







206 - 636 Tyndall Street
Coquitlam West, Coquitlam, BC


Details





Description
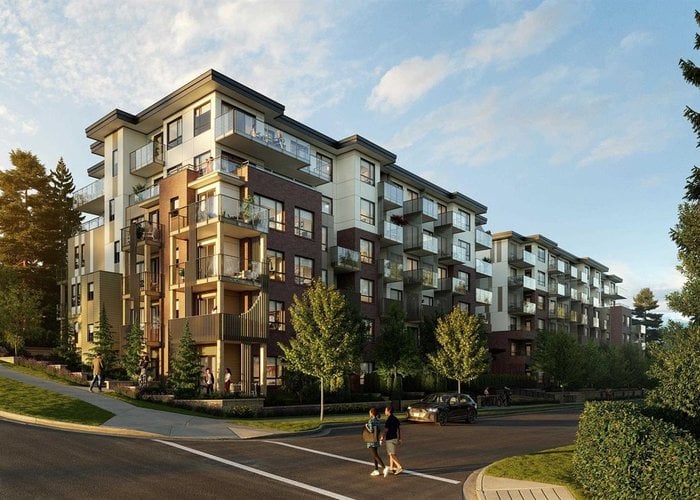
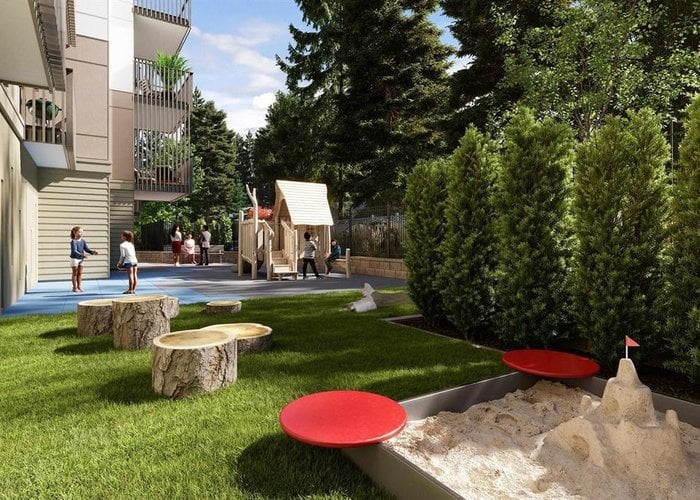
Welcome to Arcadia in Coquitlam West. This 3 bedroom, 2 bathroom home offers 928 sq. ft. of contemporary living with a functional open layout & one secure underground parking stall included. Bright living areas feature 9’ ceilings, laminate flooring, & central A/C. The modern kitchen includes quartz countertops, two-tone cabinetry, stainless steel appliances, & soft-close drawers. The primary bedroom offers a walk-in closet & private ensuite. Spa-inspired bathrooms feature porcelain tile & matte black fixtures. Enjoy private outdoor space plus amenities including a fitness centre, clubhouse, bike room, playground, & storage. Steps to SkyTrain, parks, & shopping. Only 5% deposit required to secure a home. Presentation Centre: 4 – 555 Clarke Road, Coquitlam.
Features
Site Influences
Location
Technical Information
| MLS® # | R3103045 |
| Property Type | Apartment |
| Dwelling Type | Apartment Unit |
| Home Style | Multi Family,Residential Attached |
| Kitchens | 1 |
| Year Built | 2026 |
| Parking | Underground,Guest |
| Complex Name | Arcadia |
| Strata Fees | $498 |
Floor Area (sq. ft.)
| Main Floor | 928 |
| Above | 928 |
| Total | 928 |





Similar Apartments For Sale in Coquitlam West, Coquitlam
| Date | Address | Bed | Bath | Kitchen | Asking Price | $/Sqft | DOM | Levels | Built | Living Area | Lot Size |
|---|---|---|---|---|---|---|---|---|---|---|---|
| 03/24/2026 |
This Property |
3 | 2 | 1 | $899,000 | Login to View | 135 | 1 | 2026 | 928 sqft | N/A |
| 07/22/2026 | 1903 311 Alderson Avenue |
3 | 2 | 1 | $904,900 | Login to View | 15 | 1 | 2026 | 1,042 sqft | N/A |
| 04/21/2026 | 504 645 Como Lake Avenue |
3 | 2 | 1 | $888,000 | Login to View | 107 | 1 | 2023 | 926 sqft | N/A |
| 06/08/2026 | 1302 318 Alderson Avenue |
3 | 2 | 1 | $819,000 | Login to View | 59 | 1 | 2024 | 1,042 sqft | N/A |
| 11/24/2025 | 109 375 Clayton Street |
3 | 2 | 1 | $899,900 | Login to View | 255 | 1 | 2025 | 986 sqft | N/A |
| 04/07/2026 | 1308 699 Whiting Way |
3 | 2 | 1 | $869,900 | Login to View | 121 | 1 | 2024 | 931 sqft | N/A |
| 08/04/2026 | 1108 699 Whiting Way |
3 | 2 | 1 | $852,900 | Login to View | 2 | 1 | 2024 | 936 sqft | N/A |
| 05/10/2026 | 208 717 Breslay Street |
3 | 2 | 1 | $829,000 | Login to View | 88 | 5 | 2019 | 1,050 sqft | N/A |
| 06/26/2026 | 702 626 Claremont Street |
3 | 2 | 1 | $849,900 | Login to View | 41 | 1 | 2025 | 921 sqft | N/A |
| 06/29/2026 | 312 600 Rochester Avenue |
3 | 2 | 1 | $869,900 | Login to View | 38 | 1 | 2025 | 986 sqft | N/A |
| 06/04/2026 | 603 648 Lea Avenue |
3 | 2 | 1 | $958,000 | Login to View | 63 | 1 | 2023 | 1,104 sqft | N/A |
Recently Sold Condos In Coquitlam West, Coquitlam
| Date | Address | Bed | Bath | Kitchen | Asking Price | Sold Price | $/Sqft | DOM | Levels | Built | Living Area | Lot Size |
|---|---|---|---|---|---|---|---|---|---|---|---|---|
| 07/28/2026 |
2005 567 Clarke Road |
1 | 1 | 1 | Login to View | ( -6.8%) | Login to View | 48 | 1 | 2021 | 541 sqft | N/A |
| 07/27/2026 |
704 555 Sydney Avenue |
2 | 2 | 1 | Login to View | ( -3.0%) | Login to View | 42 | 1 | 2022 | 840 sqft | N/A |
| 07/23/2026 |
606 567 Clarke Road |
1 | 1 | 1 | Login to View | ( 2.3%) | Login to View | 14 | 5 | 2021 | 551 sqft | N/A |
| 07/23/2026 |
603 555 Sydney Avenue |
1 | 1 | 1 | Login to View | ( -2.2%) | Login to View | 43 | 1 | 2022 | 611 sqft | N/A |
| 07/21/2026 |
1305 450 Westview Street |
1 | 1 | 1 | Login to View | ( -4.5%) | Login to View | 8 | 1 | 2021 | 548 sqft | N/A |
| 07/21/2026 |
405 827 Roderick Avenue |
1 | 1 | 1 | Login to View | ( -4.2%) | Login to View | 18 | 1 | 2014 | 569 sqft | N/A |
| 07/20/2026 |
2603 567 Clarke Road |
2 | 2 | 1 | Login to View | ( -5.0%) | Login to View | 68 | 1 | 2021 | 921 sqft | N/A |
| 07/20/2026 |
2607 567 Clarke Road |
1 | 1 | 1 | Login to View | ( -5.7%) | Login to View | 47 | 1 | 2021 | 530 sqft | N/A |
| 07/20/2026 |
205 827 Roderick Avenue |
2 | 2 | 1 | Login to View | ( -2.8%) | Login to View | 27 | 1 | 2014 | 831 sqft | N/A |
| 07/19/2026 |
304 728 Farrow Street |
2 | 2 | 1 | Login to View | ( -0.9%) | Login to View | 12 | 1 | 1990 | 1,224 sqft | N/A |
Disclaimer: Listing data is based in whole or in part on data generated by the Real Estate Board of Greater Vancouve and Fraser Valley Real Estate Board which assumes no responsibility for its accuracy.