



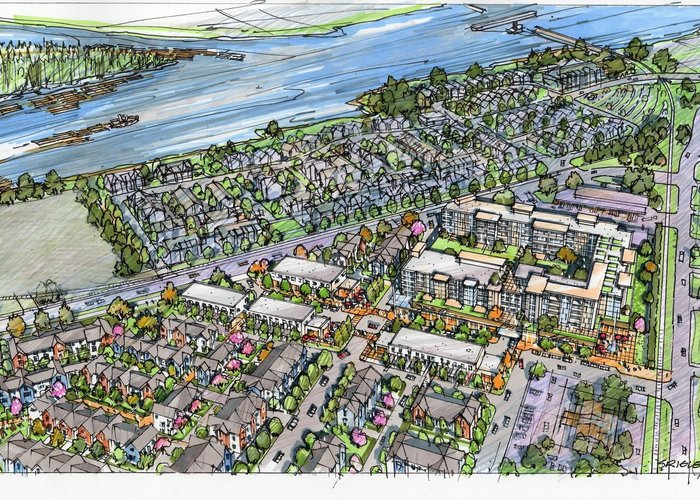


388 Duncan Street
Queensborough, New Westminster, BC


Details





Description
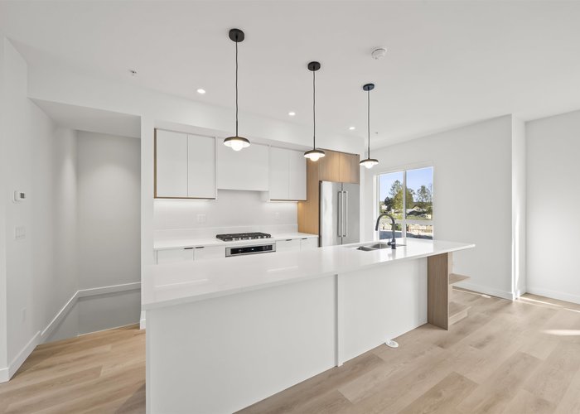
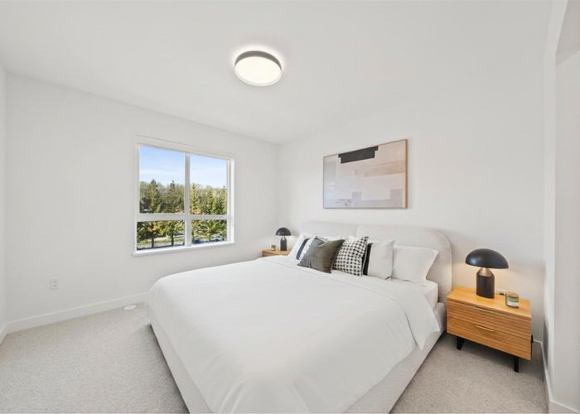
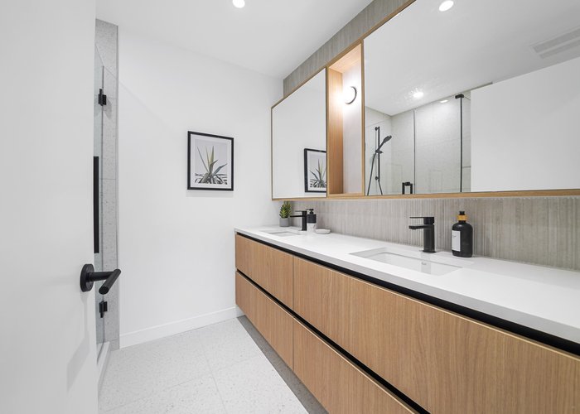
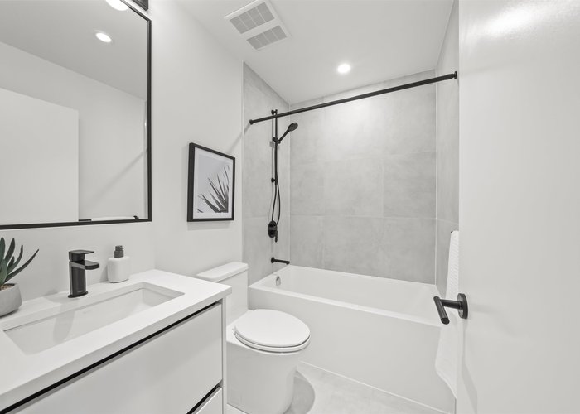
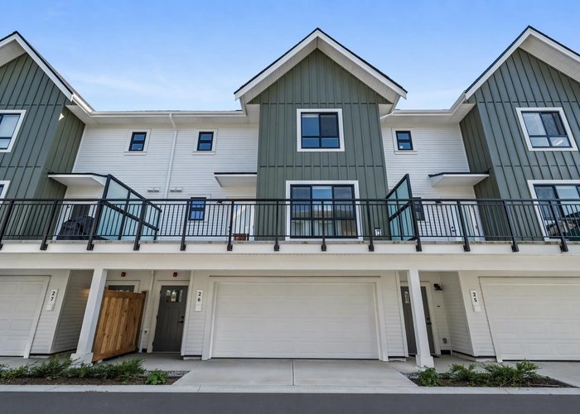
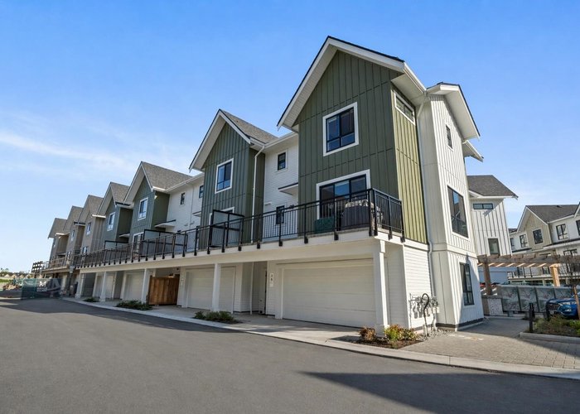
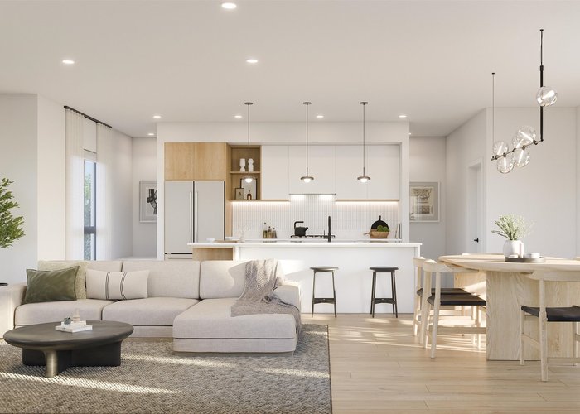
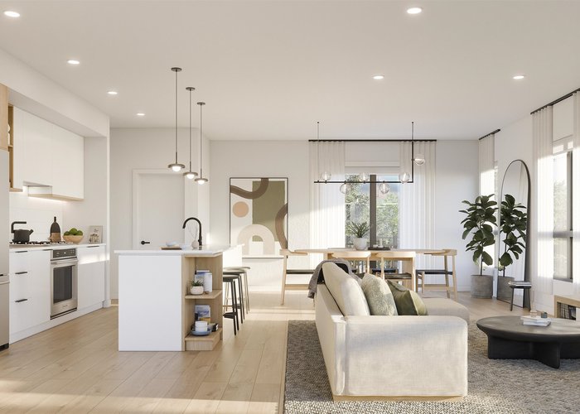
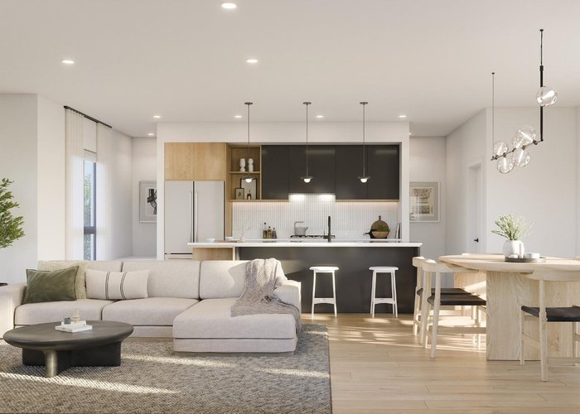
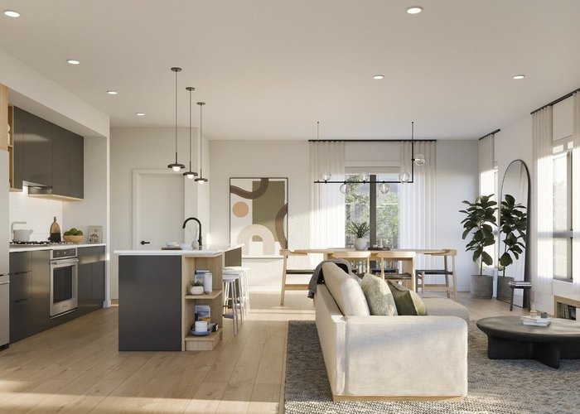
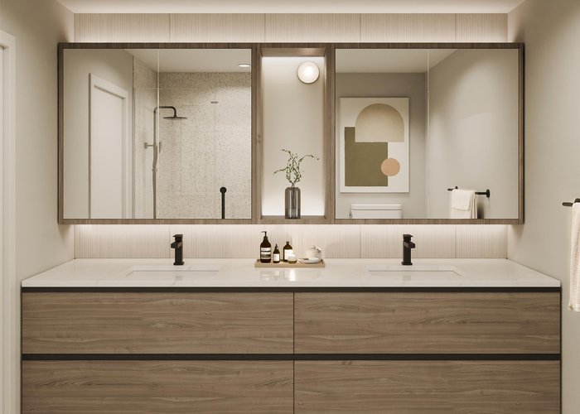
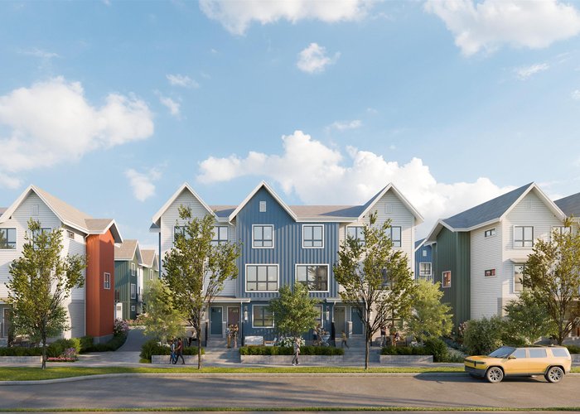
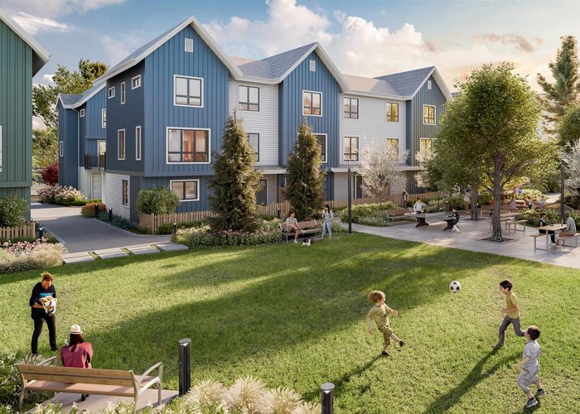
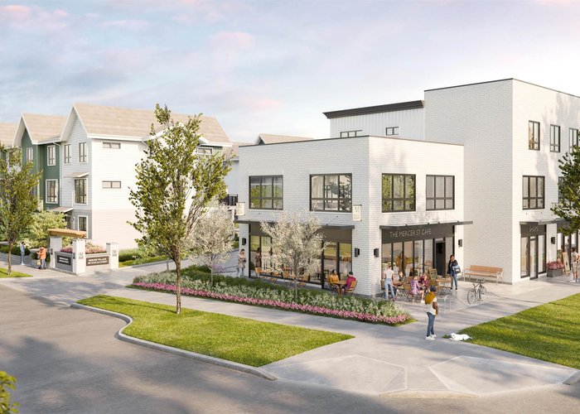
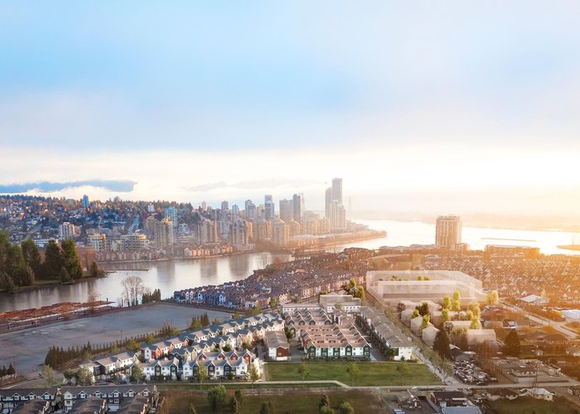
Welcome to Mercer Village, New Westminster’s most anticipated master-planned community. This MOVE-IN READY 3 bed + den, 3 bath townhome backs onto the park and is designed for functional, family-friendly living. The main level features 9’ ceilings with pot lights, luxury vinyl plank flooring, a powder room, and an expansive 11'' kitchen island. The chef-inspired kitchen includes a full-size 36" fridge, 5-burner gas cooktop, wall oven, and 3-rack dishwasher. Enjoy a large balcony with BBQ gas bib, a patio with hose bib, and a side-by-side garage with Level 2 EV outlet. 3 bedrooms and 2 spa-inspired bathrooms upstairs. Unit 26 is the LIGHT colour scheme. 2 years NO STRATA FEES*. Fenced yard + pet friendly. Visit our Sales Centre at 260 Ewen Ave open Sat-Tues, 12-5PM & by appointment.
Open House
Saturday 3 October: 12:00 - 5:00PM, Sunday 4 October: 12:00 - 5:00PM, Monday 5 October: 12:00 - 5:00PM, Tuesday 6 October: 12:00 - 5:00PM, Saturday 10 October: 12:00 - 5:00PM, Sunday 11 October: 12:00 - 5:00PM, Monday 12 October: 12:00 - 5:00PM, Tuesday 1 - Add To Calender
Features
Site Influences
Location
Technical Information
| MLS® # | R3115061 |
| Property Type | Townhouse |
| Dwelling Type | Townhouse |
| Home Style | Residential Attached |
| Kitchens | 1 |
| Year Built | 2025 |
| Parking | Garage Double |
| Strata No | EPS10216 |
| Complex Name | Mercer Village |
| Strata Fees | $325 |
Floor Area (sq. ft.)
| Main Floor | 700 |
| Above | 1,400 |
| Below | 118 |
| Total | 1,518 |




Similar Townhouses For Sale in Queensborough, New Westminster
| Date | Address | Bed | Bath | Kitchen | Asking Price | $/Sqft | DOM | Levels | Built | Living Area | Lot Size |
|---|---|---|---|---|---|---|---|---|---|---|---|
| 04/22/2026 |
This Property |
3 | 3 | 1 | $1,119,900 | Login to View | 163 | 3 | 2025 | 1,518 sqft | N/A |
| 08/27/2026 | 4 188 Wood Street |
4 | 3 | 1 | $1,029,900 | Login to View | 36 | 3 | 2018 | 1,603 sqft | N/A |
| 04/24/2026 | 3 1005 Ewen Avenue |
3 | 3 | 1 | $1,074,900 | Login to View | 161 | 3 | 2027 | 1,479 sqft | N/A |
| 08/03/2026 | 139 488 Furness Street |
4 | 4 | 1 | $1,029,900 | Login to View | 60 | 3 | 2023 | 1,578 sqft | N/A |
| 09/23/2026 | 14 608 Ewen Avenue |
3 | 3 | 1 | $1,188,000 | Login to View | 9 | 2 | 2020 | 1,447 sqft | N/A |
| 10/27/2025 | 29 1115 Roma Avenue |
3 | 3 | 1 | $999,888 | Login to View | 340 | 2 | 2025 | 1,536 sqft | N/A |
| 09/16/2026 | 4 789 Ota Avenue |
3 | 3 | 1 | $964,900 | Login to View | 16 | 3 | 2022 | 1,563 sqft | N/A |
| 06/22/2026 | 82 488 Furness Street |
4 | 4 | 1 | $1,099,000 | Login to View | 102 | 3 | 2021 | 1,657 sqft | N/A |
| 09/21/2026 | 32 843 Ewen Avenue |
3 | 3 | 1 | $998,000 | Login to View | 11 | 3 | 2019 | 1,755 sqft | N/A |
Recently Sold Townhouses In Queensborough, New Westminster
| Date | Address | Bed | Bath | Kitchen | Asking Price | Sold Price | $/Sqft | DOM | Levels | Built | Living Area | Lot Size |
|---|---|---|---|---|---|---|---|---|---|---|---|---|
| 09/03/2026 |
8 100 Wood Street |
3 | 3 | 1 | Login to View | ( 6.9%) | Login to View | 91 | 3 | 2014 | 1,590 sqft | N/A |
| 09/02/2026 |
Queensborough |
3 | 3 | 1 | Login to View | ( -2.6%) | Login to View | 15 | 3 | 2022 | 1,400 sqft | N/A |
| 09/02/2026 |
13 230 Salter Street |
3 | 3 | 1 | Login to View | ( -0.9%) | Login to View | 93 | 3 | 2011 | 1,614 sqft | N/A |
| 08/19/2026 |
27 230 Salter Street |
3 | 3 | 1 | Login to View | ( -1.1%) | Login to View | 8 | 3 | 2011 | 1,453 sqft | N/A |
| 08/19/2026 |
94 488 Furness Street |
4 | 4 | 1 | Login to View | ( -1.7%) | Login to View | 29 | 3 | 2022 | 1,657 sqft | N/A |
| 08/03/2026 |
25 488 Furness Street |
2 | 3 | 1 | Login to View | ( -9.8%) | Login to View | 105 | 3 | 2022 | 1,208 sqft | N/A |
| 07/21/2026 |
23 843 Ewen Avenue |
3 | 3 | 1 | Login to View | ( -1.8%) | Login to View | 19 | 3 | 2019 | 1,447 sqft | N/A |
| 07/14/2026 |
50 843 Ewen Avenue |
3 | 3 | 1 | Login to View | ( 0.0%) | Login to View | 22 | 3 | 2018 | 1,550 sqft | N/A |
| 07/02/2026 |
225 Salter Street |
3 | 3 | 1 | Login to View | ( -4.4%) | Login to View | 6 | 2 | 2010 | 1,580 sqft | N/A |
| 06/27/2026 |
24 1211 Ewen Avenue |
3 | 2 | 1 | Login to View | ( -2.4%) | Login to View | 15 | 2 | 2008 | 1,234 sqft | N/A |
Disclaimer: Listing data is based in whole or in part on data generated by the Real Estate Board of Greater Vancouve and Fraser Valley Real Estate Board which assumes no responsibility for its accuracy.