



















208 - 4080 Yukon Street
Cambie, Vancouver, BC


Details






Description
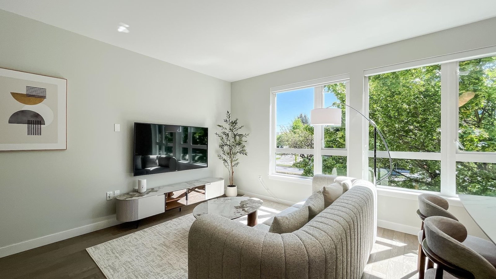
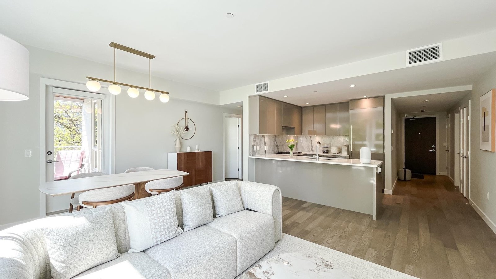
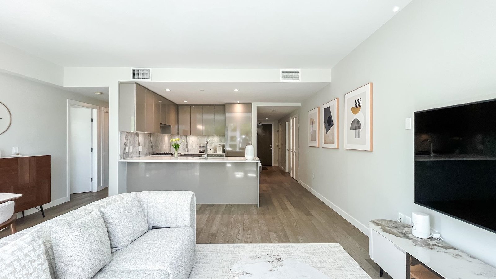
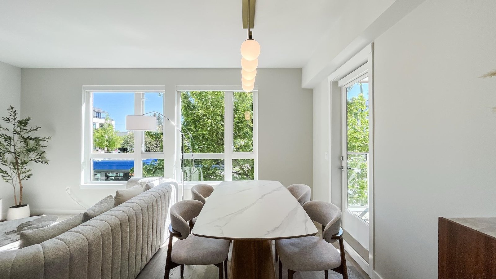
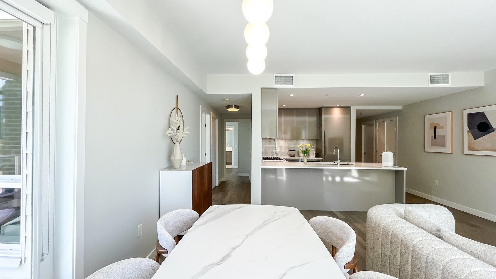
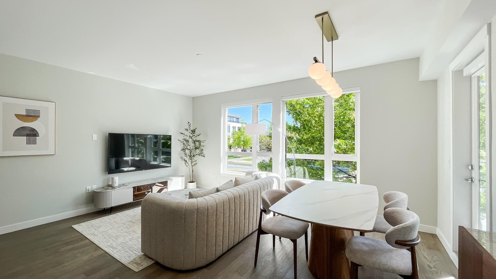
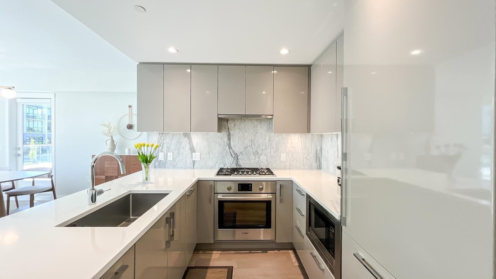
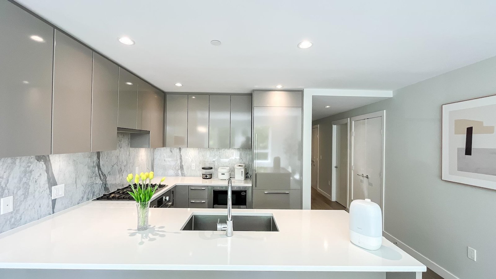
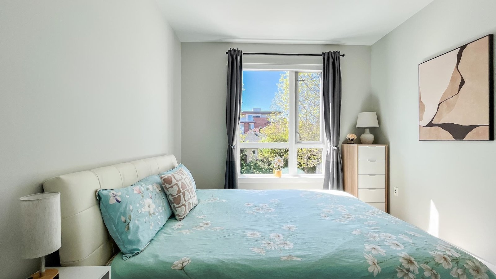
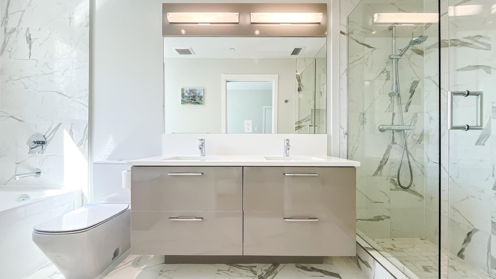
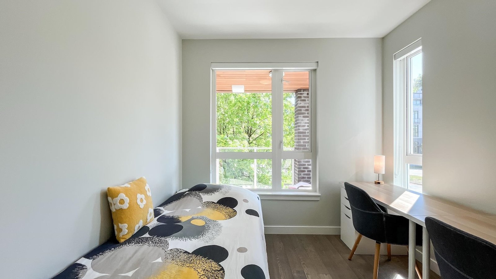
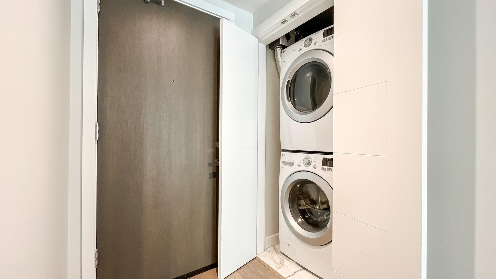
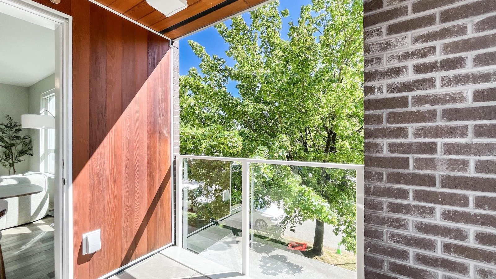
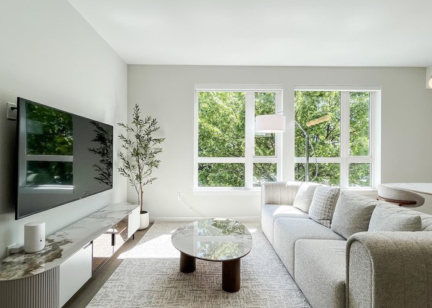
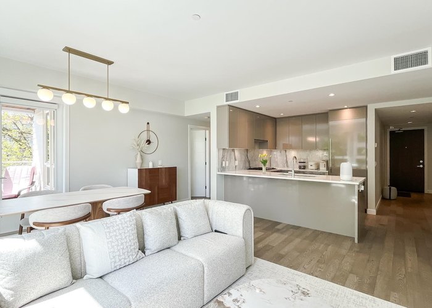
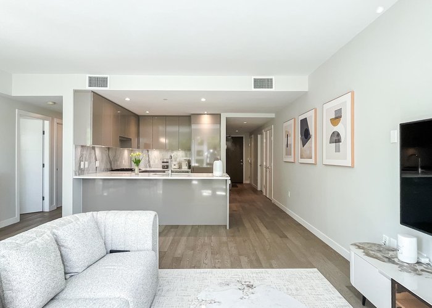
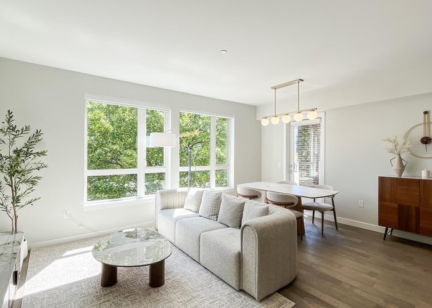
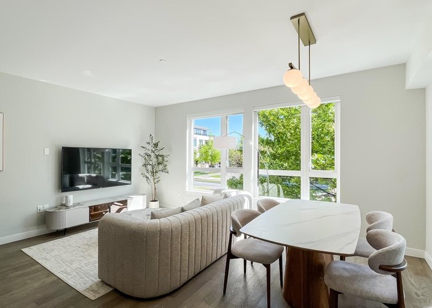
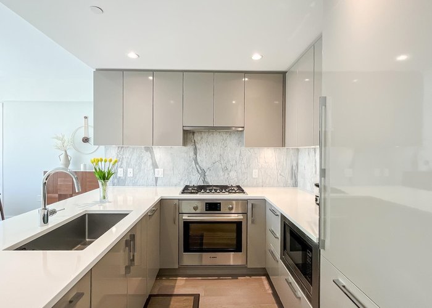
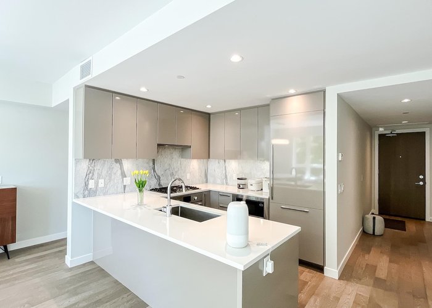
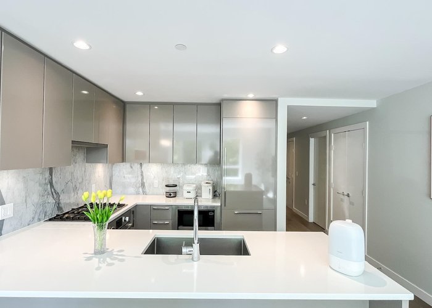
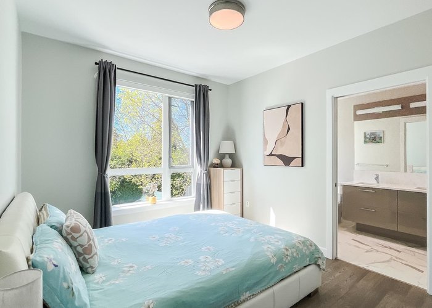
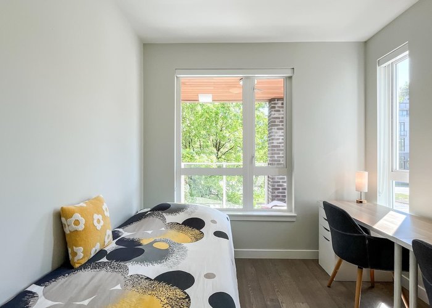
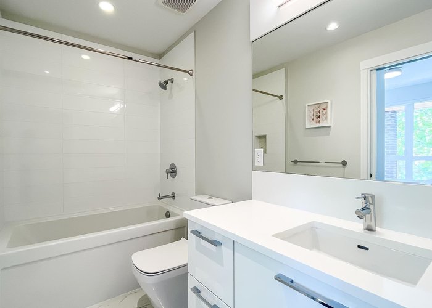
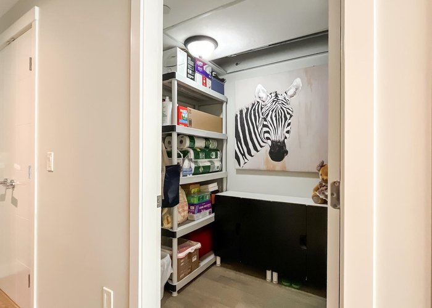
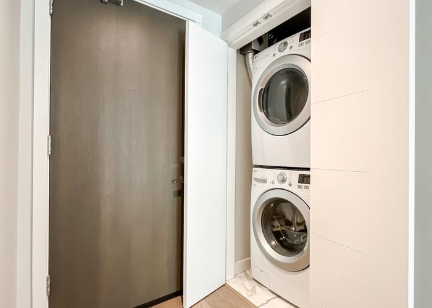
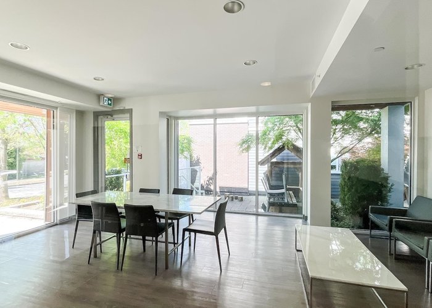
Bennington House" a luxurious collection of 42 residences conveniently located in Vancouver''s enviable Cambie Street Village. This 2 Bed + Den with 978 SFt unit Southwest facing offers a bright open concept living area with over height ceilings, engineered hardwood floors & Central A/C. The kitchen features custom soft closing cabinetry, Bosch appliance package with gas stove top & built in oven. Enjoy entertaining on the big patio with gas BBQ hook up & convenience of living 1 block from the Canada Line, Shared amenity lounge w/spacious courtyard patio & outdoor children''s play area. Steps to Queen Elizabeth park, skytrain, Oakridge shopping mall & all conveniences of Cambie St amenities. Don''t miss out! Bring your best offer!
Features
Site Influences
Location
Technical Information
| MLS® # | R3120029 |
| Property Type | Apartment |
| Dwelling Type | Apartment Unit |
| Home Style | Multi Family,Residential Attached |
| Kitchens | 1 |
| Year Built | 2017 |
| Parking | Underground,Guest |
| Tax | $3,408 in 2025 |
| Strata No | EPS3101 |
| Complex Name | Bennington House |
| Strata Fees | $536 |
Floor Area (sq. ft.)
| Main Floor | 978 |
| Above | 978 |
| Total | 978 |




Similar Apartments For Sale in Cambie, Vancouver
| Date | Address | Bed | Bath | Kitchen | Asking Price | $/Sqft | DOM | Levels | Built | Living Area | Lot Size |
|---|---|---|---|---|---|---|---|---|---|---|---|
| 05/05/2026 |
This Property |
2 | 2 | 1 | $1,059,900 | Login to View | 93 | 1 | 2017 | 978 sqft | N/A |
| 04/22/2026 | 404 5289 Cambie Street |
2 | 2 | 1 | $999,999 | Login to View | 106 | 1 | 2020 | 975 sqft | N/A |
| 05/25/2026 | 302 4932 Cambie Street |
2 | 2 | 1 | $1,128,000 | Login to View | 73 | 1 | 2021 | 852 sqft | N/A |
| 07/16/2026 | 208 5077 Cambie Street |
2 | 2 | 1 | $918,000 | Login to View | 21 | 1 | 2020 | 830 sqft | N/A |
| 06/15/2026 | 307 655 W 41st Avenue |
2 | 2 | 1 | $999,800 | Login to View | 52 | 1 | 2017 | 882 sqft | N/A |
| 04/22/2026 | 213 5255 Kersland Drive |
2 | 2 | 0 | $1,119,900 | Login to View | 106 | 1 | 2026 | 825 sqft | N/A |
| 07/28/2026 | 310 5693 Elizabeth Street |
2 | 2 | 1 | $1,098,000 | Login to View | 9 | 1 | 2020 | 1,004 sqft | N/A |
| 07/14/2026 | 402 5033 Cambie Street |
2 | 2 | 0 | $1,048,000 | Login to View | 23 | 1 | 2020 | 953 sqft | N/A |
| 05/26/2026 | 108 489 W 26th Avenue |
2 | 2 | 1 | $1,088,000 | Login to View | 72 | 1 | 2019 | 852 sqft | N/A |
| 04/01/2026 | 108 5058 Cambie Street |
2 | 2 | 1 | $1,060,000 | Login to View | 127 | 1 | 2020 | 845 sqft | N/A |
| 07/20/2026 | 403 3228 Tupper Street |
2 | 2 | 1 | $988,000 | Login to View | 17 | 1 | 2006 | 911 sqft | N/A |
Recently Sold Condos In Cambie, Vancouver
| Date | Address | Bed | Bath | Kitchen | Asking Price | Sold Price | $/Sqft | DOM | Levels | Built | Living Area | Lot Size |
|---|---|---|---|---|---|---|---|---|---|---|---|---|
| 07/28/2026 |
309 5115 Cambie Street |
1 | 1 | 1 | Login to View | ( -0.7%) | Login to View | 64 | 1 | 2017 | 616 sqft | N/A |
| 07/21/2026 |
102 4988 Cambie Street |
1 | 1 | 1 | Login to View | ( 6.5%) | Login to View | 15 | 1 | 2020 | 629 sqft | N/A |
| 07/10/2026 |
307 980 W 22nd Avenue |
0 | 1 | 1 | Login to View | ( -0.9%) | Login to View | 7 | 1 | 1998 | 567 sqft | N/A |
| 07/05/2026 |
608 5212 Cambie Street |
2 | 2 | 1 | Login to View | ( -2.8%) | Login to View | 11 | 1 | 2025 | 1,022 sqft | N/A |
| 06/29/2026 |
208 4408 Cambie Street |
2 | 2 | 1 | Login to View | ( 0.0%) | Login to View | 105 | 1 | 2019 | 917 sqft | N/A |
| 06/29/2026 |
103 3353 Heather Street |
1 | 1 | 1 | Login to View | ( -1.9%) | Login to View | 6 | 0 | 1974 | 713 sqft | N/A |
| 06/15/2026 |
214 5255 Kersland Drive |
2 | 2 | 0 | Login to View | ( 0.0%) | Login to View | 2 | 1 | 2026 | 825 sqft | N/A |
| 06/15/2026 |
308 4080 Yukon Street |
2 | 2 | 1 | Login to View | ( -3.4%) | Login to View | 7 | 1 | 2017 | 1,039 sqft | N/A |
| 06/03/2026 |
606 4240 Cambie Street |
2 | 2 | 1 | Login to View | ( -5.5%) | Login to View | 15 | 1 | 2023 | 926 sqft | N/A |
| 06/02/2026 |
302 5383 Cambie Street |
1 | 1 | 1 | Login to View | ( -1.6%) | Login to View | 21 | 1 | 2020 | 630 sqft | N/A |
Disclaimer: Listing data is based in whole or in part on data generated by the Real Estate Board of Greater Vancouve and Fraser Valley Real Estate Board which assumes no responsibility for its accuracy.