















303 - 116 23rd Street
Central Lonsdale, North Vancouver, BC


Details






Description
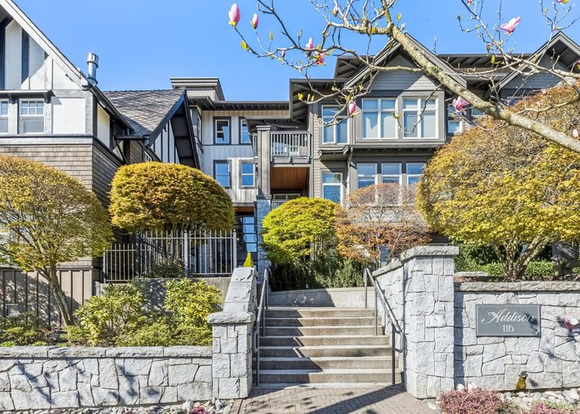
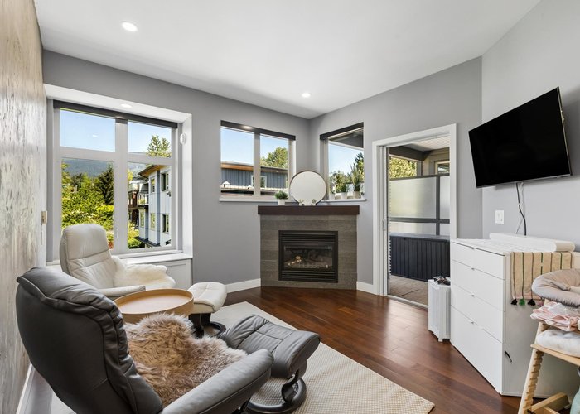
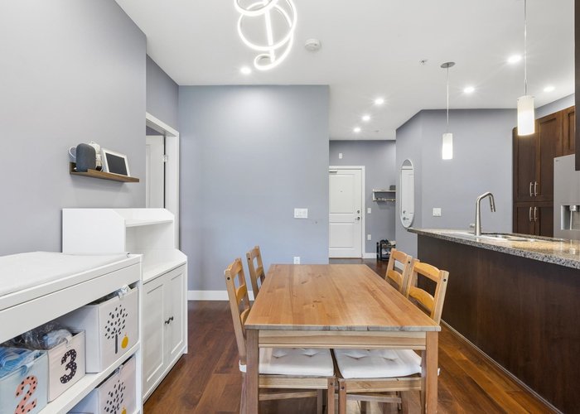
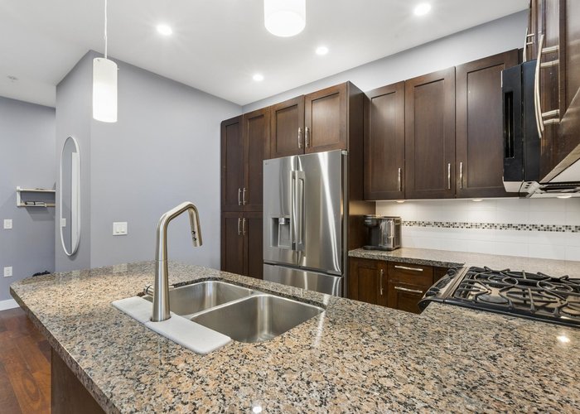
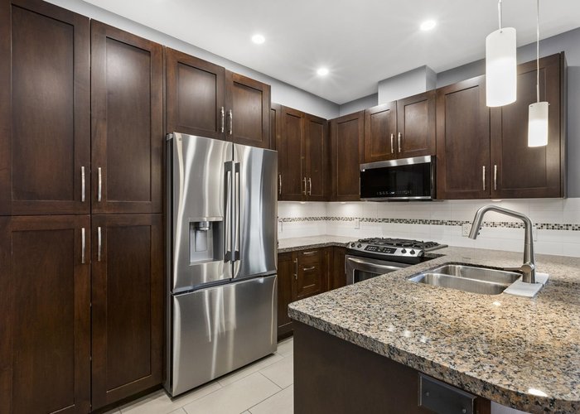
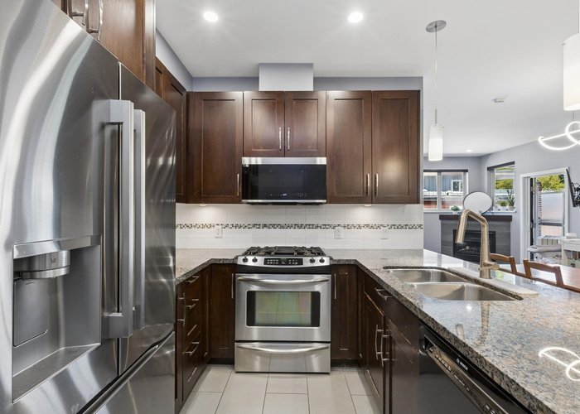
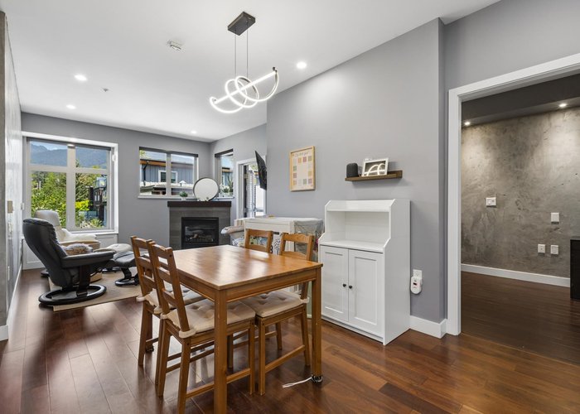
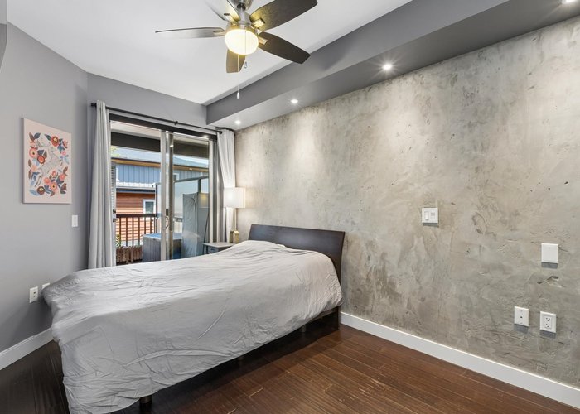
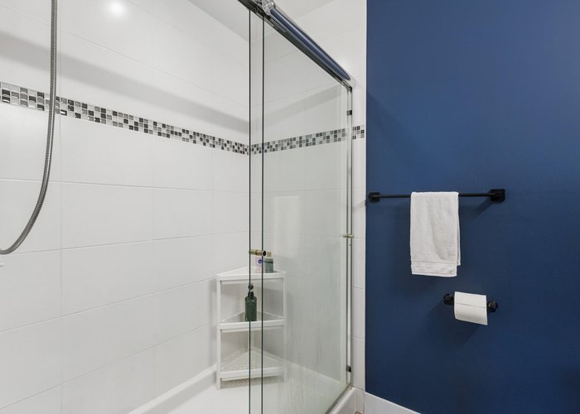
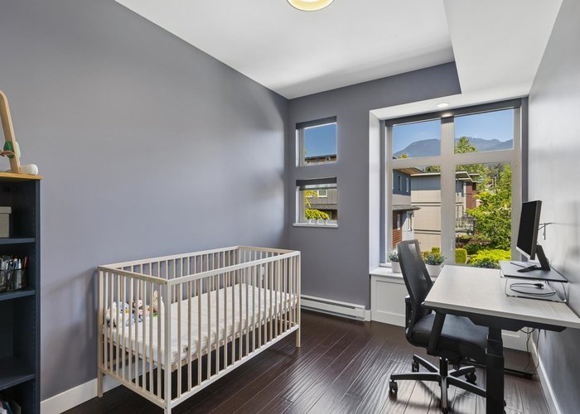
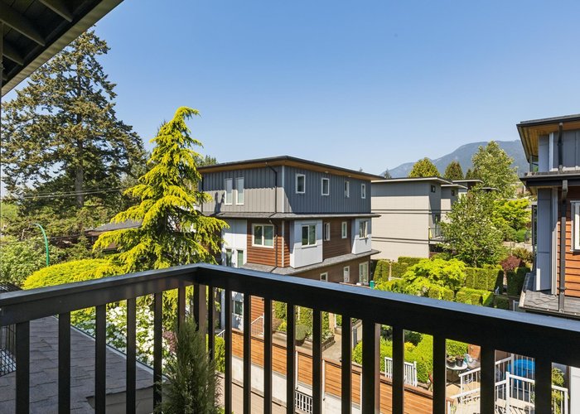
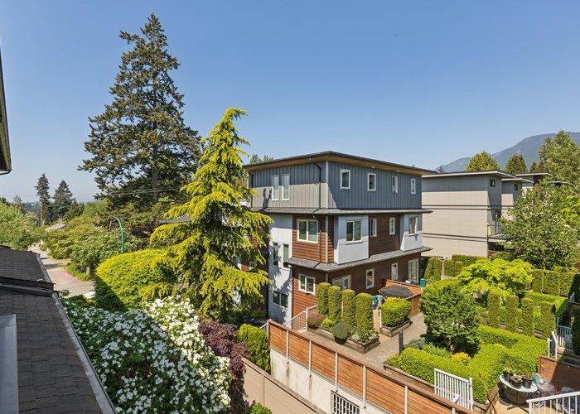
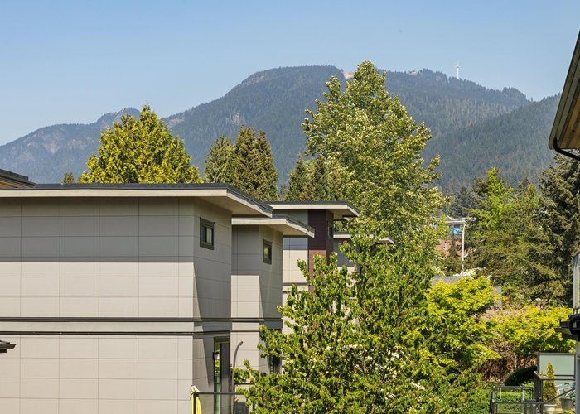
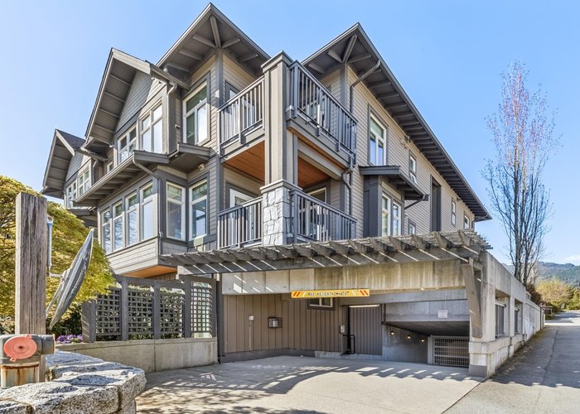
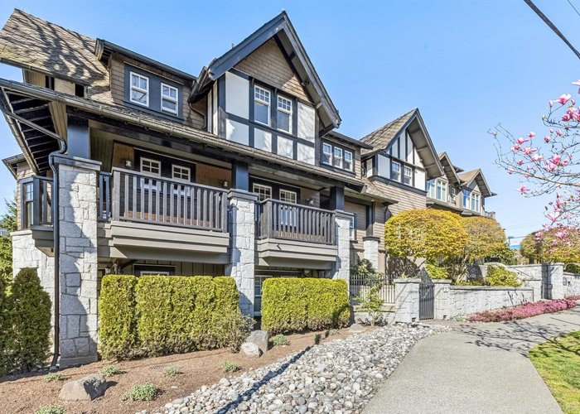
Mountain View 2-bdrm at The Addison. Quiet north-facing 860 sq ft home in Central Lonsdale w/ beautiful garden & Grouse Mountain views. The open-concept layout features a cozy gas fp, balcony access, and a kitchen with wood cabinetry, granite counters, peninsula seating, s/s appliances, & gas cooktop. Well-separated bedrooms offer privacy, including a spacious primary w/ walk-through closet, 3-pce ensuite, and balcony access. Completing the home is a generous sized 2nd bdrm, 4-pce bath, foyer with walk-in closet, in-suite laundry, California Closets, storage, and parking. Built in 2010, The Addison is an award-winning boutique building steps to shops, cafés, parks, transit, and the future Harry Jerome Community Recreation Centre.
Features
Site Influences
Location
Technical Information
| MLS® # | R3120941 |
| Property Type | Apartment |
| Dwelling Type | Apartment Unit |
| Home Style | Multi Family,Residential Attached |
| Kitchens | 1 |
| Year Built | 2010 |
| Parking | Underground,Lane Access,Side Access |
| Tax | $2,874 in 2025 |
| Strata No | BCS3681 |
| Complex Name | Addison |
| Strata Fees | $488 |
Floor Area (sq. ft.)
| Main Floor | 860 |
| Above | 860 |
| Total | 860 |




Similar Apartments For Sale in Central Lonsdale, North Vancouver
| Date | Address | Bed | Bath | Kitchen | Asking Price | $/Sqft | DOM | Levels | Built | Living Area | Lot Size |
|---|---|---|---|---|---|---|---|---|---|---|---|
| 05/07/2026 |
This Property |
2 | 2 | 1 | $789,000 | Login to View | 92 | 1 | 2010 | 860 sqft | N/A |
| 07/13/2026 | 802 158 W 13th Street |
2 | 2 | 1 | $839,800 | Login to View | 25 | 1 | 2009 | 847 sqft | N/A |
| 11/17/2025 | 207 128 E 8th Street |
2 | 1 | 1 | $759,900 | Login to View | 263 | 1 | 2021 | 728 sqft | N/A |
| 08/04/2026 | 515 119 W 22nd Street |
2 | 2 | 1 | $849,000 | Login to View | 3 | 1 | 2012 | 830 sqft | N/A |
| 08/04/2026 | 802 160 W Keith Road |
2 | 2 | 1 | $819,990 | Login to View | 3 | 1 | 1996 | 861 sqft | N/A |
| 06/08/2026 | 411 2059 Chesterfield Avenue |
2 | 2 | 1 | $819,000 | Login to View | 60 | 1 | 1995 | 1,025 sqft | N/A |
| 07/07/2026 | 110 125 W 18th Street |
2 | 1 | 1 | $899,000 | Login to View | 31 | 0 | 1987 | 925 sqft | N/A |
| 06/25/2026 | 1005 1515 Eastern Avenue |
2 | 1 | 1 | $799,900 | Login to View | 43 | 1 | 1982 | 946 sqft | N/A |
| 05/15/2026 | 514 135 E 13th Street |
2 | 1 | 1 | $865,000 | Login to View | 84 | 1 | 2025 | 678 sqft | N/A |
| 06/29/2026 | 701 140 E Keith Road |
2 | 2 | 1 | $845,000 | Login to View | 39 | 1 | 1976 | 998 sqft | N/A |
| 05/22/2026 | 606 137 W 17 Street |
2 | 1 | 1 | $729,000 | Login to View | 77 | 1 | 1997 | 847 sqft | N/A |
Recently Sold Condos In Central Lonsdale, North Vancouver
| Date | Address | Bed | Bath | Kitchen | Asking Price | Sold Price | $/Sqft | DOM | Levels | Built | Living Area | Lot Size |
|---|---|---|---|---|---|---|---|---|---|---|---|---|
| 07/20/2026 |
311 159 W 22nd Street |
1 | 1 | 1 | Login to View | ( -2.4%) | Login to View | 40 | 1 | 2012 | 755 sqft | N/A |
| 07/13/2026 |
303 1610 Chesterfield Avenue |
2 | 1 | 1 | Login to View | ( -4.7%) | Login to View | 63 | 1 | 1973 | 1,118 sqft | N/A |
| 07/13/2026 |
504 2059 Chesterfield Avenue |
2 | 2 | 1 | Login to View | ( -1.0%) | Login to View | 132 | 1 | 1996 | 985 sqft | N/A |
| 07/08/2026 |
804 128 W 15th Street |
1 | 1 | 0 | Login to View | ( 0.0%) | Login to View | 9 | 5 | 2026 | 678 sqft | N/A |
| 07/02/2026 |
313 145 W 18 Street |
1 | 1 | 1 | Login to View | ( -2.9%) | Login to View | 10 | 1 | 1970 | 682 sqft | N/A |
| 06/29/2026 |
704 114 W Keith Road |
2 | 2 | 1 | Login to View | ( 0.0%) | Login to View | 59 | 1 | 1974 | 979 sqft | N/A |
| 06/26/2026 |
801 140 E 14 Street |
2 | 2 | 1 | Login to View | ( -1.8%) | Login to View | 25 | 12 | 1993 | 1,009 sqft | N/A |
| 06/26/2026 |
409 2059 Chesterfield Avenue |
1 | 1 | 1 | Login to View | ( -4.2%) | Login to View | 29 | 1 | 1995 | 713 sqft | N/A |
| 06/25/2026 |
202 134 W 20th Street |
2 | 1 | 1 | Login to View | ( -0.6%) | Login to View | 24 | 1 | 1974 | 986 sqft | N/A |
| 06/21/2026 |
101 717 Chesterfield Avenue |
2 | 2 | 1 | Login to View | ( -0.7%) | Login to View | 5 | 1 | 2014 | 928 sqft | N/A |
Disclaimer: Listing data is based in whole or in part on data generated by the Real Estate Board of Greater Vancouve and Fraser Valley Real Estate Board which assumes no responsibility for its accuracy.