















412 - 750 Dogwood Street
Coquitlam West, Coquitlam, BC


Details






Description
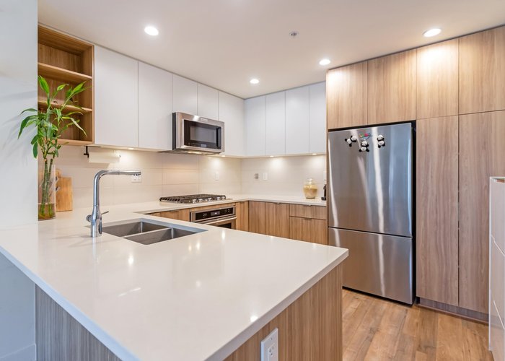
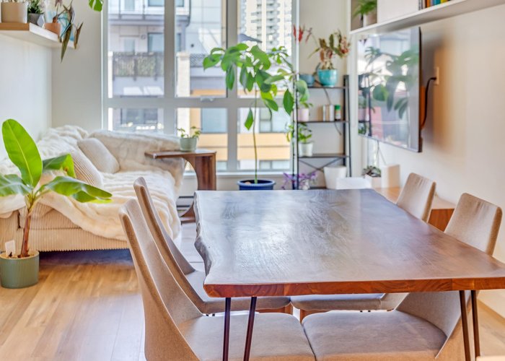
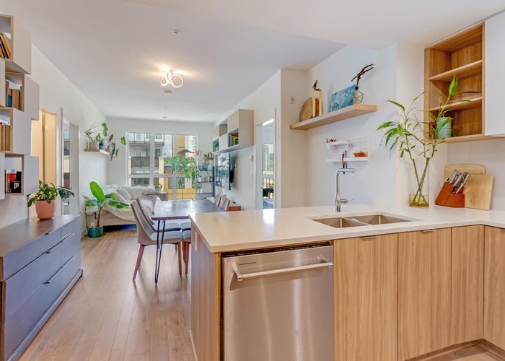
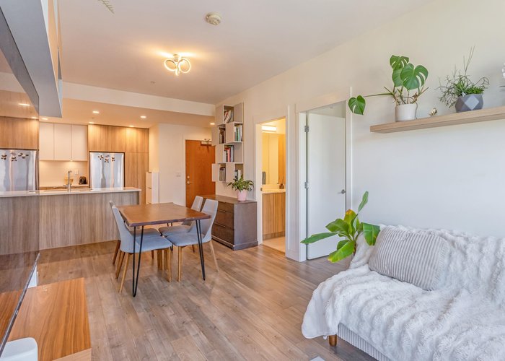
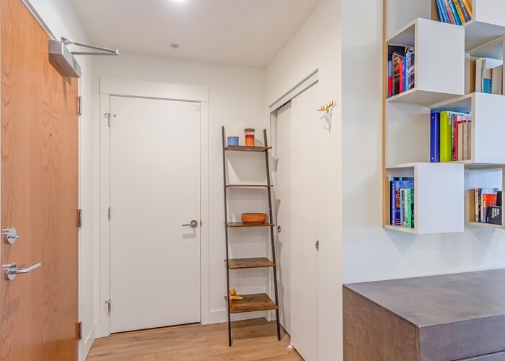
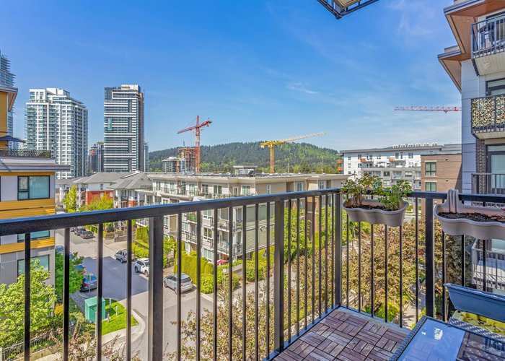
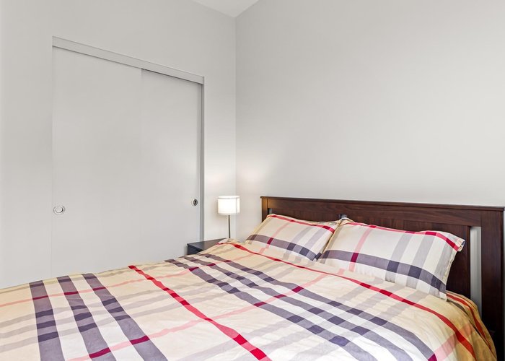
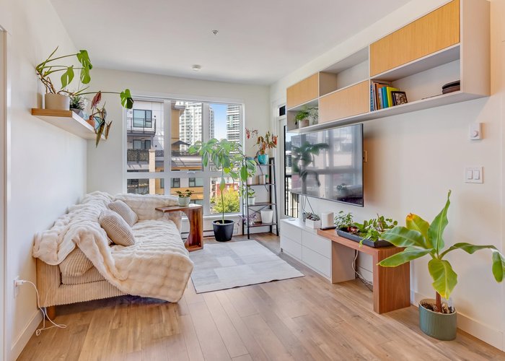
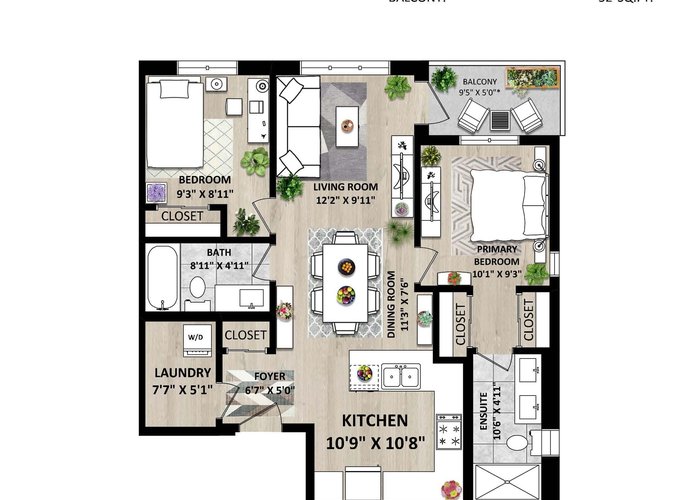
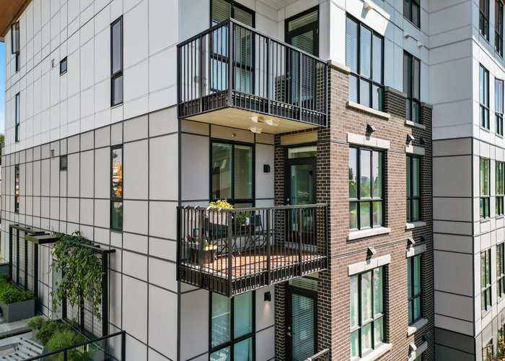
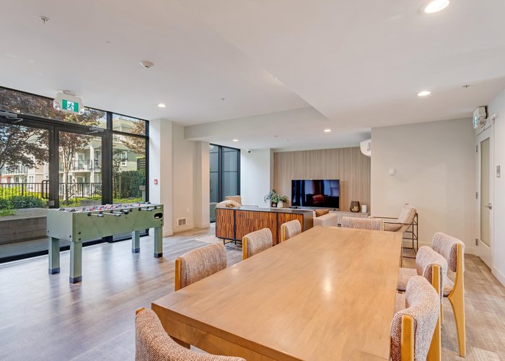
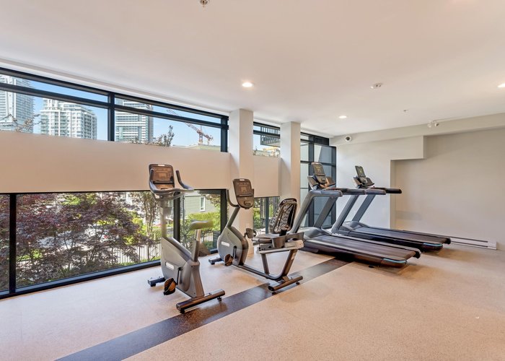
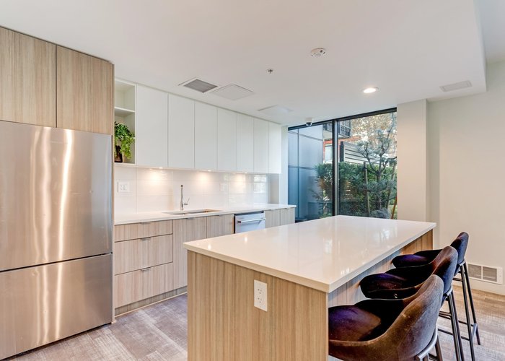
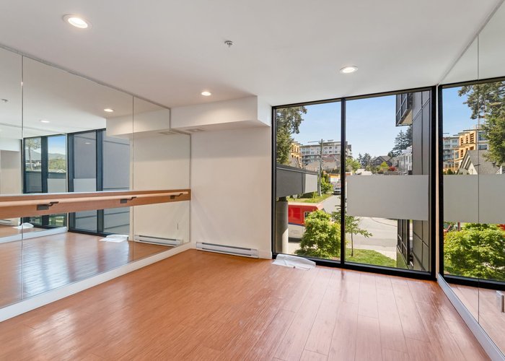
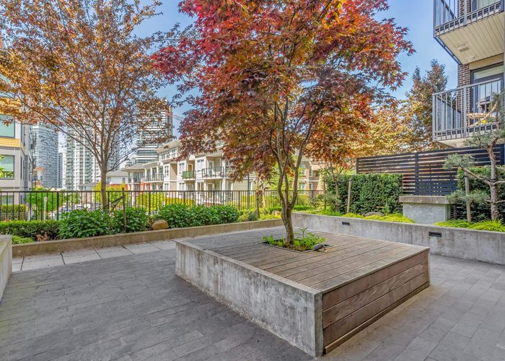
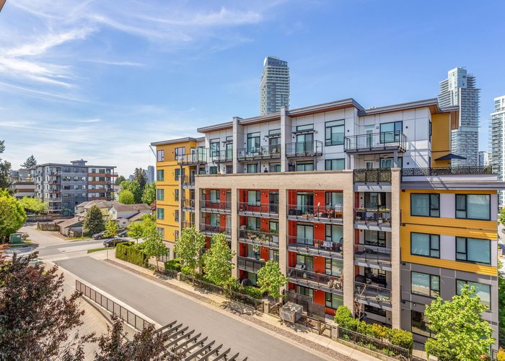
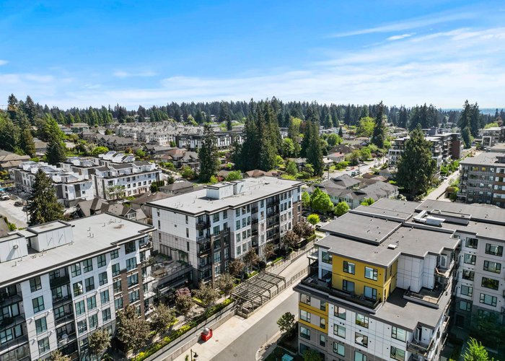
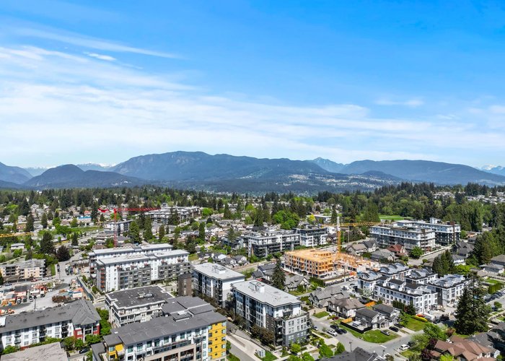
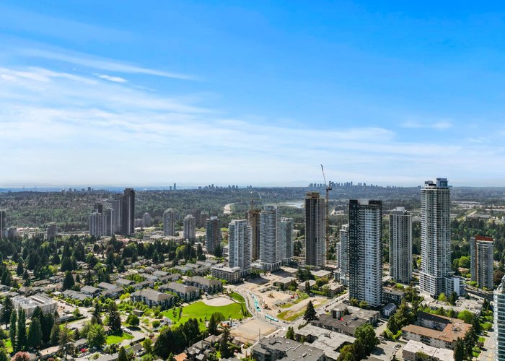
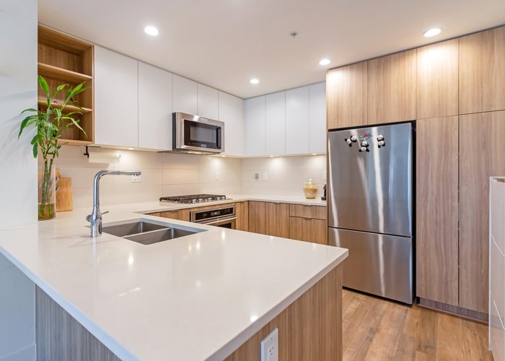
Thoughtfully designed & beautifully finished, this 2 Bed 2 Bath home at Kira in Coquitlam feels bright, calm & effortlessly liveable. Warm oak cabinetry, custom built-ins & shelving, as well as oversized floor-to-ceiling windows & ample storage provide elevated comfort & style.The kitchen is for people who cook, with a 5-burner SS cooktop, Fisher Paykel fridge, generous prep space & open layout. The private primary BED offers a WI closet & beautifully finished ensuite with XL shower. The communal rooftop deck & BBQ becomes an extension of the home all summer long & exceptional amenities include a gym, party room, business centre, communal garden & playground.Walk score of 71 means you are only a quick stroll to SkyTrain, shopping, parks, cafes & schools.
Features
Site Influences
Location
Technical Information
| MLS® # | R3122963 |
| Property Type | Apartment |
| Dwelling Type | Apartment Unit |
| Home Style | Multi Family,Residential Attached |
| Kitchens | 1 |
| Year Built | 2022 |
| Parking | Underground,Garage Door Opener |
| Tax | $2,615 in 2025 |
| Strata No | EPS7671 |
| Complex Name | Kira |
| Strata Fees | $404 |
Floor Area (sq. ft.)
| Main Floor | 815 |
| Above | 815 |
| Total | 815 |




Similar Apartments For Sale in Coquitlam West, Coquitlam
| Date | Address | Bed | Bath | Kitchen | Asking Price | $/Sqft | DOM | Levels | Built | Living Area | Lot Size |
|---|---|---|---|---|---|---|---|---|---|---|---|
| 05/11/2026 |
This Property |
2 | 2 | 1 | $699,000 | Login to View | 87 | 1 | 2022 | 815 sqft | N/A |
| 05/04/2026 | 903 691 North Road |
2 | 1 | 1 | $599,900 | Login to View | 94 | 1 | 2019 | 636 sqft | N/A |
| 06/16/2026 | 110 623 Kemsley Avenue |
2 | 2 | 1 | $729,900 | Login to View | 51 | 0 | 2026 | 848 sqft | N/A |
| 06/22/2026 | 1308 691 North Road |
2 | 2 | 1 | $648,000 | Login to View | 45 | 1 | 2019 | 769 sqft | N/A |
| 05/28/2026 | 3002 567 Clarke Road |
2 | 2 | 1 | $799,000 | Login to View | 70 | 1 | 2021 | 929 sqft | N/A |
| 07/28/2026 | 503 717 Breslay Street |
2 | 2 | 1 | $629,000 | Login to View | 9 | 1 | 2019 | 727 sqft | N/A |
| 06/02/2026 | 504 516 Foster Avenue |
2 | 2 | 1 | $779,000 | Login to View | 65 | 1 | 2019 | 978 sqft | N/A |
| 07/26/2026 | 702 311 Alderson Avenue |
2 | 2 | 1 | $748,900 | Login to View | 11 | 1 | 2026 | 817 sqft | N/A |
| 10/16/2025 | 101 721 Anskar Court |
2 | 1 | 1 | $638,999 | Login to View | 294 | 0 | 2021 | 743 sqft | N/A |
| 07/21/2026 | 1403 567 Emerson Street |
2 | 2 | 1 | $779,000 | Login to View | 16 | 1 | 2026 | 905 sqft | N/A |
| 08/06/2026 | 301 808 Gauthier Avenue |
2 | 2 | 1 | $629,000 | Login to View | 0 | 1 | 2022 | 890 sqft | N/A |
Recently Sold Condos In Coquitlam West, Coquitlam
| Date | Address | Bed | Bath | Kitchen | Asking Price | Sold Price | $/Sqft | DOM | Levels | Built | Living Area | Lot Size |
|---|---|---|---|---|---|---|---|---|---|---|---|---|
| 07/28/2026 |
2005 567 Clarke Road |
1 | 1 | 1 | Login to View | ( -6.8%) | Login to View | 48 | 1 | 2021 | 541 sqft | N/A |
| 07/27/2026 |
704 555 Sydney Avenue |
2 | 2 | 1 | Login to View | ( -3.0%) | Login to View | 42 | 1 | 2022 | 840 sqft | N/A |
| 07/23/2026 |
606 567 Clarke Road |
1 | 1 | 1 | Login to View | ( 2.3%) | Login to View | 14 | 5 | 2021 | 551 sqft | N/A |
| 07/23/2026 |
603 555 Sydney Avenue |
1 | 1 | 1 | Login to View | ( -2.2%) | Login to View | 43 | 1 | 2022 | 611 sqft | N/A |
| 07/21/2026 |
1305 450 Westview Street |
1 | 1 | 1 | Login to View | ( -4.5%) | Login to View | 8 | 1 | 2021 | 548 sqft | N/A |
| 07/21/2026 |
405 827 Roderick Avenue |
1 | 1 | 1 | Login to View | ( -4.2%) | Login to View | 18 | 1 | 2014 | 569 sqft | N/A |
| 07/20/2026 |
2603 567 Clarke Road |
2 | 2 | 1 | Login to View | ( -5.0%) | Login to View | 68 | 1 | 2021 | 921 sqft | N/A |
| 07/20/2026 |
2607 567 Clarke Road |
1 | 1 | 1 | Login to View | ( -5.7%) | Login to View | 47 | 1 | 2021 | 530 sqft | N/A |
| 07/20/2026 |
205 827 Roderick Avenue |
2 | 2 | 1 | Login to View | ( -2.8%) | Login to View | 27 | 1 | 2014 | 831 sqft | N/A |
| 07/19/2026 |
304 728 Farrow Street |
2 | 2 | 1 | Login to View | ( -0.9%) | Login to View | 12 | 1 | 1990 | 1,224 sqft | N/A |
Disclaimer: Listing data is based in whole or in part on data generated by the Real Estate Board of Greater Vancouve and Fraser Valley Real Estate Board which assumes no responsibility for its accuracy.