


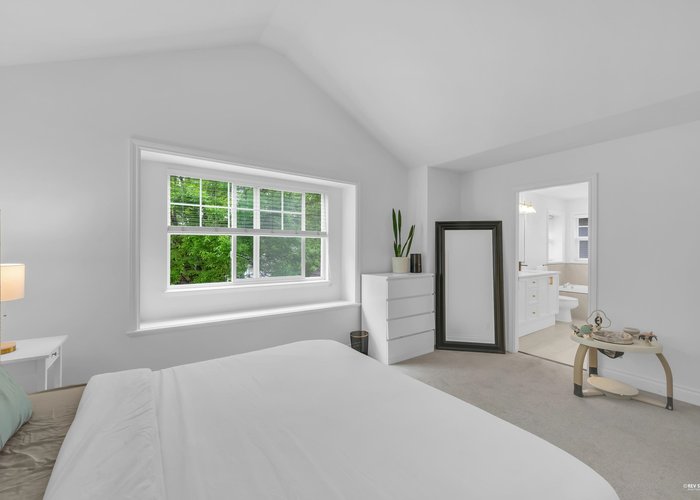


7260 197 Street
Willoughby Heights, Langley, BC


Details







Description
Absolutely stunning family home with detached double garage & DBL parking pad by Champagne Homes! This beautiful floorplan offers a Great Room style w/ lots of natural light incl. massive Vaulted ceilings in your cozy Family room + fully renovated Kitchen that features a breakfast bar, walk in pantry + very open floorplan for entertaining! TOO many Updates to list therefore its a must see in person! 3 Lrg Bdrms above with fully renovated bathrooms + spacious Laundry room w/ shelving! Walk out to the perfect patio space 24''7 X 21''6 for your summer BBQ gatherings! BONUS: Huge Fully Finished BSMT w/1,197sqft of living space that incl; Sep. Entry w/ 2 spacious Bdrms, 1 full bath, kitchen, dining, living room, Storage & separate laundry! The perfect family oriented area in Willoughby Heights!
Features
Site Influences
Location
Technical Information
| MLS® # | R3123576 |
| Property Type | House |
| Dwelling Type | House/Single Family |
| Home Style | Residential Detached |
| Kitchens | 2 |
| Year Built | 2006 |
| Parking | Detached,Other,Guest,Lane Access,Rear Access |
| Tax | $4,803 in 2025 |
| Strata No | BCP14168 |
Floor Area (sq. ft.)
| Main Floor | 1,205 |
| Above | 2,177 |
| Basement | 1,197 |
| Total | 3,374 |




Similar Houses For Sale in Willoughby Heights, Langley
| Date | Address | Bed | Bath | Kitchen | Asking Price | $/Sqft | DOM | Levels | Built | Living Area | Lot Size |
|---|---|---|---|---|---|---|---|---|---|---|---|
| 05/12/2026 |
This Property |
5 | 4 | 2 | $1,699,900 | Login to View | 86 | 2 | 2006 | 3,374 sqft | 3,714 sqft |
| 06/23/2026 | 20546 70 Avenue |
6 | 6 | 2 | $1,649,000 | Login to View | 44 | 3 | 2017 | 3,830 sqft | 4,547 sqft |
| 08/05/2026 | 6847 196b Street |
7 | 4 | 2 | $1,550,000 | Login to View | 1 | 2 | 2006 | 3,511 sqft | 3,791 sqft |
| 08/04/2026 | 7646 203 Street |
7 | 5 | 2 | $1,850,000 | Login to View | 2 | 2 | 2023 | 3,492 sqft | 3,509 sqft |
| 06/16/2026 | 6930 204a Avenue |
8 | 6 | 3 | $1,899,900 | Login to View | 51 | 2 | 2026 | 3,629 sqft | 4,574 sqft |
| 06/01/2026 | 20326 82b Avenue |
5 | 4 | 1 | $1,538,000 | Login to View | 66 | 2 | 2020 | 2,712 sqft | 2,982 sqft |
| 05/04/2026 | 6935 198a Street |
5 | 4 | 1 | $1,499,900 | Login to View | 94 | 2 | 2004 | 3,434 sqft | 3,412 sqft |
| 05/04/2026 | 7158 208a Street |
6 | 5 | 2 | $1,649,000 | Login to View | 94 | 2 | 2011 | 3,455 sqft | 4,700 sqft |
| 06/29/2026 | 20461 83a Avenue |
6 | 4 | 2 | $1,749,000 | Login to View | 38 | 2 | 2017 | 3,282 sqft | 4,124 sqft |
| 07/03/2026 | 20473 69 Avenue |
8 | 6 | 3 | $1,779,900 | Login to View | 34 | 2 | 2026 | 3,458 sqft | 4,051 sqft |
| 07/16/2026 | 7727 211b Street |
5 | 5 | 2 | $1,599,800 | Login to View | 21 | 2 | 2014 | 3,325 sqft | 4,297 sqft |
Recently Sold Houses In Willoughby Heights, Langley
| Date | Address | Bed | Bath | Kitchen | Asking Price | Sold Price | $/Sqft | DOM | Levels | Built | Living Area | Lot Size |
|---|---|---|---|---|---|---|---|---|---|---|---|---|
| 07/23/2026 |
2506 Wilding Crescent |
5 | 3 | 2 | Login to View | ( -4.6%) | Login to View | 8 | 2 | 1980 | 2,185 sqft | 4,941 sqft |
| 07/20/2026 |
21068 78a Avenue |
4 | 4 | 1 | Login to View | ( -3.4%) | Login to View | 19 | 2 | 2014 | 3,038 sqft | 3,296 sqft |
| 07/17/2026 |
20541 77b Avenue |
4 | 4 | 2 | Login to View | ( -0.7%) | Login to View | 58 | 2 | 2022 | 2,701 sqft | 3,225 sqft |
| 07/13/2026 |
7463 216 Street |
3 | 3 | 1 | Login to View | ( -3.6%) | Login to View | 263 | 2 | 1986 | 2,732 sqft | 143,748 sqft |
| 07/09/2026 |
19628 65b Place |
6 | 3 | 2 | Login to View | ( -4.6%) | Login to View | 41 | 2 | 1986 | 2,821 sqft | 6,005 sqft |
| 07/08/2026 |
7336 201b Street |
7 | 7 | 2 | Login to View | ( -1.2%) | Login to View | 19 | 2 | 2009 | 3,918 sqft | 4,276 sqft |
| 07/08/2026 |
2652 Wildwood Drive |
4 | 2 | 1 | Login to View | ( -5.2%) | Login to View | 42 | 2 | 1982 | 1,736 sqft | 4,541 sqft |
| 07/07/2026 |
7257 197b Street |
5 | 5 | 2 | Login to View | ( -2.1%) | Login to View | 7 | 2 | 2006 | 5,044 sqft | 5,726 sqft |
| 07/07/2026 |
2253 Willoughby Way |
4 | 3 | 1 | Login to View | ( -1.0%) | Login to View | 8 | 2 | 1981 | 1,902 sqft | 4,003 sqft |
| 07/07/2026 |
20142 82 Avenue |
8 | 7 | 2 | Login to View | ( -3.1%) | Login to View | 69 | 2 | 2025 | 4,232 sqft | 4,532 sqft |
Disclaimer: Listing data is based in whole or in part on data generated by the Real Estate Board of Greater Vancouve and Fraser Valley Real Estate Board which assumes no responsibility for its accuracy.