


2703 - 2289 Yukon Crescent
Brentwood Park, Burnaby, BC


Details






Description
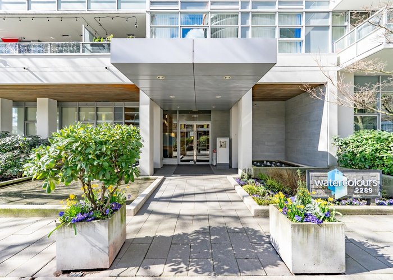
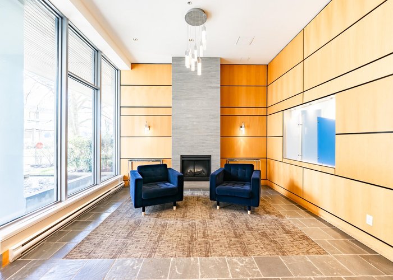
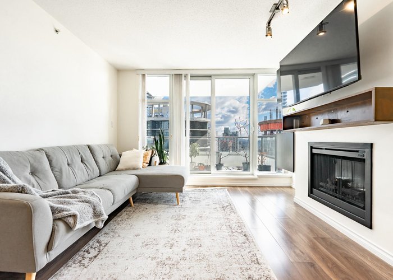
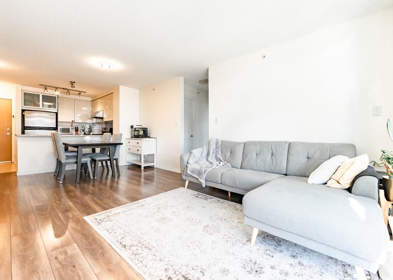
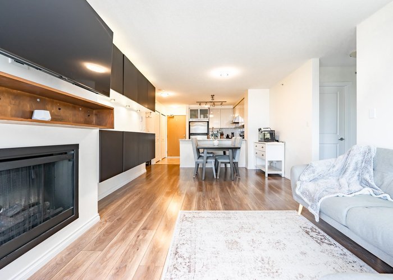
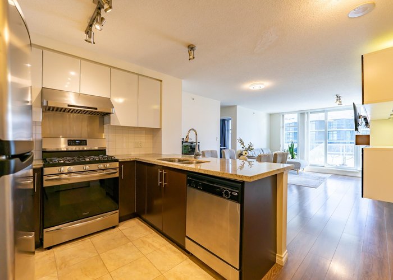
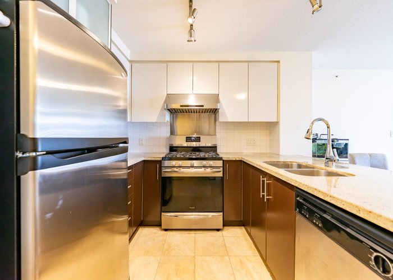
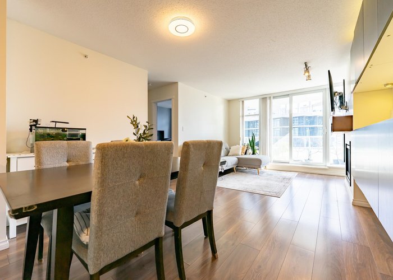
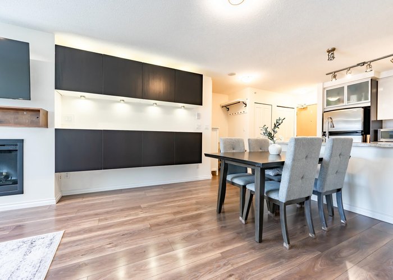
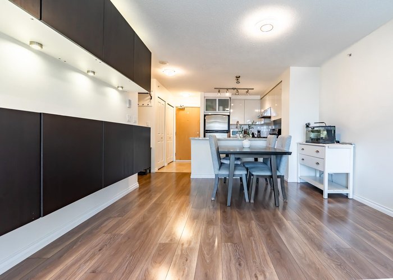
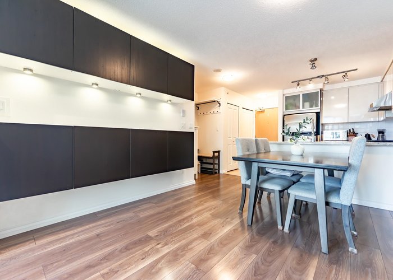
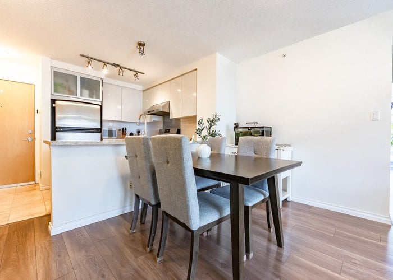
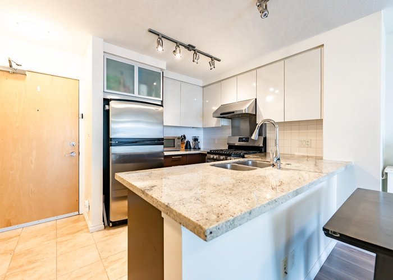
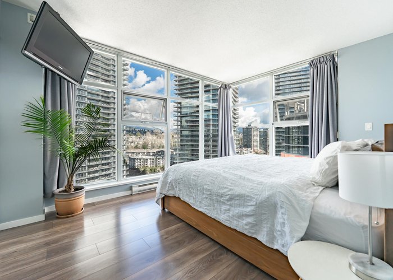
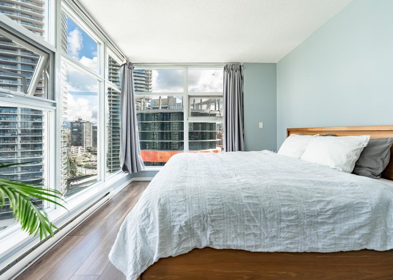
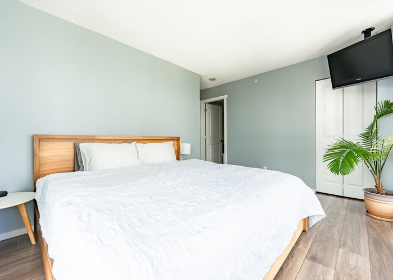
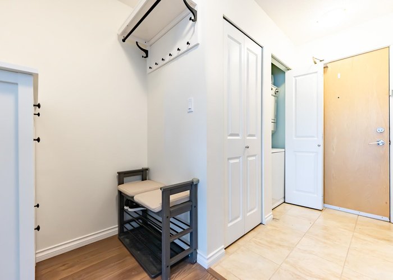
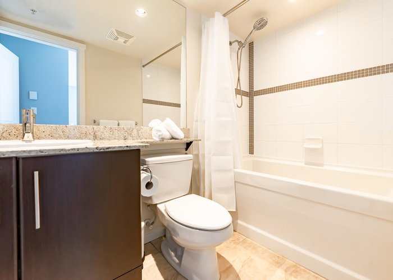
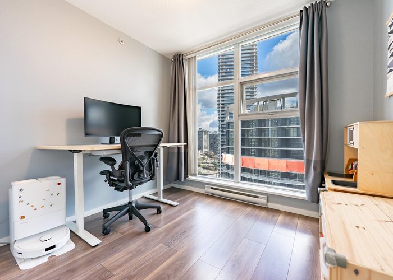
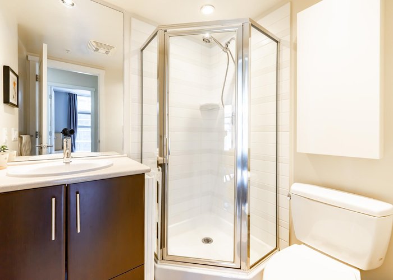
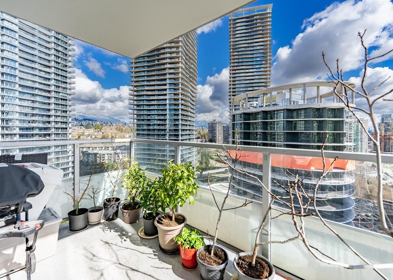
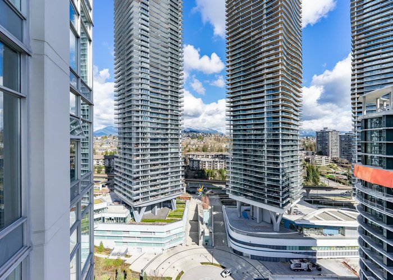
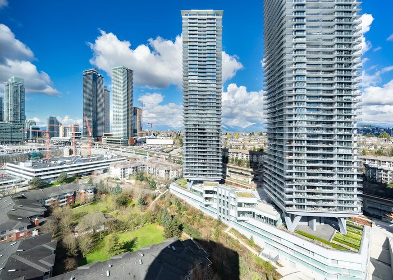
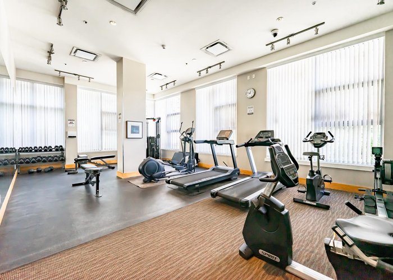
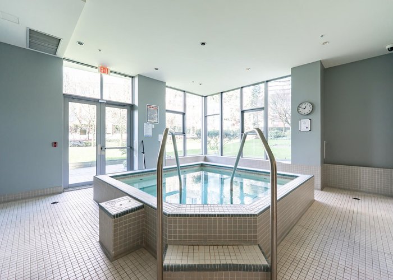
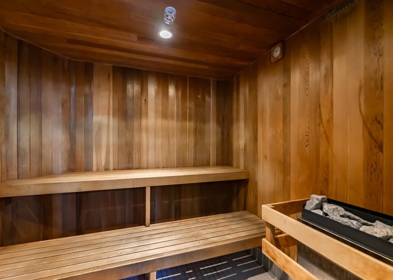
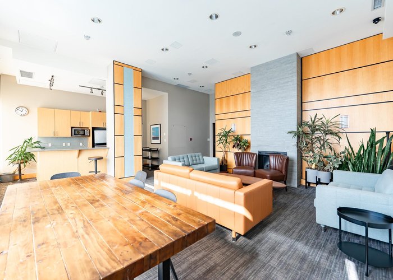
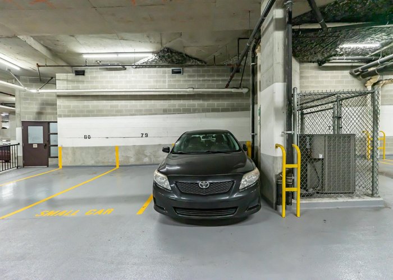
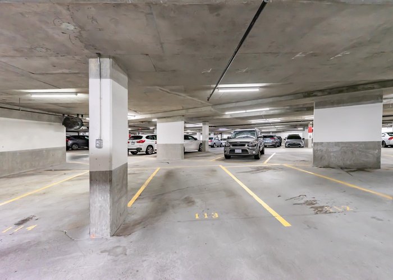
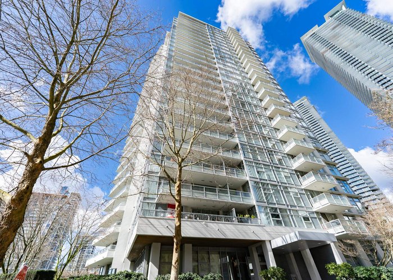
Welcome to Watercolours by Polygon, located on a quiet private street in the heart of Brentwood Park. This bright 2 bed, 2 bath corner unit features a functional open layout with excellent in-suite storage. Enjoy NORTHEAST facing mountain and city views through floor-to-ceiling windows. The modern kitchen offers quartz countertops, stainless steel appliances, gas stove, and sleek cabinetry, complemented by laminate flooring throughout. Relax by the cozy fireplace or on the private balcony. Includes TWO parking stalls and a massive storage locker. Amenities include gym, sauna, hot tub, bike room, and lounge. Pet and rental friendly. Steps to schools, BCIT, Brentwood Mall, and SkyTrain.
Features
Site Influences
Location
Technical Information
| MLS® # | R3124803 |
| Property Type | Apartment |
| Dwelling Type | Apartment Unit |
| Home Style | Multi Family,Residential Attached |
| Kitchens | 1 |
| Year Built | 2008 |
| Parking | Garage Under Building,Rear Access |
| Tax | $2,191 in 2025 |
| Strata No | BCS2877 |
| Strata Fees | $463 |
Floor Area (sq. ft.)
| Main Floor | 821 |
| Above | 821 |
| Total | 821 |




Similar Apartments For Sale in Brentwood Park, Burnaby
| Date | Address | Bed | Bath | Kitchen | Asking Price | $/Sqft | DOM | Levels | Built | Living Area | Lot Size |
|---|---|---|---|---|---|---|---|---|---|---|---|
| 05/19/2026 |
This Property |
2 | 2 | 1 | $689,000 | Login to View | 79 | 1 | 2008 | 821 sqft | N/A |
| 07/08/2026 | 1705 2388 Madison Avenue |
2 | 2 | 1 | $698,000 | Login to View | 29 | 1 | 2020 | 752 sqft | N/A |
| 01/16/2026 | 1604 2351 Beta Avenue |
2 | 2 | 1 | $669,000 | Login to View | 202 | 1 | 2021 | 764 sqft | N/A |
| 07/27/2026 | 2701 1955 Alpha Way |
2 | 2 | 1 | $699,900 | Login to View | 10 | 1 | 2020 | 731 sqft | N/A |
| 04/27/2026 | 303 4799 Brentwood Drive |
2 | 2 | 1 | $629,900 | Login to View | 101 | 1 | 2008 | 832 sqft | N/A |
| 06/09/2026 | 2711 4730 Lougheed Highway |
2 | 2 | 1 | $759,000 | Login to View | 58 | 1 | 2022 | 731 sqft | N/A |
| 04/07/2026 | 2009 4168 Lougheed Highway |
2 | 2 | 0 | $678,888 | Login to View | 121 | 1 | 2024 | 680 sqft | N/A |
| 03/12/2026 | 901 4433 Alaska Street |
2 | 2 | 1 | $778,000 | Login to View | 147 | 1 | 2024 | 843 sqft | N/A |
| 06/24/2026 | 4312 4510 Halifax Way |
2 | 2 | 1 | $725,000 | Login to View | 43 | 1 | 2019 | 733 sqft | N/A |
| 06/26/2026 | 5204 4650 Brentwood Boulevard |
2 | 2 | 1 | $788,000 | Login to View | 41 | 1 | 2021 | 765 sqft | N/A |
| 07/14/2026 | 503 2088 Madison Avenue |
2 | 2 | 1 | $685,000 | Login to View | 23 | 1 | 2005 | 998 sqft | N/A |
Recently Sold Condos In Brentwood Park, Burnaby
| Date | Address | Bed | Bath | Kitchen | Asking Price | Sold Price | $/Sqft | DOM | Levels | Built | Living Area | Lot Size |
|---|---|---|---|---|---|---|---|---|---|---|---|---|
| 07/28/2026 |
2901 4880 Lougheed Highway |
1 | 1 | 1 | Login to View | ( -13.3%) | Login to View | 43 | 1 | 2024 | 568 sqft | N/A |
| 07/27/2026 |
3103 4168 Lougheed Highway |
2 | 1 | 1 | Login to View | ( -3.5%) | Login to View | 6 | 1 | 2024 | 630 sqft | N/A |
| 07/26/2026 |
305 1945 Woodway Place |
2 | 1 | 1 | Login to View | ( -2.2%) | Login to View | 12 | 1 | 1978 | 972 sqft | N/A |
| 07/22/2026 |
2202 1788 Gilmore Avenue |
2 | 2 | 1 | Login to View | ( -2.9%) | Login to View | 79 | 1 | 2019 | 934 sqft | N/A |
| 07/20/2026 |
301 2288 Alpha Avenue |
2 | 2 | 1 | Login to View | ( 2.8%) | Login to View | 6 | 0 | 2021 | 753 sqft | N/A |
| 07/19/2026 |
1106 2378 Alpha Avenue |
2 | 2 | 1 | Login to View | ( -5.9%) | Login to View | 19 | 1 | 2018 | 765 sqft | 765 sqft |
| 07/18/2026 |
3201 4168 Lougheed Highway |
1 | 1 | 1 | Login to View | ( -1.0%) | Login to View | 4 | 1 | 2024 | 522 sqft | N/A |
| 07/18/2026 |
802 4730 Lougheed Highway |
2 | 2 | 1 | Login to View | ( -4.0%) | Login to View | 58 | 1 | 2022 | 732 sqft | N/A |
| 07/18/2026 |
1408 1888 Gilmore Avenue |
2 | 2 | 1 | Login to View | ( -3.0%) | Login to View | 73 | 1 | 2020 | 688 sqft | N/A |
| 07/18/2026 |
2505 4890 Lougheed Highway |
1 | 1 | 1 | Login to View | ( 7.2%) | Login to View | 16 | 1 | 2024 | 575 sqft | N/A |
Disclaimer: Listing data is based in whole or in part on data generated by the Real Estate Board of Greater Vancouve and Fraser Valley Real Estate Board which assumes no responsibility for its accuracy.