


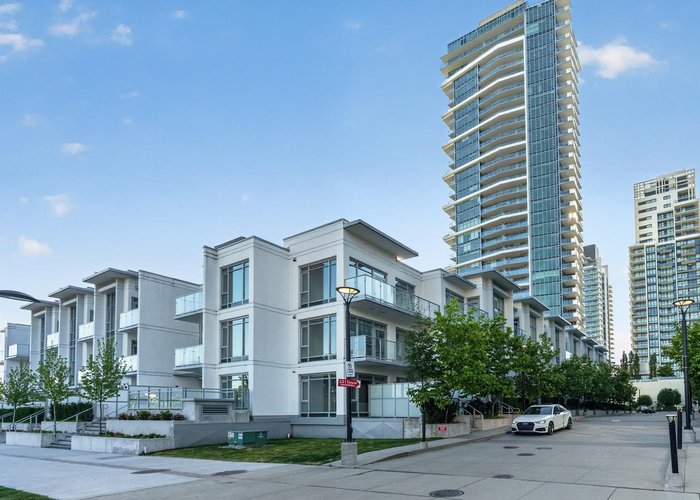
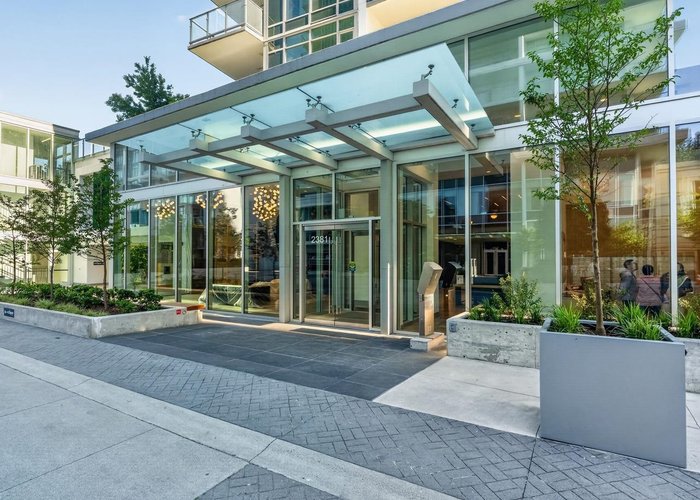


605 - 2381 Beta Avenue
Brentwood Park, Burnaby, BC


Details






Description
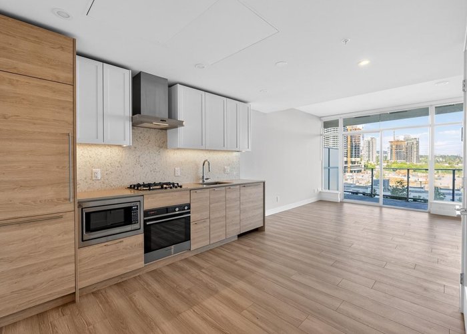
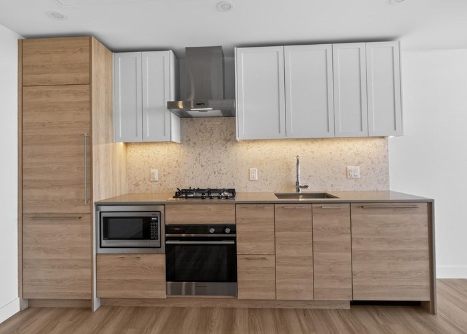
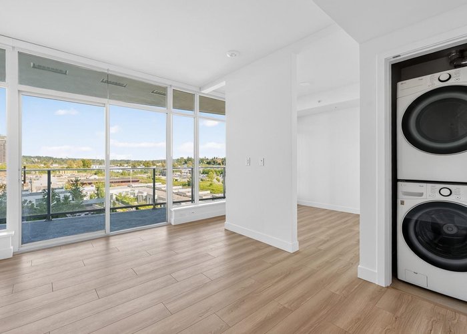
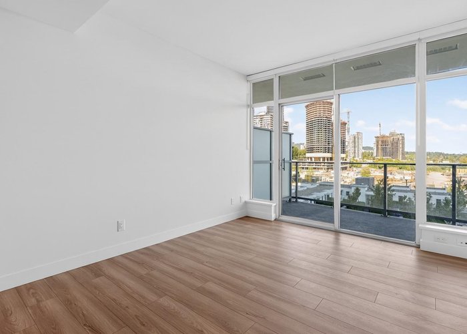
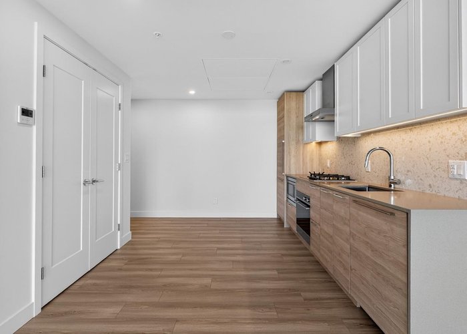
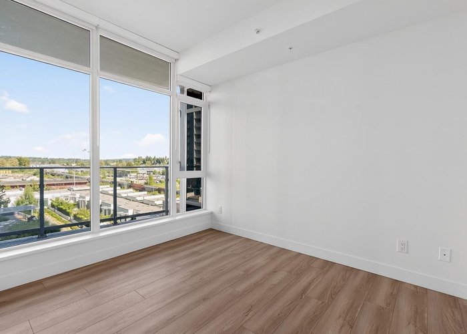
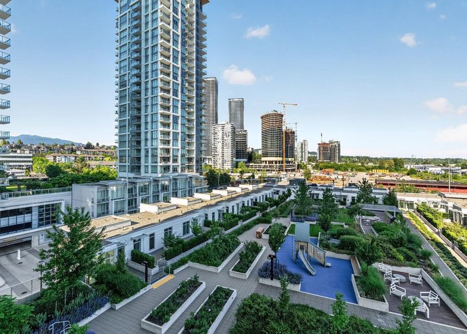
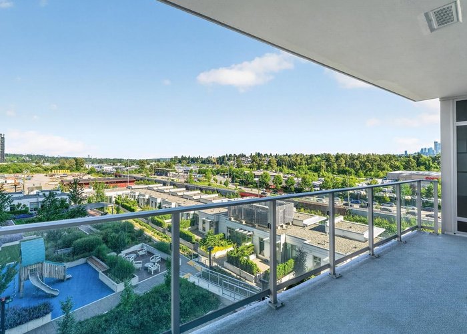
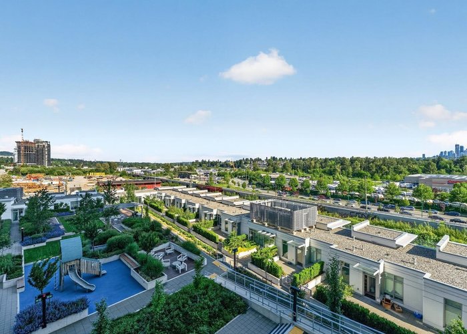
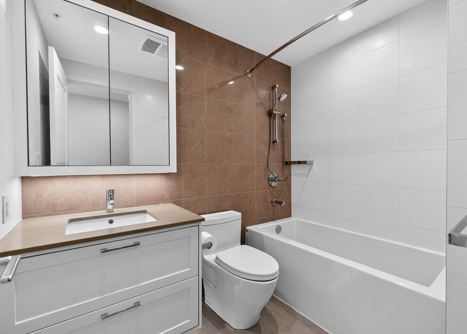
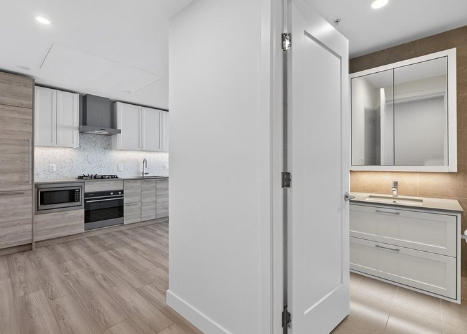
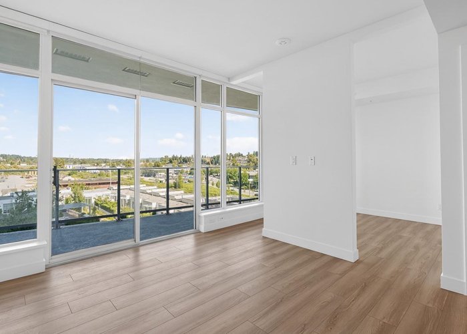
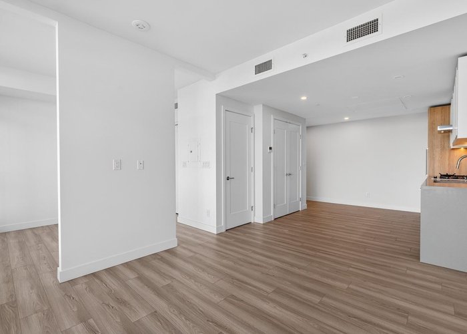
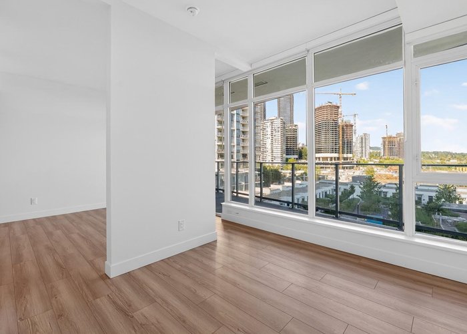
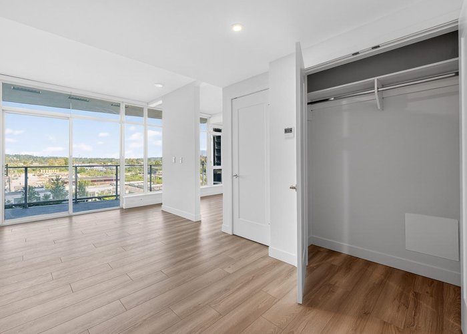
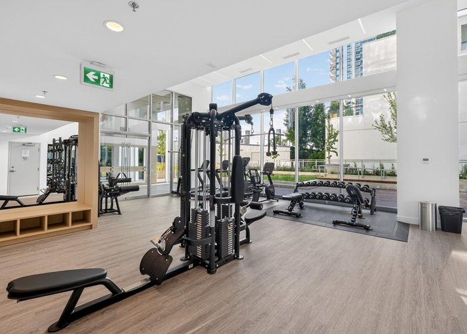
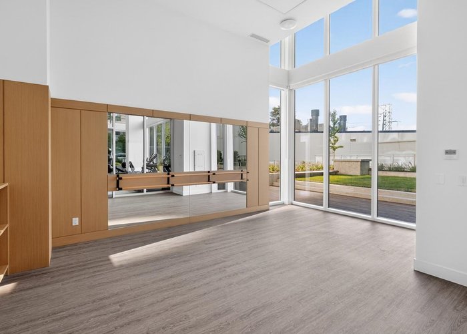
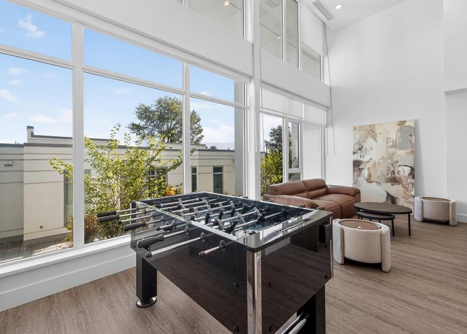
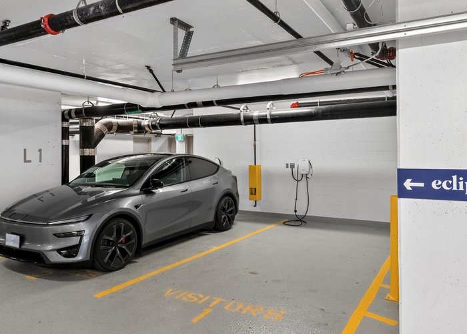
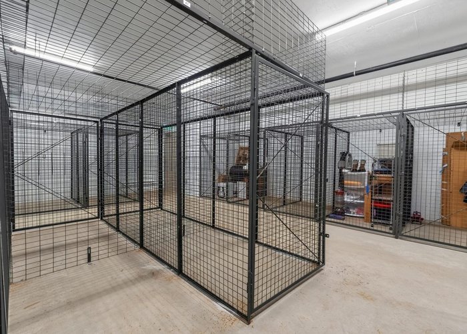
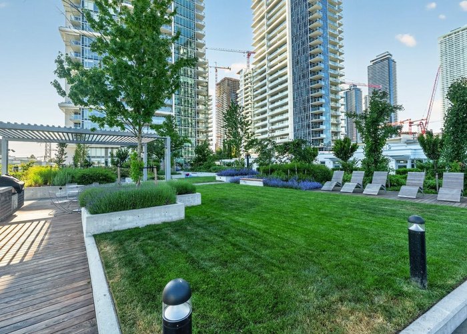
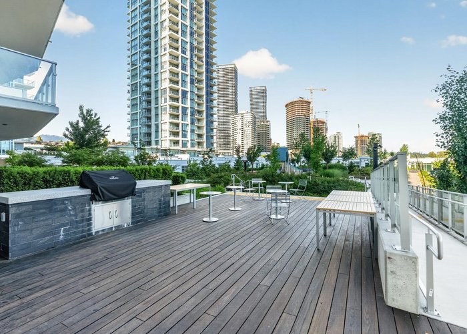
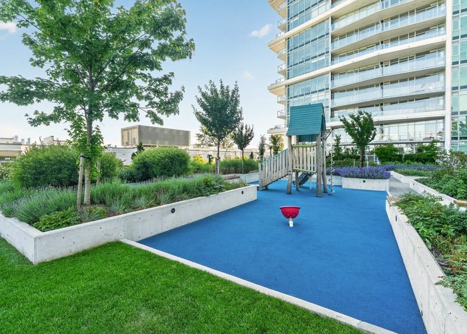
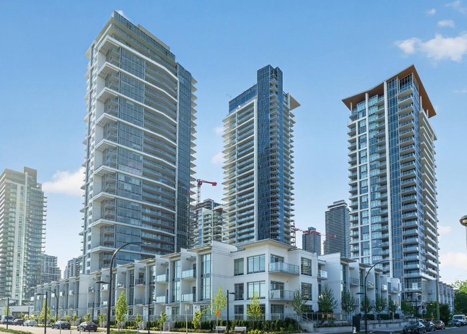
This brand-new East-facing home features oversized windows & 9 ft ceilings that bring in abundant natural light with garden view. Quietly set back from the main street, you''re just minutes from the Brentwood Town Centre, SkyTrain & bus routes. Inside, enjoy built-in heating & air conditioning, quartz countertops, soft-close European cabinetry, under-cabinet LED lighting, a large 27" LG washer/dryer & premium Fisher & Paykel gas appliances. Durable laminate flooring. Amenities include a 24-hour concierge, secure 4'' x 6'' storage locker, gated visiting parking, fitness centre, children''s play area, sundeck, multiple patios, BBQ dining areas & on-site EV charging. GST included in listing price. Unit has never been occupied. Exceptional value. One or more pictures are virtually staged.
Features
Site Influences
Location
Technical Information
| MLS® # | R3128246 |
| Property Type | Apartment |
| Dwelling Type | Apartment Unit |
| Home Style | Multi Family,Residential Attached |
| Year Built | 2026 |
| Parking | Guest |
| Tax | $1,335 in 2026 |
| Strata No | EPS12234 |
| Complex Name | Eclipse |
| Strata Fees | $328 |
Floor Area (sq. ft.)
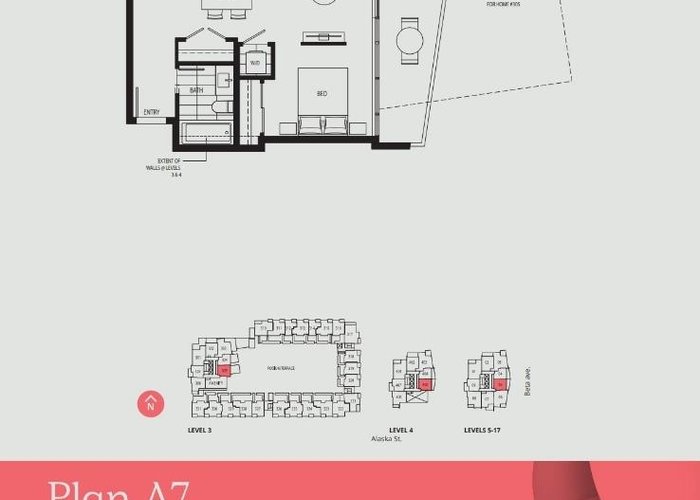
| Main Floor | 527 |
| Above | 527 |
| Total | 527 |




Similar Apartments For Sale in Brentwood Park, Burnaby
| Date | Address | Bed | Bath | Kitchen | Asking Price | $/Sqft | DOM | Levels | Built | Living Area | Lot Size |
|---|---|---|---|---|---|---|---|---|---|---|---|
| 05/26/2026 |
This Property |
1 | 1 | 0 | $499,000 | Login to View | 72 | 1 | 2026 | 527 sqft | N/A |
| 05/27/2026 | 502 5311 Goring Street |
1 | 1 | 0 | $450,000 | Login to View | 71 | 1 | 2021 | 581 sqft | N/A |
| 07/10/2026 | 2611 1955 Alpha Way |
1 | 1 | 1 | $549,800 | Login to View | 27 | 1 | 2020 | 565 sqft | N/A |
| 05/07/2026 | 1001 4890 Lougheed Highway |
1 | 1 | 1 | $498,800 | Login to View | 91 | 1 | 2024 | 551 sqft | N/A |
| 08/04/2026 | 4108 4890 Lougheed Highway |
1 | 1 | 1 | $539,000 | Login to View | 2 | 1 | 2024 | 551 sqft | N/A |
| 05/28/2026 | 2907 2181 Madison Avenue |
1 | 1 | 1 | $564,000 | Login to View | 70 | 1 | 2023 | 535 sqft | N/A |
| 07/13/2026 | 1301 2186 Gilmore Avenue |
1 | 1 | 1 | $559,000 | Login to View | 24 | 1 | 2024 | 582 sqft | N/A |
| 07/07/2026 | 2812 2108 Gilmore Avenue |
1 | 1 | 1 | $559,000 | Login to View | 30 | 1 | 2024 | 602 sqft | N/A |
| 07/20/2026 | 3710 4510 Halifax Way |
1 | 1 | 1 | $549,900 | Login to View | 17 | 1 | 2019 | 539 sqft | N/A |
| 05/26/2026 | 1902 2311 Beta Avenue |
1 | 1 | 1 | $528,800 | Login to View | 72 | 1 | 2021 | 545 sqft | N/A |
| 08/04/2026 | 2209 2351 Beta Avenue |
1 | 1 | 1 | $519,000 | Login to View | 2 | 1 | 2021 | 629 sqft | N/A |
Recently Sold Condos In Brentwood Park, Burnaby
| Date | Address | Bed | Bath | Kitchen | Asking Price | Sold Price | $/Sqft | DOM | Levels | Built | Living Area | Lot Size |
|---|---|---|---|---|---|---|---|---|---|---|---|---|
| 07/28/2026 |
2901 4880 Lougheed Highway |
1 | 1 | 1 | Login to View | ( -13.3%) | Login to View | 43 | 1 | 2024 | 568 sqft | N/A |
| 07/27/2026 |
3103 4168 Lougheed Highway |
2 | 1 | 1 | Login to View | ( -3.5%) | Login to View | 6 | 1 | 2024 | 630 sqft | N/A |
| 07/26/2026 |
305 1945 Woodway Place |
2 | 1 | 1 | Login to View | ( -2.2%) | Login to View | 12 | 1 | 1978 | 972 sqft | N/A |
| 07/22/2026 |
2202 1788 Gilmore Avenue |
2 | 2 | 1 | Login to View | ( -2.9%) | Login to View | 79 | 1 | 2019 | 934 sqft | N/A |
| 07/20/2026 |
301 2288 Alpha Avenue |
2 | 2 | 1 | Login to View | ( 2.8%) | Login to View | 6 | 0 | 2021 | 753 sqft | N/A |
| 07/19/2026 |
1106 2378 Alpha Avenue |
2 | 2 | 1 | Login to View | ( -5.9%) | Login to View | 19 | 1 | 2018 | 765 sqft | 765 sqft |
| 07/18/2026 |
3201 4168 Lougheed Highway |
1 | 1 | 1 | Login to View | ( -1.0%) | Login to View | 4 | 1 | 2024 | 522 sqft | N/A |
| 07/18/2026 |
802 4730 Lougheed Highway |
2 | 2 | 1 | Login to View | ( -4.0%) | Login to View | 58 | 1 | 2022 | 732 sqft | N/A |
| 07/18/2026 |
1408 1888 Gilmore Avenue |
2 | 2 | 1 | Login to View | ( -3.0%) | Login to View | 73 | 1 | 2020 | 688 sqft | N/A |
| 07/18/2026 |
2505 4890 Lougheed Highway |
1 | 1 | 1 | Login to View | ( 7.2%) | Login to View | 16 | 1 | 2024 | 575 sqft | N/A |
Disclaimer: Listing data is based in whole or in part on data generated by the Real Estate Board of Greater Vancouve and Fraser Valley Real Estate Board which assumes no responsibility for its accuracy.