


604 - 5033 Cambie Street
Cambie, Vancouver, BC


Details






Description
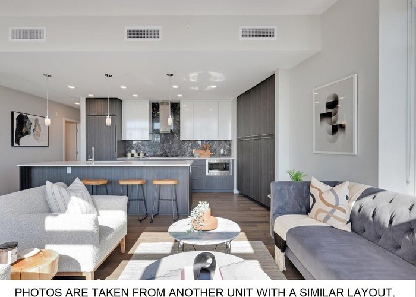
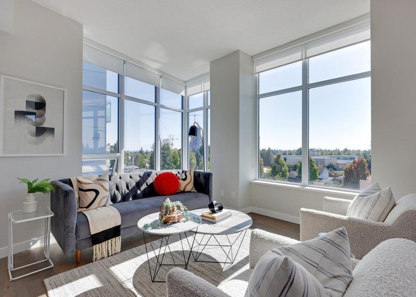
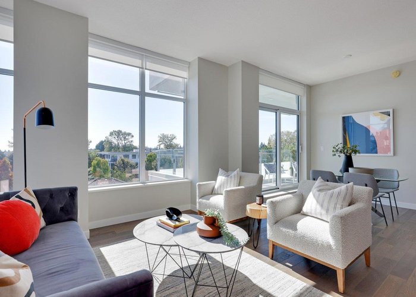
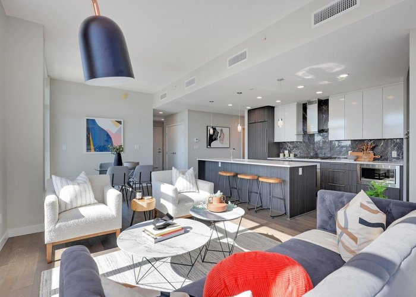
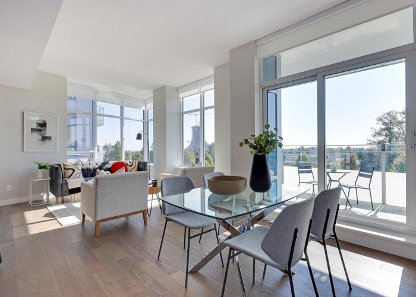
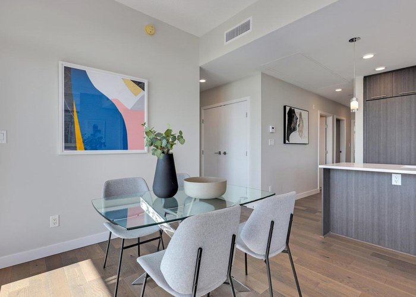
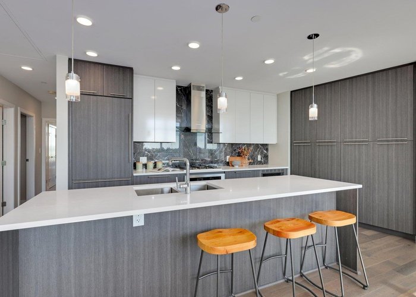
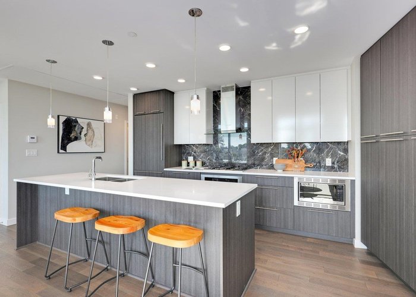
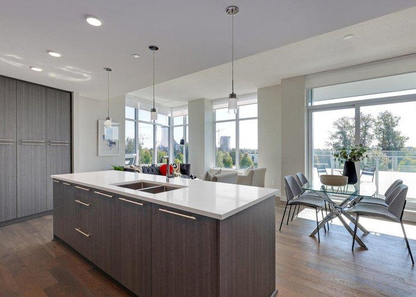
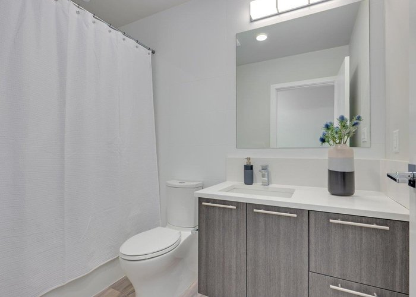
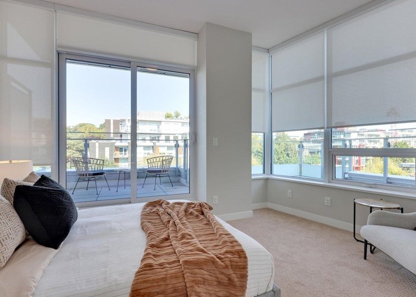
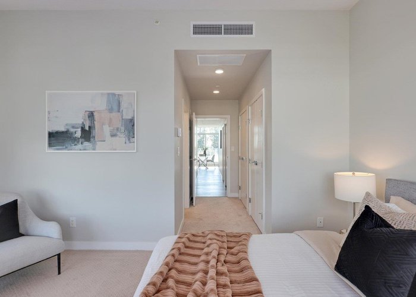
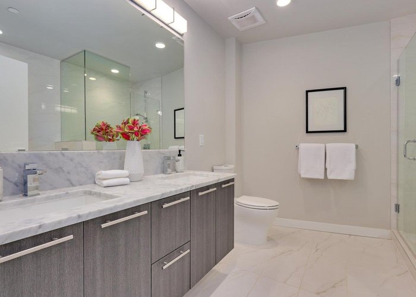
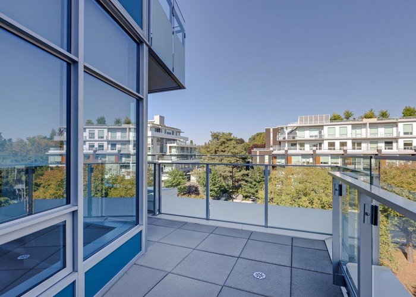
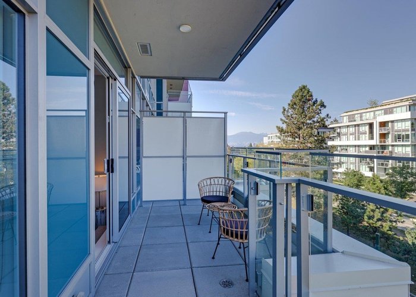
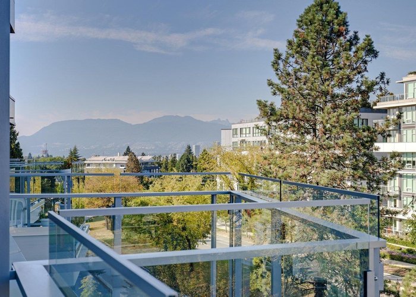
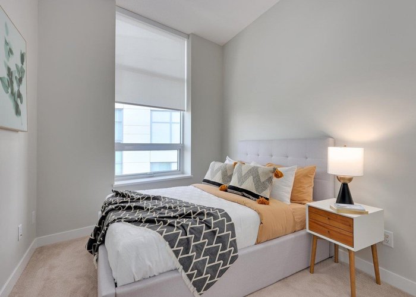
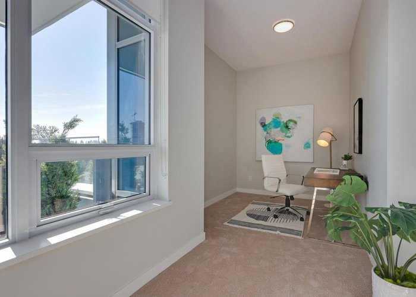
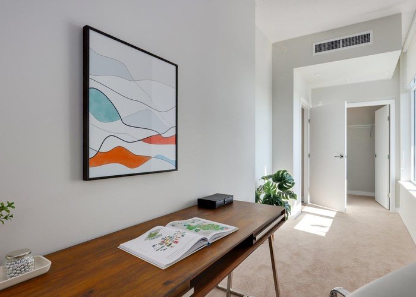
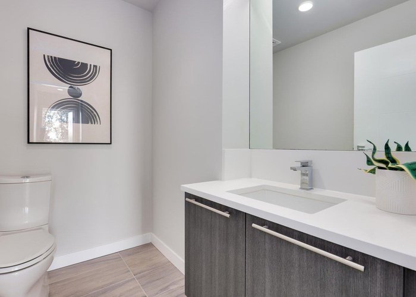
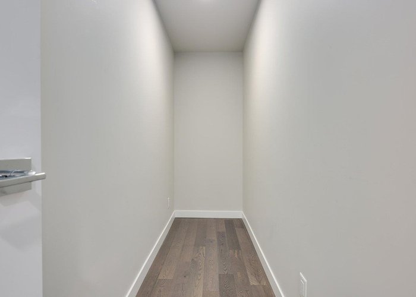
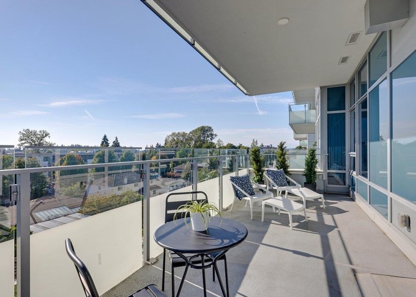
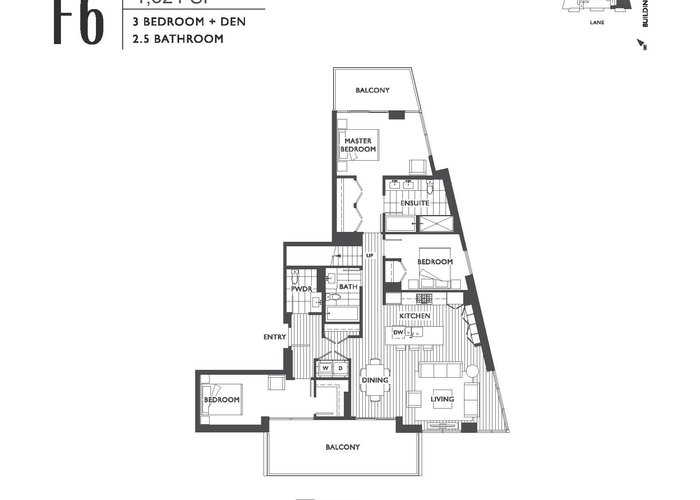
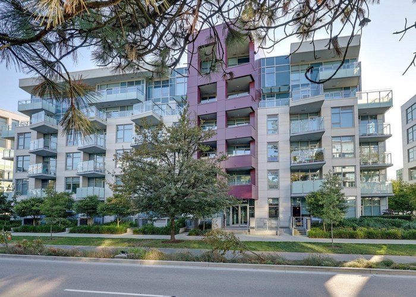
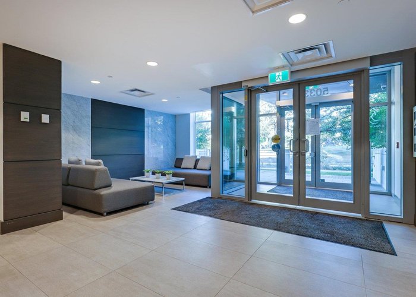
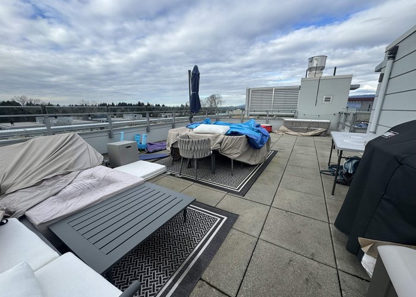
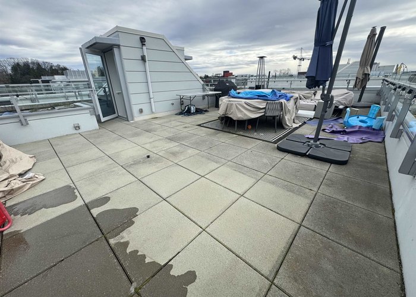
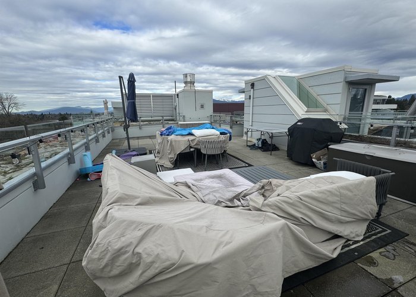
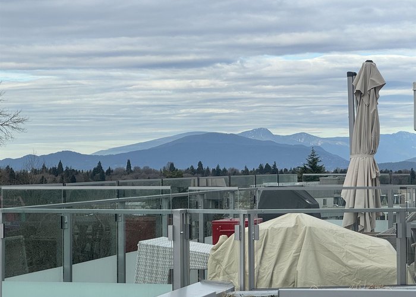
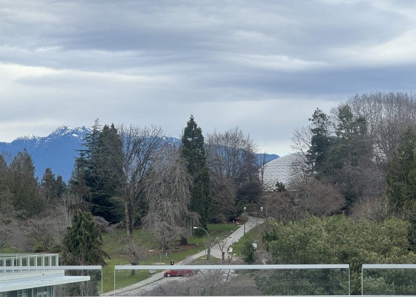
Sunning 3 bdrm + den PENTHOUSE in 35 Park West. This luxurious corner home offers a private & spacious 755 SF rooftop patio, perfect for outdoor entertaining & enjoying sunsets & mountain views. This concrete bldg comes with the added convenience of AIR CONDITIONING. Step inside to discover engineered wood flooring, overheight ceilings and a pantry wall & high-end Miele appliances with a gas stove in your chef’s kitchen. The open and spacious living and dining areas are perfect for hosting guests. Situated in the desirable Cambie Corridor, you''ll have easy access to King Ed Skytrain Station, Q.E. Park, Hillcrest Ctr, Riley Park Farmer’s Market, Oakridge & more. 2 parking spaces & 1 locker included. Don''t miss the opportunity to make this exceptional property your own.
Features
Site Influences
Location
Technical Information
| MLS® # | R3128449 |
| Property Type | Apartment |
| Dwelling Type | Apartment Unit |
| Home Style | Multi Family,Residential Attached |
| Kitchens | 1 |
| Year Built | 2019 |
| Parking | Underground,Lane Access,Rear Access |
| Tax | $6,686 in 2025 |
| Strata No | EPS4950 |
| Complex Name | 35 Park West |
| Strata Fees | $901 |
Floor Area (sq. ft.)
| Main Floor | 1,463 |
| Above | 1,521 |
| Total | 1,521 |




Similar Apartments For Sale in Cambie, Vancouver
| Date | Address | Bed | Bath | Kitchen | Asking Price | $/Sqft | DOM | Levels | Built | Living Area | Lot Size |
|---|---|---|---|---|---|---|---|---|---|---|---|
| 05/26/2026 |
This Property |
3 | 3 | 1 | $1,849,800 | Login to View | 72 | 1 | 2019 | 1,521 sqft | N/A |
| 07/20/2026 | 406 4408 Cambie Street |
3 | 3 | 1 | $1,950,000 | Login to View | 17 | 1 | 2019 | 1,711 sqft | N/A |
| 04/20/2026 | 601 5115 Cambie Street |
3 | 2 | 1 | $1,588,000 | Login to View | 108 | 1 | 2017 | 1,334 sqft | N/A |
| 05/19/2026 | 604 5077 Cambie Street |
4 | 3 | 1 | $1,900,000 | Login to View | 79 | 1 | 2019 | 1,576 sqft | N/A |
| 03/09/2026 | 609 W 28th Avenue |
3 | 2 | 1 | $1,898,000 | Login to View | 150 | 1 | 2026 | 1,294 sqft | N/A |
| 04/30/2026 | 106 5255 Kersland Drive |
3 | 2 | 0 | $1,684,900 | Login to View | 98 | 1 | 2026 | 1,005 sqft | N/A |
| 04/30/2026 | 603 4908 Cambie Street |
3 | 3 | 1 | $1,899,000 | Login to View | 98 | 1 | 2021 | 1,355 sqft | N/A |
| 03/04/2026 | 503 5212 Cambie Street |
4 | 2 | 1 | $1,799,000 | Login to View | 155 | 1 | 2025 | 1,169 sqft | N/A |
Recently Sold Condos In Cambie, Vancouver
| Date | Address | Bed | Bath | Kitchen | Asking Price | Sold Price | $/Sqft | DOM | Levels | Built | Living Area | Lot Size |
|---|---|---|---|---|---|---|---|---|---|---|---|---|
| 07/28/2026 |
309 5115 Cambie Street |
1 | 1 | 1 | Login to View | ( -0.7%) | Login to View | 64 | 1 | 2017 | 616 sqft | N/A |
| 07/21/2026 |
102 4988 Cambie Street |
1 | 1 | 1 | Login to View | ( 6.5%) | Login to View | 15 | 1 | 2020 | 629 sqft | N/A |
| 07/10/2026 |
307 980 W 22nd Avenue |
0 | 1 | 1 | Login to View | ( -0.9%) | Login to View | 7 | 1 | 1998 | 567 sqft | N/A |
| 07/05/2026 |
608 5212 Cambie Street |
2 | 2 | 1 | Login to View | ( -2.8%) | Login to View | 11 | 1 | 2025 | 1,022 sqft | N/A |
| 06/29/2026 |
208 4408 Cambie Street |
2 | 2 | 1 | Login to View | ( 0.0%) | Login to View | 105 | 1 | 2019 | 917 sqft | N/A |
| 06/29/2026 |
103 3353 Heather Street |
1 | 1 | 1 | Login to View | ( -1.9%) | Login to View | 6 | 0 | 1974 | 713 sqft | N/A |
| 06/15/2026 |
214 5255 Kersland Drive |
2 | 2 | 0 | Login to View | ( 0.0%) | Login to View | 2 | 1 | 2026 | 825 sqft | N/A |
| 06/15/2026 |
308 4080 Yukon Street |
2 | 2 | 1 | Login to View | ( -3.4%) | Login to View | 7 | 1 | 2017 | 1,039 sqft | N/A |
| 06/03/2026 |
606 4240 Cambie Street |
2 | 2 | 1 | Login to View | ( -5.5%) | Login to View | 15 | 1 | 2023 | 926 sqft | N/A |
| 06/02/2026 |
302 5383 Cambie Street |
1 | 1 | 1 | Login to View | ( -1.6%) | Login to View | 21 | 1 | 2020 | 630 sqft | N/A |
Disclaimer: Listing data is based in whole or in part on data generated by the Real Estate Board of Greater Vancouve and Fraser Valley Real Estate Board which assumes no responsibility for its accuracy.