




















B305 - 8150 207 Street
Willoughby Heights, Langley, BC


Details






Description
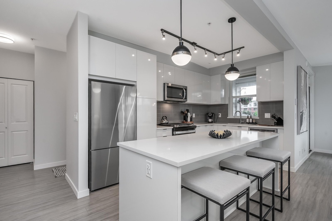
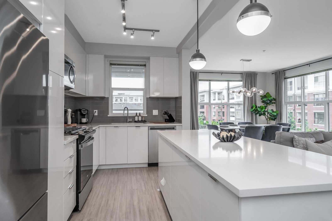
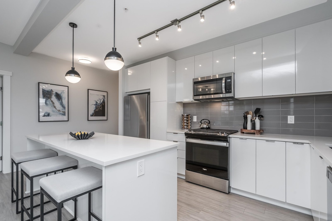
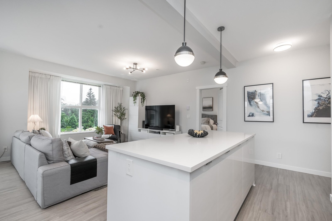
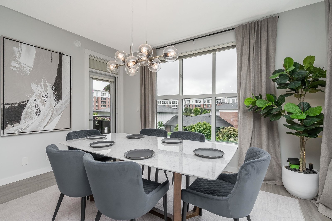
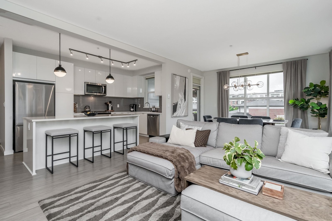
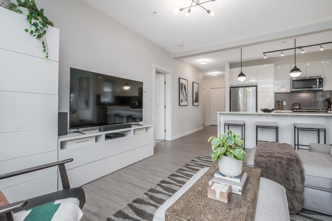
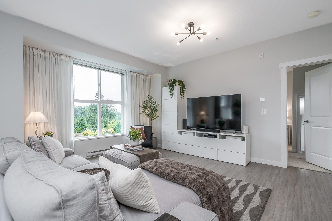
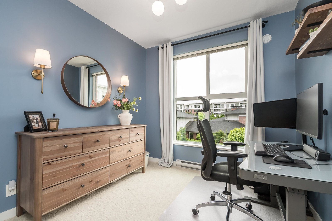
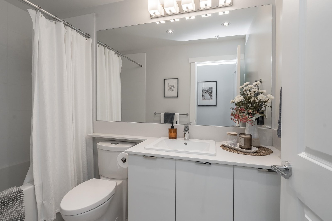
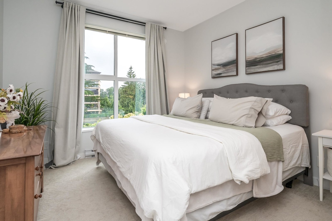
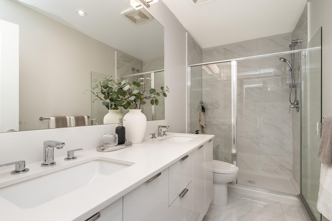
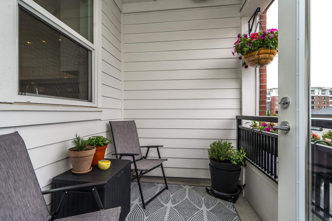
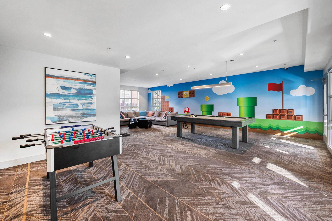
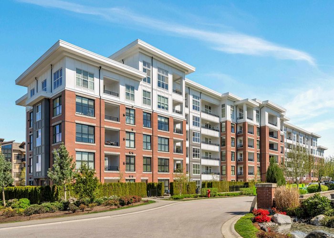
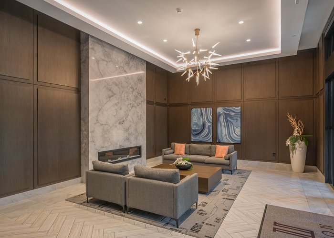
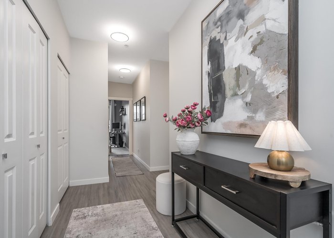
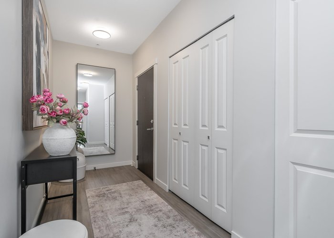
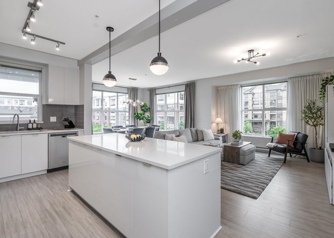
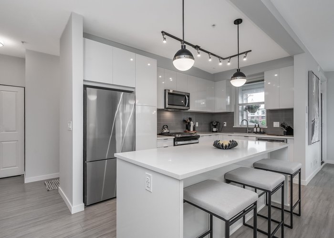
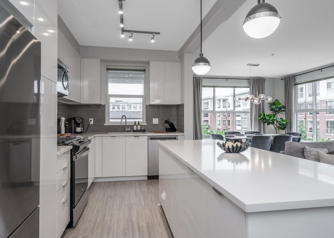
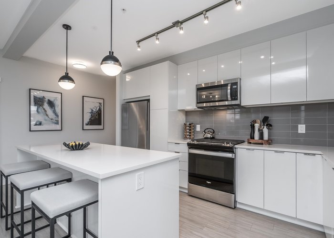
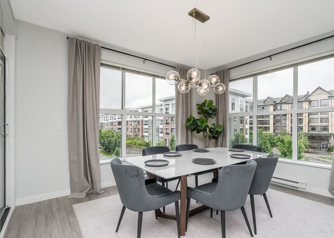
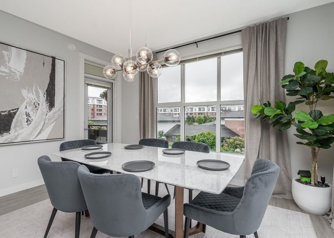
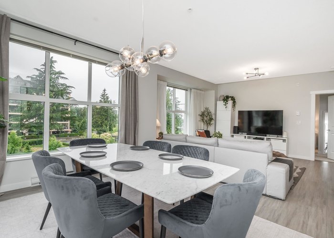
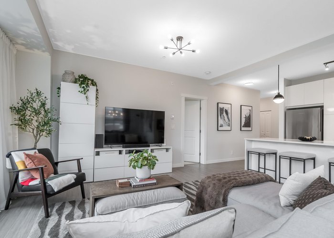
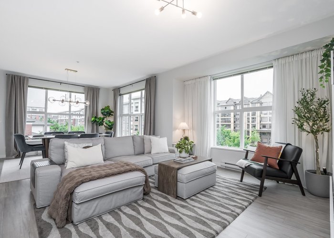
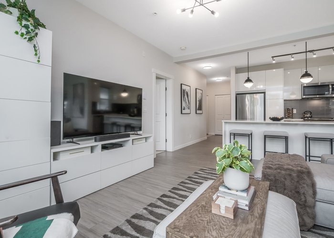
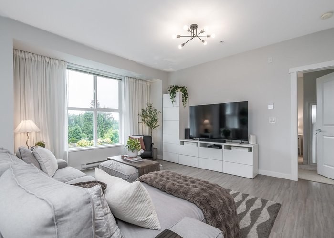
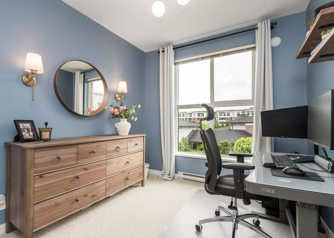
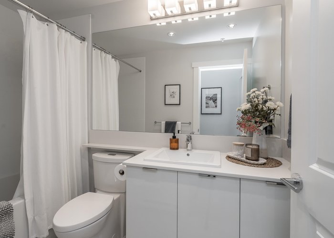
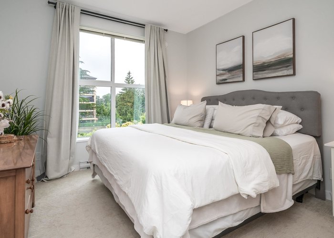
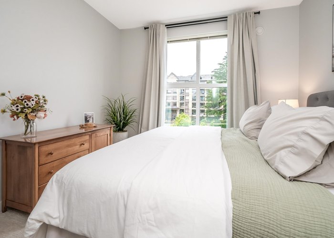
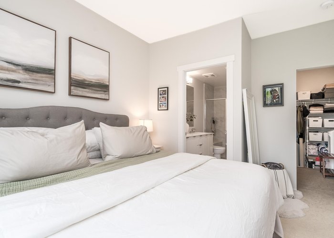
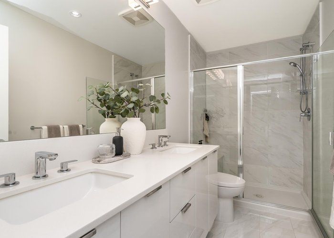
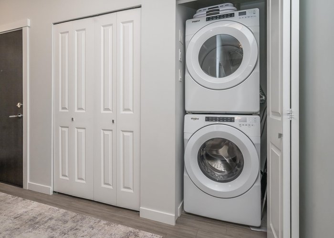
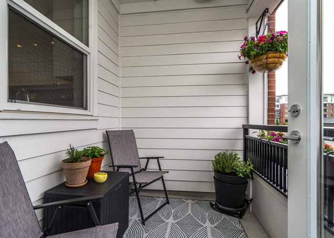
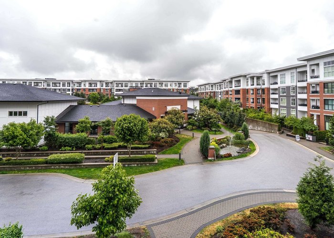
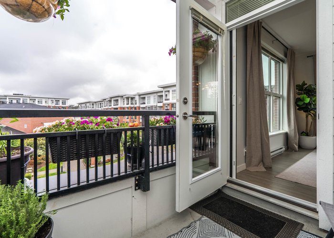
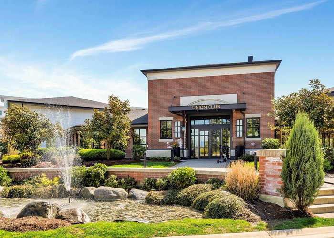
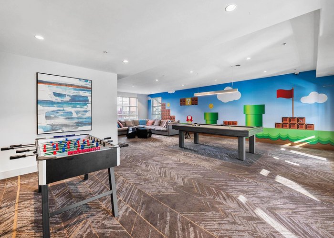
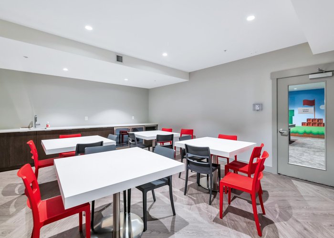
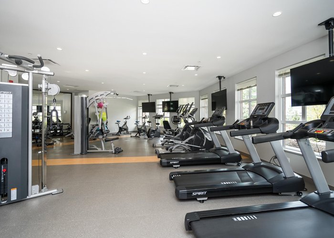
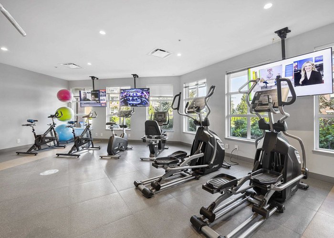
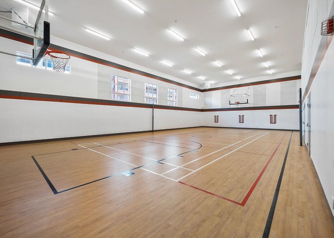
Window, Windows Windows! Bright and beautifully designed 2-bedroom, 2-bath CORNER unit offering 1,153 sq ft of open-concept living with soaring ceilings and floor-to-ceiling windows. The modern kitchen features quartz countertops, gas stove, sleek cabinetry, and a large island overlooking the dining, living areas & balcony. Spacious primary bedroom includes a walk-in closet and spa-inspired ensuite with double sinks and walk-in shower. Enjoy resort-style amenities including a 12,000 sq ft clubhouse, outdoor pool, hot tub, fitness centre, gymnasium, music rooms, big screen TV room, guest suites, dog wash, BBQ areas, and community gardens. Includes 2 side-by-side parking stalls(1 EV ready) & storage locker. Walk to Willoughby Town Centre, all levels ofschools & parks. This a 10+, must see!
Features
Site Influences
Location
Technical Information
| MLS® # | R3128477 |
| Property Type | Apartment |
| Dwelling Type | Apartment Unit |
| Home Style | Multi Family,Residential Attached |
| Kitchens | 1 |
| Year Built | 2021 |
| Parking | Underground |
| Tax | $2,522 in 2025 |
| Strata No | EPS5773 |
| Complex Name | Union Park |
| Strata Fees | $624 |
Floor Area (sq. ft.)
| Main Floor | 1,153 |
| Above | 1,153 |
| Total | 1,153 |




Similar Apartments For Sale in Willoughby Heights, Langley
| Date | Address | Bed | Bath | Kitchen | Asking Price | $/Sqft | DOM | Levels | Built | Living Area | Lot Size |
|---|---|---|---|---|---|---|---|---|---|---|---|
| 05/27/2026 |
This Property |
2 | 2 | 1 | $709,000 | Login to View | 71 | 1 | 2021 | 1,153 sqft | N/A |
| 06/15/2026 | A505 20117 84 Avenue |
2 | 2 | 0 | $699,000 | Login to View | 52 | 1 | 2026 | 795 sqft | N/A |
| 06/24/2026 | A512 20716 Willoughby Town Centre Drive |
3 | 2 | 1 | $699,000 | Login to View | 43 | 1 | 2019 | 1,193 sqft | N/A |
| 07/15/2026 | 208 20376 86 Avenue |
3 | 2 | 1 | $759,000 | Login to View | 22 | 0 | 2022 | 1,363 sqft | N/A |
| 05/25/2026 | 408 20376 86 Avenue |
3 | 2 | 1 | $790,000 | Login to View | 73 | 1 | 2022 | 1,497 sqft | N/A |
| 07/22/2026 | B503 20834 80 Avenue |
2 | 2 | 1 | $618,000 | Login to View | 15 | 1 | 2023 | 899 sqft | N/A |
| 03/02/2026 | 423 7936 206 Street |
2 | 2 | 1 | $615,000 | Login to View | 157 | 1 | 2025 | 857 sqft | N/A |
| 08/05/2026 | 102 8258 207a Street |
2 | 2 | 1 | $629,000 | Login to View | 1 | 1 | 2014 | 1,103 sqft | N/A |
| 03/11/2026 | A323 8150 207 Street |
2 | 2 | 1 | $649,900 | Login to View | 148 | 1 | 2021 | 1,023 sqft | N/A |
| 07/24/2026 | B005 20087 68 Avenue |
2 | 2 | 1 | $689,999 | Login to View | 13 | 0 | 2019 | 1,222 sqft | N/A |
| 07/14/2026 | A319 8150 207 Street |
3 | 2 | 1 | $699,000 | Login to View | 23 | 1 | 2021 | 1,098 sqft | N/A |
Recently Sold Condos In Willoughby Heights, Langley
| Date | Address | Bed | Bath | Kitchen | Asking Price | Sold Price | $/Sqft | DOM | Levels | Built | Living Area | Lot Size |
|---|---|---|---|---|---|---|---|---|---|---|---|---|
| 07/23/2026 |
314 19835 64 Avenue |
2 | 2 | 1 | Login to View | ( -3.8%) | Login to View | 21 | 1 | 1993 | 1,195 sqft | N/A |
| 07/22/2026 |
B411 8218 207a Street |
3 | 2 | 1 | Login to View | ( -1.2%) | Login to View | 51 | 1 | 2018 | 1,602 sqft | N/A |
| 07/20/2026 |
420 7936 206 Street |
1 | 1 | 1 | Login to View | ( 0.0%) | Login to View | 71 | 1 | 2025 | 601 sqft | N/A |
| 07/18/2026 |
228 8157 207 Street |
3 | 2 | 1 | Login to View | ( -1.7%) | Login to View | 45 | 1 | 2017 | 1,600 sqft | N/A |
| 07/17/2026 |
A101 20838 78b Avenue |
2 | 2 | 1 | Login to View | ( -2.9%) | Login to View | 114 | 0 | 2021 | 824 sqft | N/A |
| 07/16/2026 |
505 8327 201 Street |
2 | 2 | 1 | Login to View | ( -5.1%) | Login to View | 58 | 1 | 2022 | 1,051 sqft | N/A |
| 07/15/2026 |
303 20019 83a Avenue |
2 | 2 | 1 | Login to View | ( -1.7%) | Login to View | 9 | 1 | 2022 | 966 sqft | N/A |
| 07/14/2026 |
111 8538 203a Street |
2 | 2 | 1 | Login to View | ( -3.4%) | Login to View | 34 | 0 | 2022 | 889 sqft | N/A |
| 07/13/2026 |
321 7936 206 Street |
1 | 1 | 1 | Login to View | ( 0.0%) | Login to View | 1 | 1 | 2025 | 601 sqft | N/A |
| 07/12/2026 |
324 7506 199a Street |
3 | 2 | 1 | Login to View | ( -1.1%) | Login to View | 3 | 4 | 2023 | 1,085 sqft | N/A |
Disclaimer: Listing data is based in whole or in part on data generated by the Real Estate Board of Greater Vancouve and Fraser Valley Real Estate Board which assumes no responsibility for its accuracy.