








20671 85 Avenue
Willoughby Heights, Langley, BC


Details






Description
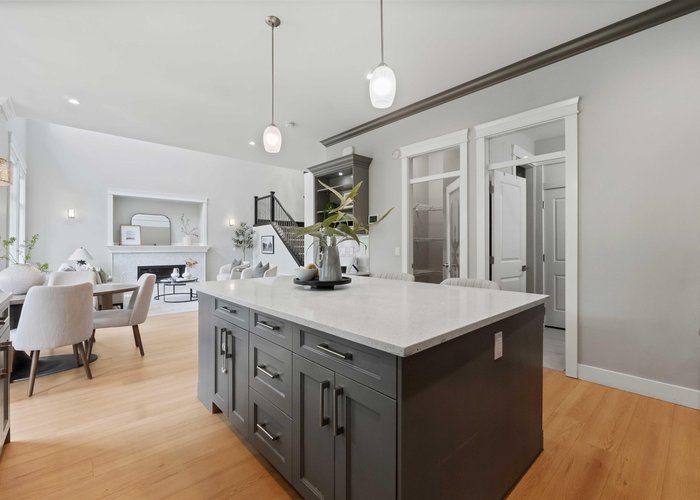
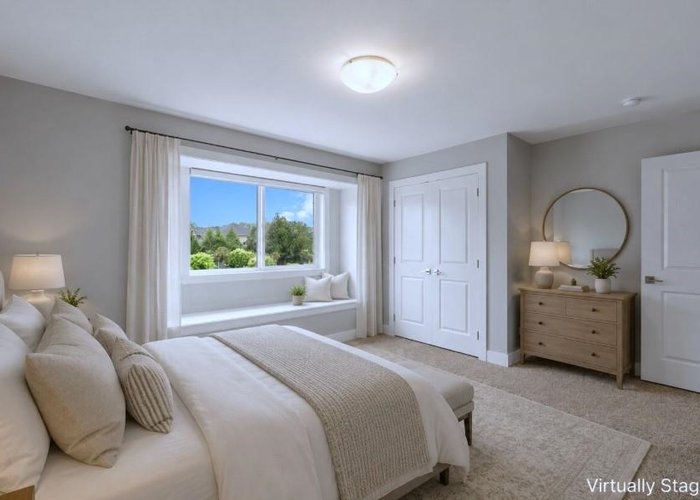
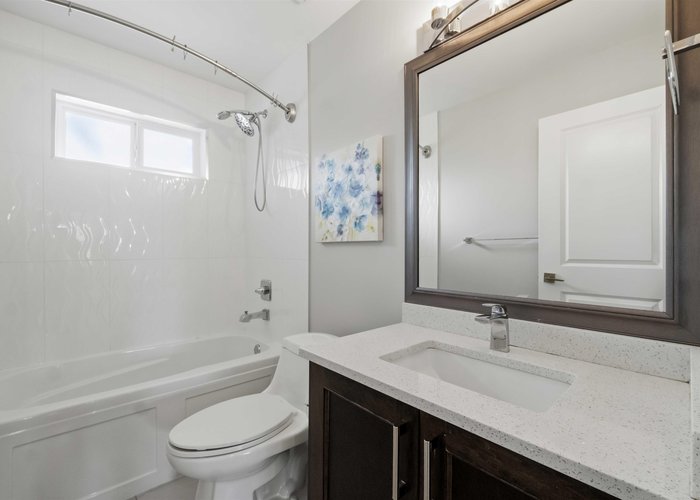
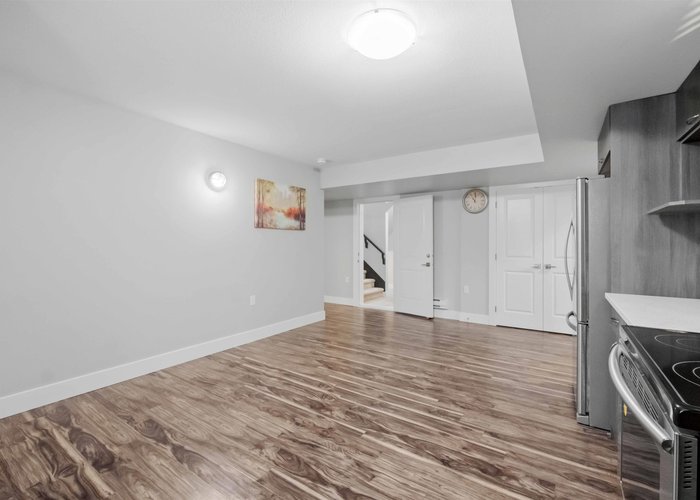
Stunning 7 BED + DEN + 3.5 BATH home backs onto a peaceful greenbelt with lush mountain views in one of Langley’s most desirable neighborhoods. 2-storey with walkout basement, this bright and functional home offers quality finishings throughout including 10’ ceilings, engineered hardwood floors, crown mouldings, a large kitchen island, and spacious walk-in closet. The enclosed balcony off the dining area creates a versatile sunroom/solarium for extended year-round living space. Upstairs offers 4 spacious bedrooms, while the basement feat. 3 bedrooms total. A separate legal 2-bedroom suite thats never been rented. Enjoy a private backyard, double garage, and prime location close to RE Mountain Secondary (IB), Yorkson Creek Middle, shopping, transit, theatres, and quick HWY 1 Access.
Features
Site Influences
Location
Technical Information
| MLS® # | R3128890 |
| Property Type | House |
| Dwelling Type | House/Single Family |
| Home Style | Residential Detached |
| Kitchens | 2 |
| Year Built | 2015 |
| Parking | Garage Double,Front Access |
| Tax | $5,649 in 2025 |
| Complex Name | Yorkson |
Floor Area (sq. ft.)
| Main Floor | 1,127 |
| Above | 2,408 |
| Basement | 1,125 |
| Total | 3,533 |




Similar Houses For Sale in Willoughby Heights, Langley
| Date | Address | Bed | Bath | Kitchen | Asking Price | $/Sqft | DOM | Levels | Built | Living Area | Lot Size |
|---|---|---|---|---|---|---|---|---|---|---|---|
| 05/27/2026 |
This Property |
7 | 4 | 2 | $1,675,000 | Login to View | 71 | 2 | 2015 | 3,533 sqft | 3,898 sqft |
| 08/04/2026 | 7646 203 Street |
7 | 5 | 2 | $1,850,000 | Login to View | 2 | 2 | 2023 | 3,492 sqft | 3,509 sqft |
| 07/08/2026 | 6927 205 Street |
8 | 7 | 3 | $1,849,000 | Login to View | 29 | 2 | 2026 | 4,139 sqft | 4,865 sqft |
| 05/26/2026 | 20453 69 Avenue |
7 | 7 | 3 | $1,790,000 | Login to View | 72 | 2 | 2026 | 3,584 sqft | 4,051 sqft |
| 07/08/2026 | 6919 205 Street |
8 | 6 | 3 | $1,849,000 | Login to View | 29 | 2 | 2026 | 4,139 sqft | 4,865 sqft |
| 07/06/2026 | 7532 205 Street |
7 | 7 | 3 | $1,879,000 | Login to View | 31 | 2 | 2026 | 3,552 sqft | 4,205 sqft |
| 07/24/2026 | 6914 204a Street |
9 | 8 | 4 | $1,799,900 | Login to View | 13 | 2 | 2026 | 4,127 sqft | 4,878 sqft |
| 05/29/2026 | 19698 71b Avenue |
7 | 6 | 3 | $1,899,000 | Login to View | 69 | 2 | 2009 | 4,698 sqft | 6,226 sqft |
| 06/22/2026 | 7128 204 Street |
7 | 7 | 3 | $1,888,000 | Login to View | 45 | 2 | 2025 | 3,755 sqft | 4,267 sqft |
| 07/08/2026 | 6923 205 Street |
9 | 7 | 3 | $1,849,000 | Login to View | 29 | 2 | 2026 | 4,139 sqft | 4,865 sqft |
| 06/16/2026 | 6930 204a Avenue |
8 | 6 | 3 | $1,899,900 | Login to View | 51 | 2 | 2026 | 3,629 sqft | 4,574 sqft |
Recently Sold Houses In Willoughby Heights, Langley
| Date | Address | Bed | Bath | Kitchen | Asking Price | Sold Price | $/Sqft | DOM | Levels | Built | Living Area | Lot Size |
|---|---|---|---|---|---|---|---|---|---|---|---|---|
| 07/23/2026 |
2506 Wilding Crescent |
5 | 3 | 2 | Login to View | ( -4.6%) | Login to View | 8 | 2 | 1980 | 2,185 sqft | 4,941 sqft |
| 07/20/2026 |
21068 78a Avenue |
4 | 4 | 1 | Login to View | ( -3.4%) | Login to View | 19 | 2 | 2014 | 3,038 sqft | 3,296 sqft |
| 07/17/2026 |
20541 77b Avenue |
4 | 4 | 2 | Login to View | ( -0.7%) | Login to View | 58 | 2 | 2022 | 2,701 sqft | 3,225 sqft |
| 07/13/2026 |
7463 216 Street |
3 | 3 | 1 | Login to View | ( -3.6%) | Login to View | 263 | 2 | 1986 | 2,732 sqft | 143,748 sqft |
| 07/09/2026 |
19628 65b Place |
6 | 3 | 2 | Login to View | ( -4.6%) | Login to View | 41 | 2 | 1986 | 2,821 sqft | 6,005 sqft |
| 07/08/2026 |
7336 201b Street |
7 | 7 | 2 | Login to View | ( -1.2%) | Login to View | 19 | 2 | 2009 | 3,918 sqft | 4,276 sqft |
| 07/08/2026 |
2652 Wildwood Drive |
4 | 2 | 1 | Login to View | ( -5.2%) | Login to View | 42 | 2 | 1982 | 1,736 sqft | 4,541 sqft |
| 07/07/2026 |
7257 197b Street |
5 | 5 | 2 | Login to View | ( -2.1%) | Login to View | 7 | 2 | 2006 | 5,044 sqft | 5,726 sqft |
| 07/07/2026 |
2253 Willoughby Way |
4 | 3 | 1 | Login to View | ( -1.0%) | Login to View | 8 | 2 | 1981 | 1,902 sqft | 4,003 sqft |
| 07/07/2026 |
20142 82 Avenue |
8 | 7 | 2 | Login to View | ( -3.1%) | Login to View | 69 | 2 | 2025 | 4,232 sqft | 4,532 sqft |
Disclaimer: Listing data is based in whole or in part on data generated by the Real Estate Board of Greater Vancouve and Fraser Valley Real Estate Board which assumes no responsibility for its accuracy.