


1006 - 2289 Yukon Crescent
Brentwood Park, Burnaby, BC


Details






Description
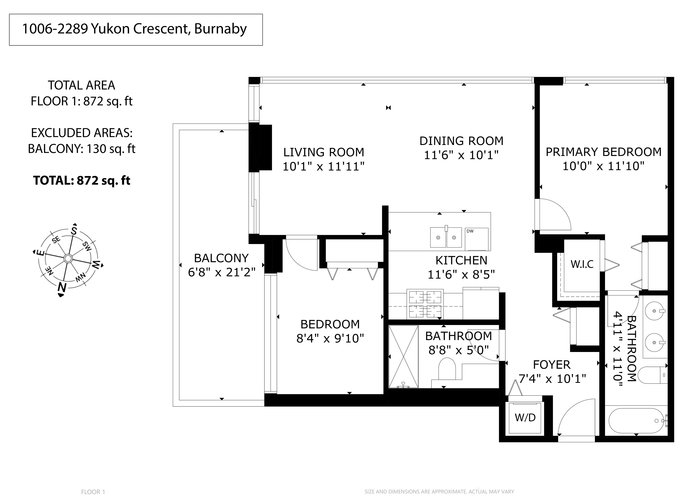
South and East-facing 10th-floor corner suite in sought-after Watercolours, just steps from The Amazing Brentwood. This freshly painted 2-bdrm, 2-bthrm home offers 872 sq. ft. of thoughtfully designed living space, featuring separated bdrms for enhanced privacy and a welcoming foyer. The primary suite includes a walk-in closet, an additional closet, and a spa-inspired ensuite with double sinks, a soaker tub and shower. Enjoy digital heating controls, quality flooring throughout, and an oversized balcony — perfect for relaxing or entertaining. Large windows fill the home with natural light. Move-in ready. Includes 1 parking stall and 1 storage locker. OPEN HOUSE Sunday, Oct 4th 2-4pm
Open House
Sunday 4 October: 2:00 - 4:00PM - Add To Calender
Features
Site Influences
Location
Technical Information
| MLS® # | R3130698 |
| Property Type | Apartment |
| Dwelling Type | Apartment Unit |
| Home Style | Multi Family,Residential Attached |
| Kitchens | 1 |
| Year Built | 2008 |
| Parking | Underground,Guest |
| Tax | $2,256 in 2025 |
| Strata No | BCS2877 |
| Complex Name | Watercolours |
| Strata Fees | $494 |
Floor Area (sq. ft.)
| Main Floor | 872 |
| Above | 872 |
| Total | 872 |




Similar Apartments For Sale in Brentwood Park, Burnaby
| Date | Address | Bed | Bath | Kitchen | Asking Price | $/Sqft | DOM | Levels | Built | Living Area | Lot Size |
|---|---|---|---|---|---|---|---|---|---|---|---|
| 06/01/2026 |
This Property |
2 | 2 | 1 | $660,000 | Login to View | 122 | 1 | 2008 | 872 sqft | N/A |
| 09/01/2026 | 2501 2355 Madison Avenue |
2 | 2 | 1 | $675,000 | Login to View | 30 | 1 | 2007 | 835 sqft | N/A |
| 09/21/2026 | 207 4783 Dawson Street |
2 | 2 | 1 | $649,999 | Login to View | 10 | 1 | 2007 | 859 sqft | N/A |
| 08/31/2026 | 3207 2311 Beta Avenue |
2 | 2 | 1 | $689,900 | Login to View | 31 | 1 | 2021 | 778 sqft | N/A |
| 03/12/2026 | 901 4433 Alaska Street |
2 | 2 | 1 | $748,000 | Login to View | 203 | 1 | 2024 | 843 sqft | N/A |
| 09/16/2026 | 2201 4650 Brentwood Boulevard |
2 | 2 | 1 | $719,000 | Login to View | 15 | 1 | 2021 | 735 sqft | N/A |
| 09/21/2026 | 2805 2133 Douglas Road |
2 | 2 | 1 | $699,000 | Login to View | 10 | 1 | 2010 | 853 sqft | N/A |
| 04/13/2026 | 4605 4510 Halifax Way |
2 | 2 | 1 | $699,000 | Login to View | 171 | 1 | 2019 | 727 sqft | N/A |
| 09/21/2026 | 2602 4890 Lougheed Highway |
2 | 2 | 1 | $699,000 | Login to View | 10 | 1 | 2024 | 745 sqft | N/A |
| 05/15/2026 | 3607 2311 Beta Avenue |
2 | 2 | 1 | $718,000 | Login to View | 139 | 1 | 2020 | 769 sqft | N/A |
| 09/28/2026 | 1203 4168 Lougheed Highway |
2 | 1 | 1 | $649,000 | Login to View | 3 | 1 | 2024 | 647 sqft | N/A |
Recently Sold Condos In Brentwood Park, Burnaby
| Date | Address | Bed | Bath | Kitchen | Asking Price | Sold Price | $/Sqft | DOM | Levels | Built | Living Area | Lot Size |
|---|---|---|---|---|---|---|---|---|---|---|---|---|
| 09/21/2026 |
2708 1955 Alpha Way |
1 | 1 | 1 | Login to View | ( -1.5%) | Login to View | 5 | 1 | 2020 | 613 sqft | N/A |
| 09/19/2026 |
801 4425 Halifax Street |
2 | 2 | 1 | Login to View | ( -0.6%) | Login to View | 10 | 1 | 1999 | 1,035 sqft | N/A |
| 09/16/2026 |
2811 2108 Gilmore Avenue |
2 | 2 | 1 | Login to View | ( -5.2%) | Login to View | 13 | 1 | 2024 | 870 sqft | N/A |
| 09/15/2026 |
201 2133 Douglas Road |
1 | 1 | 1 | Login to View | ( 0.0%) | Login to View | 7 | 1 | 2010 | 734 sqft | N/A |
| 09/14/2026 |
607 2085 Skyline Court |
2 | 2 | 1 | Login to View | ( -6.8%) | Login to View | 124 | 1 | 2021 | 954 sqft | N/A |
| 09/14/2026 |
3807 2008 Rosser Avenue |
3 | 3 | 1 | Login to View | ( -1.1%) | Login to View | 6 | 2 | 2015 | 1,795 sqft | N/A |
| 09/14/2026 |
4010 1788 Gilmore Avenue |
2 | 2 | 1 | Login to View | ( -2.2%) | Login to View | 33 | 1 | 2019 | 946 sqft | N/A |
| 09/13/2026 |
404 4880 Lougheed Highway |
2 | 2 | 1 | Login to View | ( -9.5%) | Login to View | 114 | 1 | 2024 | 906 sqft | N/A |
| 09/12/2026 |
2909 4485 Skyline Drive |
2 | 2 | 1 | Login to View | ( -5.8%) | Login to View | 74 | 1 | 2017 | 926 sqft | N/A |
| 09/12/2026 |
1107 2008 Rosser Avenue |
2 | 2 | 1 | Login to View | ( -12.2%) | Login to View | 89 | 1 | 2015 | 939 sqft | N/A |
Disclaimer: Listing data is based in whole or in part on data generated by the Real Estate Board of Greater Vancouve and Fraser Valley Real Estate Board which assumes no responsibility for its accuracy.