














4206 - 4510 Halifax Way
Brentwood Park, Burnaby, BC


Details






Description
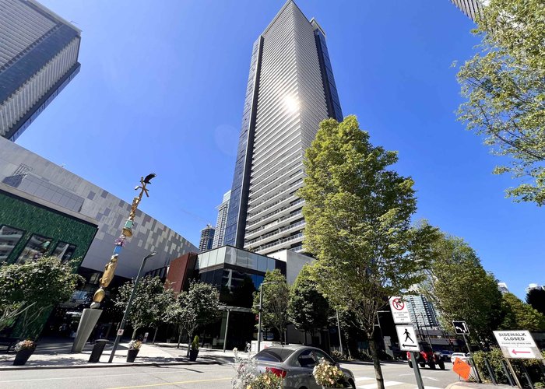
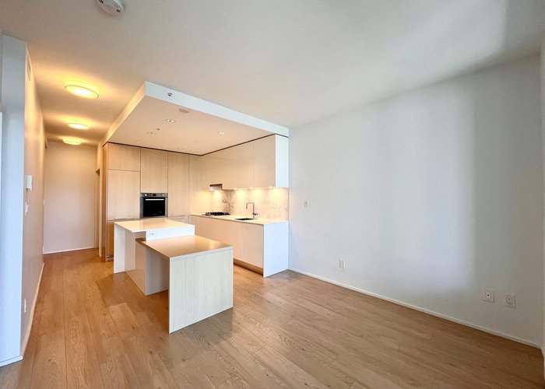
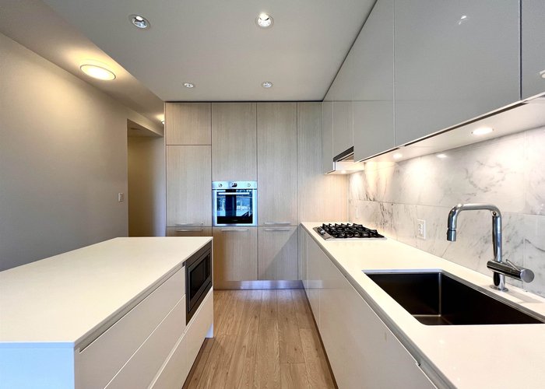
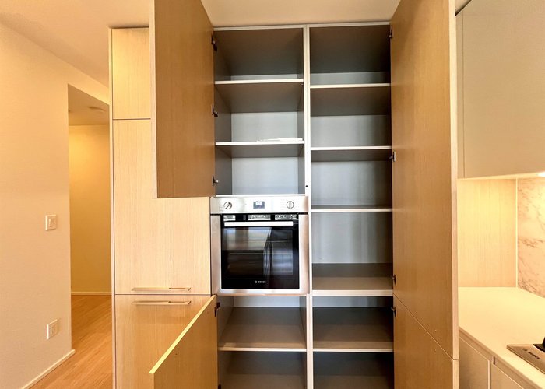
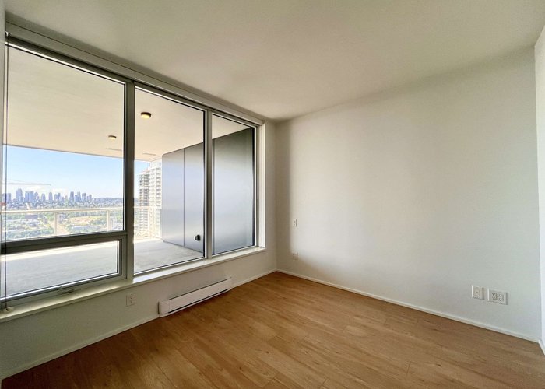
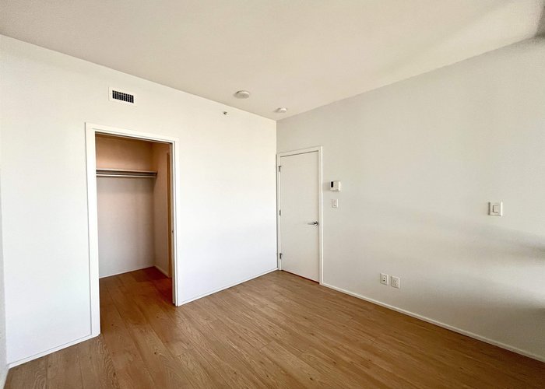
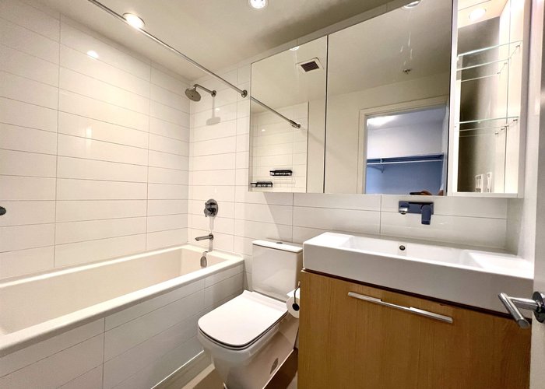
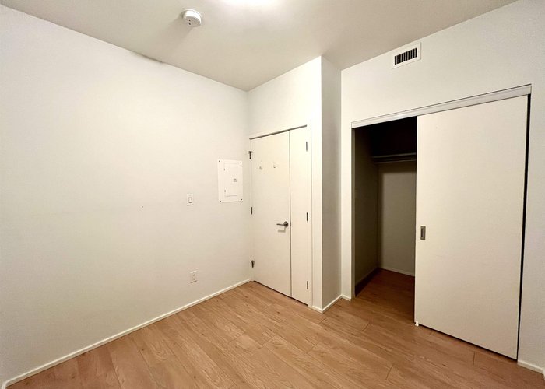
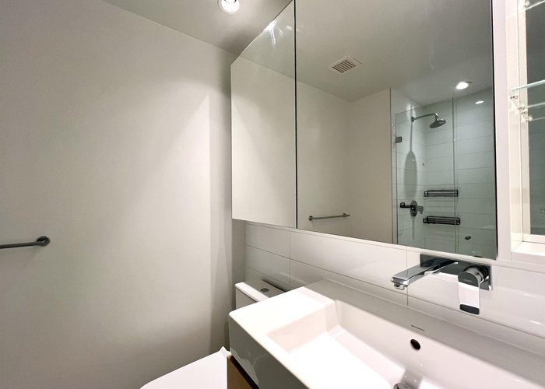
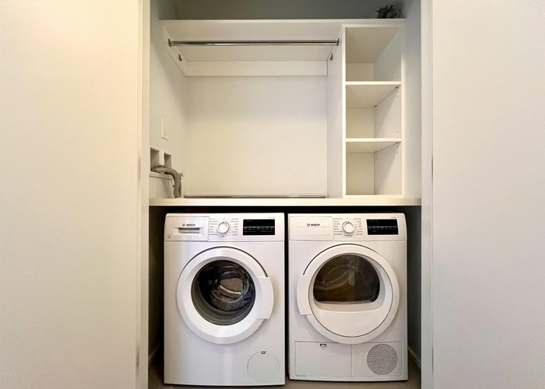
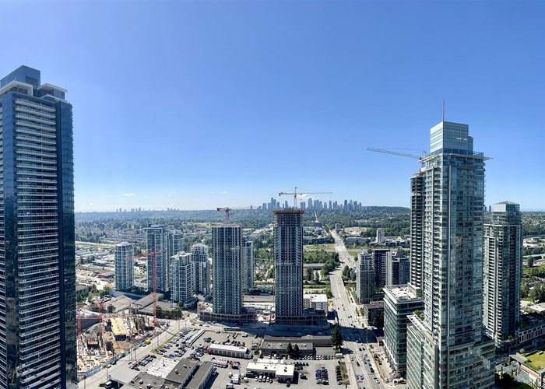
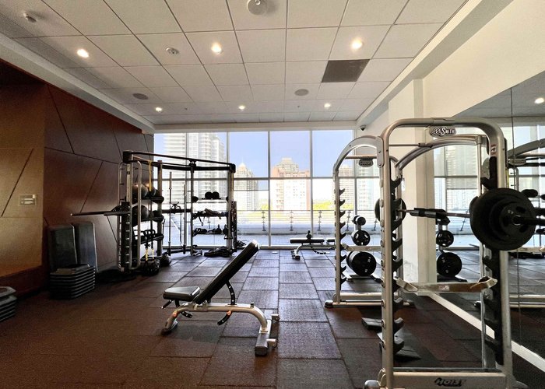
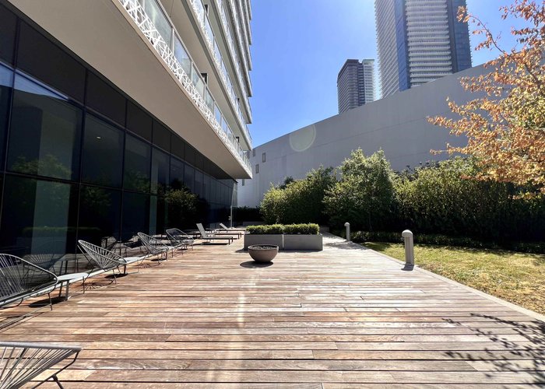
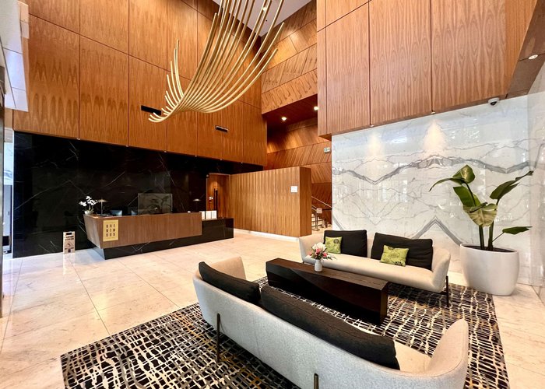
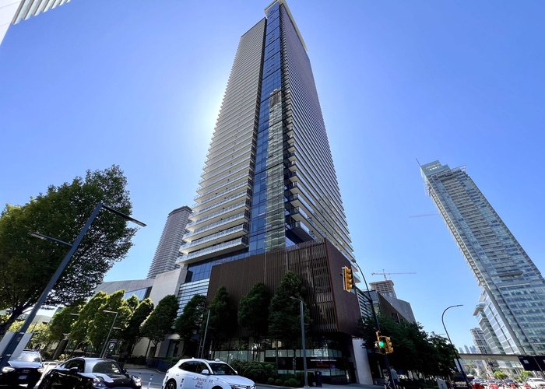
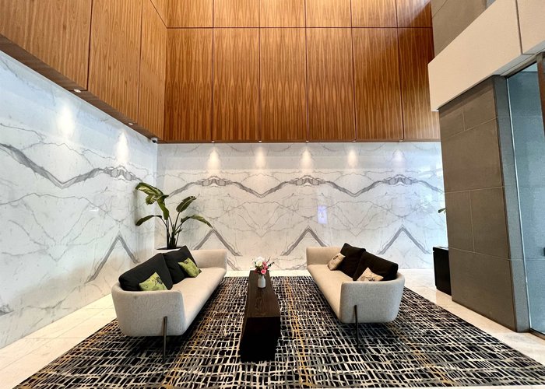
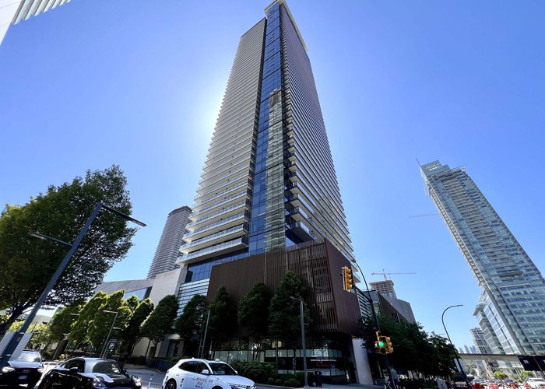
Welcome to the AMAZING BRENTWOOD! PRICED BELOW ASSESSMENT - BEST VALUE! MOVE IN or INVEST (Airbnb Allowed). This Rare Upper Level 2 beds & 2 baths & Den home features a stunning panoramic city views from your PRIVATE & COVERED 400 sq ft patio. Well layout floorplan with over height 9'' ceilings, Bosch appliances, gas cooktop and timeless interior finishes. Building amenities including Concierge service, Fitness Centre, Guest Suites, Games/Party Lounge, Co-working space, Music room and many more. 1 Parking & 1 Storage included. Walking distance to shopping centre, restaurants, cinema, Brentwood Town Centre Skytrain and entertainment right outside your front door. Contact NOW to schedule your private viewing appointment. OPEN HOUSE on SATURDAY (Sept. 26) between 2-4pm.
Features
Site Influences
Location
Technical Information
| MLS® # | R3132960 |
| Property Type | Apartment |
| Dwelling Type | Apartment Unit |
| Home Style | Multi Family,Residential Attached |
| Kitchens | 1 |
| Year Built | 2019 |
| Parking | Underground,Guest,Front Access,Garage Door Opener |
| Tax | $2,501 in 2025 |
| Strata No | EPS6040 |
| Complex Name | The Amazing Brentwood |
| Strata Fees | $487 |
Floor Area (sq. ft.)
| Main Floor | 761 |
| Above | 761 |
| Total | 761 |




Similar Apartments For Sale in Brentwood Park, Burnaby
| Date | Address | Bed | Bath | Kitchen | Asking Price | $/Sqft | DOM | Levels | Built | Living Area | Lot Size |
|---|---|---|---|---|---|---|---|---|---|---|---|
| 06/05/2026 |
This Property |
2 | 2 | 1 | $725,000 | Login to View | 119 | 1 | 2019 | 761 sqft | N/A |
| 09/21/2026 | 207 4783 Dawson Street |
2 | 2 | 1 | $649,999 | Login to View | 11 | 1 | 2007 | 859 sqft | N/A |
| 03/12/2026 | 901 4433 Alaska Street |
2 | 2 | 1 | $748,000 | Login to View | 204 | 1 | 2024 | 843 sqft | N/A |
| 08/05/2026 | 807 2077 Rosser Avenue |
2 | 2 | 1 | $808,000 | Login to View | 58 | 1 | 2013 | 938 sqft | N/A |
| 09/07/2026 | 509 4650 Brentwood Boulevard |
2 | 2 | 1 | $768,000 | Login to View | 25 | 1 | 2021 | 868 sqft | N/A |
| 08/17/2026 | 1607 2138 Madison Avenue |
2 | 2 | 1 | $729,369 | Login to View | 46 | 1 | 2005 | 981 sqft | N/A |
| 06/15/2026 | 403 2088 Beta Avenue |
2 | 2 | 1 | $649,900 | Login to View | 109 | 1 | 2009 | 810 sqft | N/A |
| 04/07/2026 | 602 4730 Lougheed Highway |
2 | 2 | 1 | $718,000 | Login to View | 178 | 1 | 2022 | 732 sqft | N/A |
| 09/08/2026 | 2308 2135 Springer Avenue |
2 | 2 | 0 | $799,000 | Login to View | 24 | 1 | 2026 | 765 sqft | N/A |
| 07/14/2026 | 216 4728 Dawson Street |
2 | 2 | 1 | $679,800 | Login to View | 80 | 1 | 2008 | 871 sqft | N/A |
| 02/25/2026 | 504 2351 Beta Avenue |
2 | 2 | 1 | $669,000 | Login to View | 219 | 1 | 2021 | 764 sqft | N/A |
Recently Sold Condos In Brentwood Park, Burnaby
| Date | Address | Bed | Bath | Kitchen | Asking Price | Sold Price | $/Sqft | DOM | Levels | Built | Living Area | Lot Size |
|---|---|---|---|---|---|---|---|---|---|---|---|---|
| 09/21/2026 |
2708 1955 Alpha Way |
1 | 1 | 1 | Login to View | ( -1.5%) | Login to View | 5 | 1 | 2020 | 613 sqft | N/A |
| 09/19/2026 |
801 4425 Halifax Street |
2 | 2 | 1 | Login to View | ( -0.6%) | Login to View | 10 | 1 | 1999 | 1,035 sqft | N/A |
| 09/16/2026 |
2811 2108 Gilmore Avenue |
2 | 2 | 1 | Login to View | ( -5.2%) | Login to View | 13 | 1 | 2024 | 870 sqft | N/A |
| 09/15/2026 |
201 2133 Douglas Road |
1 | 1 | 1 | Login to View | ( 0.0%) | Login to View | 7 | 1 | 2010 | 734 sqft | N/A |
| 09/14/2026 |
607 2085 Skyline Court |
2 | 2 | 1 | Login to View | ( -6.8%) | Login to View | 124 | 1 | 2021 | 954 sqft | N/A |
| 09/14/2026 |
3807 2008 Rosser Avenue |
3 | 3 | 1 | Login to View | ( -1.1%) | Login to View | 6 | 2 | 2015 | 1,795 sqft | N/A |
| 09/14/2026 |
4010 1788 Gilmore Avenue |
2 | 2 | 1 | Login to View | ( -2.2%) | Login to View | 33 | 1 | 2019 | 946 sqft | N/A |
| 09/13/2026 |
404 4880 Lougheed Highway |
2 | 2 | 1 | Login to View | ( -9.5%) | Login to View | 114 | 1 | 2024 | 906 sqft | N/A |
| 09/12/2026 |
2909 4485 Skyline Drive |
2 | 2 | 1 | Login to View | ( -5.8%) | Login to View | 74 | 1 | 2017 | 926 sqft | N/A |
| 09/12/2026 |
1107 2008 Rosser Avenue |
2 | 2 | 1 | Login to View | ( -12.2%) | Login to View | 89 | 1 | 2015 | 939 sqft | N/A |
Disclaimer: Listing data is based in whole or in part on data generated by the Real Estate Board of Greater Vancouve and Fraser Valley Real Estate Board which assumes no responsibility for its accuracy.