



















7260 196 Street
Willoughby Heights, Langley, BC


Details







Description
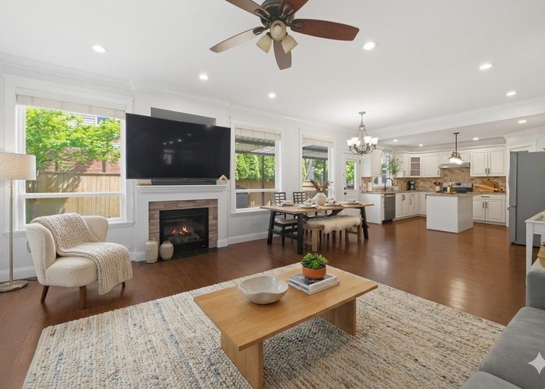
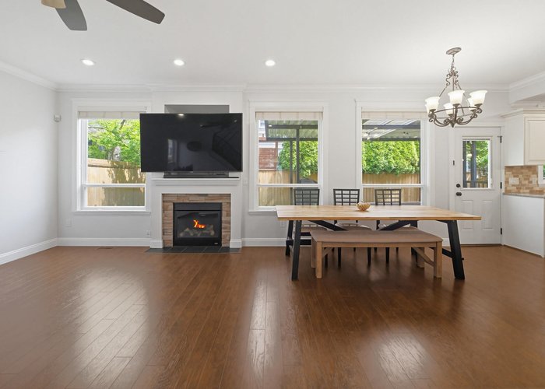
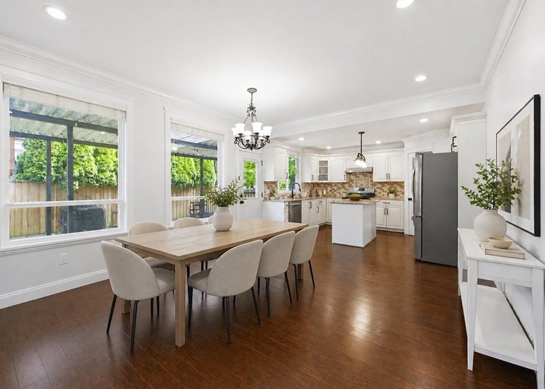
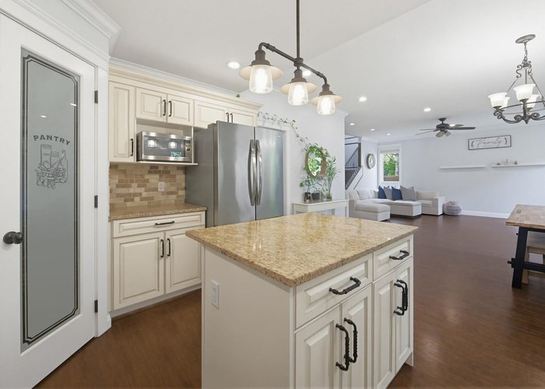
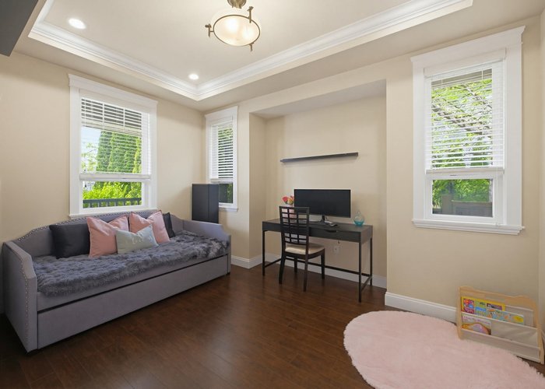
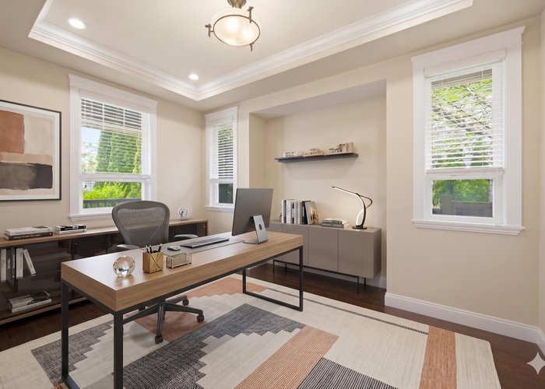
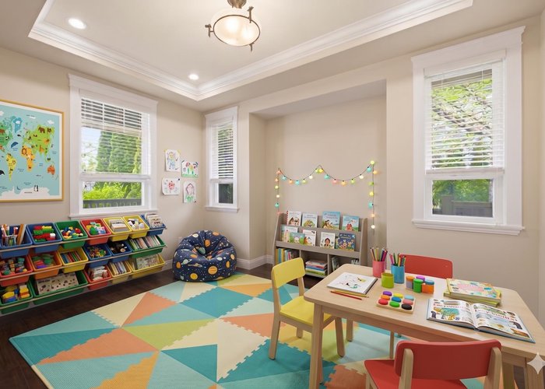
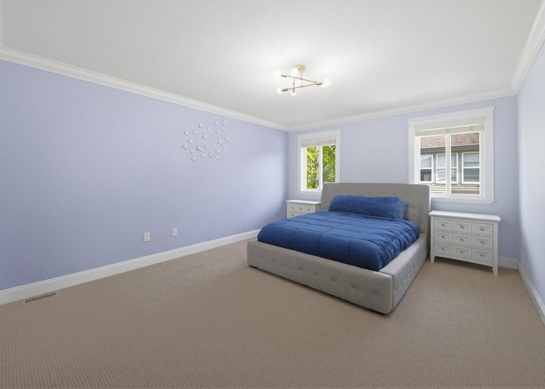
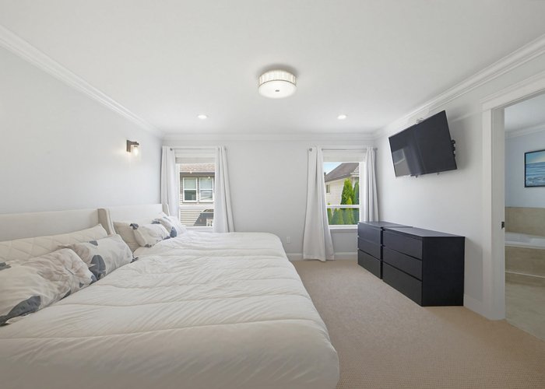
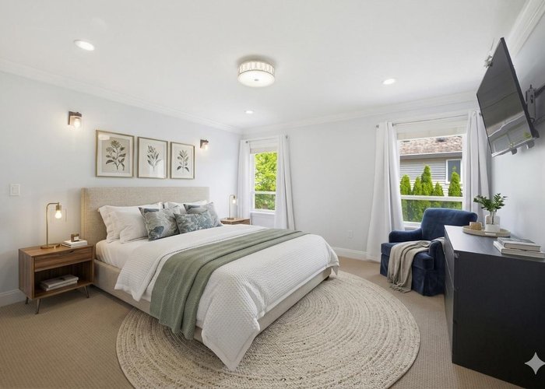
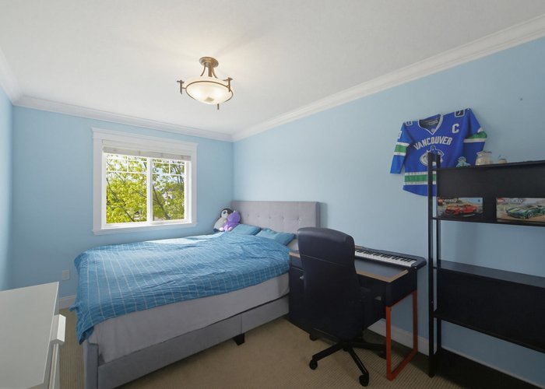
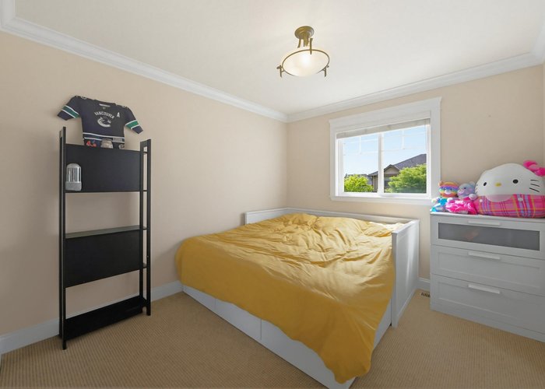
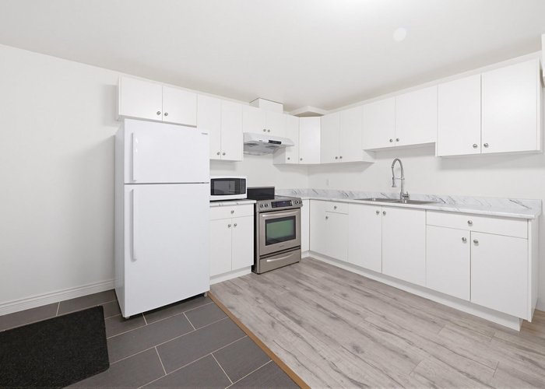
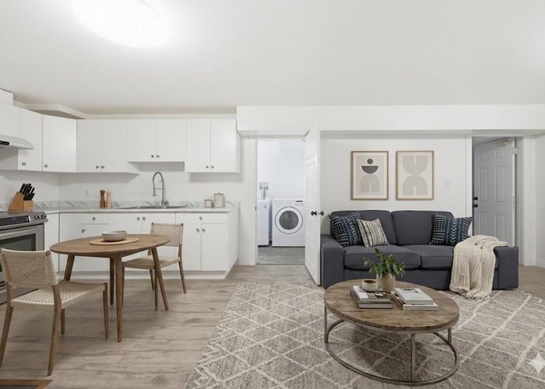
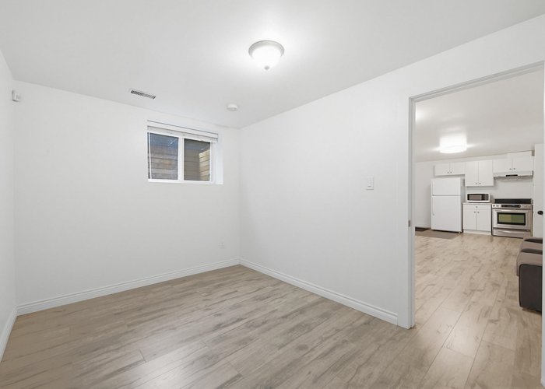
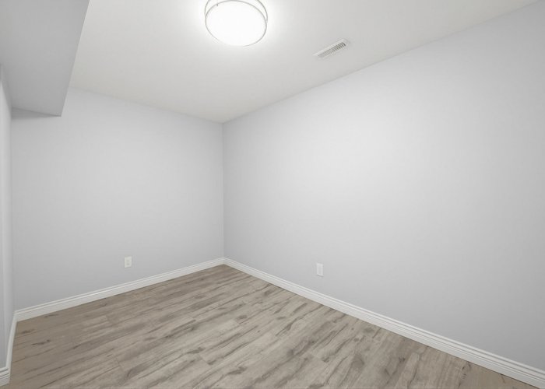
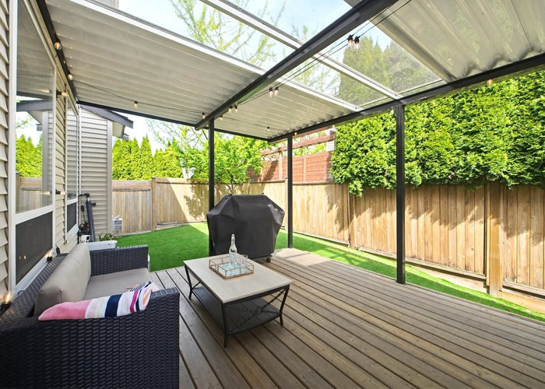
Step into the warmth of this beautifully 2014 partially rebuilt family home, where modern elegance meets everyday comfort. Imagine mornings filled with natural light pouring through 9-foot ceilings into the spacious, open-concept kitchen. Upstairs, 4 generous bedrooms offer a peaceful sanctuary, including a large walk-in closet and private ensuite. Downstairs, a legal suite provides an excellent mortgage helper or space for extended family. Step outside to your low-maintenance artificial turf yard, perfect for summer entertaining on the covered deck with no grass to mow. Nestled in a thriving, family-friendly neighborhood, you are just moments from everyday amenities, the future SkyTrain station, and a short, convenient walk to the proposed new elementary school. Some photos AI staged.
Features
Site Influences
Location
Technical Information
| MLS® # | R3134140 |
| Property Type | House |
| Dwelling Type | House/Single Family |
| Home Style | Residential Detached |
| Kitchens | 2 |
| Year Built | 2004 |
| Parking | Garage Double,Front Access |
| Tax | $5,249 in 2025 |
| Strata No | BCP9582 |
Floor Area (sq. ft.)
| Main Floor | 1,091 |
| Above | 2,335 |
| Basement | 1,085 |
| Total | 3,420 |




Similar Houses For Sale in Willoughby Heights, Langley
| Date | Address | Bed | Bath | Kitchen | Asking Price | $/Sqft | DOM | Levels | Built | Living Area | Lot Size |
|---|---|---|---|---|---|---|---|---|---|---|---|
| 06/09/2026 |
This Property |
5 | 4 | 2 | $1,299,000 | Login to View | 58 | 2 | 2004 | 3,420 sqft | 3,176 sqft |
| 04/13/2026 | 19650 73a Avenue |
7 | 5 | 2 | $1,349,000 | Login to View | 115 | 2 | 2006 | 3,441 sqft | 3,369 sqft |
| 06/08/2026 | 7849 211b Street |
6 | 5 | 2 | $1,479,999 | Login to View | 59 | 2 | 2012 | 3,186 sqft | 3,131 sqft |
| 08/04/2026 | 21149 79a Avenue |
5 | 4 | 2 | $1,488,000 | Login to View | 2 | 2 | 2010 | 2,650 sqft | 2,950 sqft |
| 07/24/2026 | 2418 Wayburne Crescent |
6 | 3 | 2 | $1,265,000 | Login to View | 13 | 2 | 1980 | 2,321 sqft | 4,004 sqft |
| 06/18/2026 | 7039 200b Street |
5 | 4 | 1 | $1,399,900 | Login to View | 49 | 2 | 2004 | 3,210 sqft | 3,528 sqft |
| 06/01/2026 | 2521 Wilding Crescent |
5 | 4 | 2 | $1,149,000 | Login to View | 66 | 2 | 1982 | 2,058 sqft | 4,004 sqft |
| 07/06/2026 | 19913 72 Avenue |
6 | 5 | 0 | $1,390,000 | Login to View | 31 | 2 | 2008 | 2,920 sqft | 3,924 sqft |
| 07/21/2026 | 20465 67b Avenue |
5 | 4 | 1 | $1,440,000 | Login to View | 16 | 2 | 2005 | 3,278 sqft | 4,206 sqft |
| 07/21/2026 | 19914 73a Avenue |
5 | 4 | 2 | $1,299,000 | Login to View | 16 | 2 | 2007 | 2,439 sqft | 2,734 sqft |
| 05/05/2026 | 20177 71a Avenue |
5 | 4 | 2 | $1,449,900 | Login to View | 93 | 2 | 2004 | 3,286 sqft | 3,854 sqft |
Recently Sold Houses In Willoughby Heights, Langley
| Date | Address | Bed | Bath | Kitchen | Asking Price | Sold Price | $/Sqft | DOM | Levels | Built | Living Area | Lot Size |
|---|---|---|---|---|---|---|---|---|---|---|---|---|
| 07/23/2026 |
2506 Wilding Crescent |
5 | 3 | 2 | Login to View | ( -4.6%) | Login to View | 8 | 2 | 1980 | 2,185 sqft | 4,941 sqft |
| 07/20/2026 |
21068 78a Avenue |
4 | 4 | 1 | Login to View | ( -3.4%) | Login to View | 19 | 2 | 2014 | 3,038 sqft | 3,296 sqft |
| 07/17/2026 |
20541 77b Avenue |
4 | 4 | 2 | Login to View | ( -0.7%) | Login to View | 58 | 2 | 2022 | 2,701 sqft | 3,225 sqft |
| 07/13/2026 |
7463 216 Street |
3 | 3 | 1 | Login to View | ( -3.6%) | Login to View | 263 | 2 | 1986 | 2,732 sqft | 143,748 sqft |
| 07/09/2026 |
19628 65b Place |
6 | 3 | 2 | Login to View | ( -4.6%) | Login to View | 41 | 2 | 1986 | 2,821 sqft | 6,005 sqft |
| 07/08/2026 |
7336 201b Street |
7 | 7 | 2 | Login to View | ( -1.2%) | Login to View | 19 | 2 | 2009 | 3,918 sqft | 4,276 sqft |
| 07/08/2026 |
2652 Wildwood Drive |
4 | 2 | 1 | Login to View | ( -5.2%) | Login to View | 42 | 2 | 1982 | 1,736 sqft | 4,541 sqft |
| 07/07/2026 |
7257 197b Street |
5 | 5 | 2 | Login to View | ( -2.1%) | Login to View | 7 | 2 | 2006 | 5,044 sqft | 5,726 sqft |
| 07/07/2026 |
2253 Willoughby Way |
4 | 3 | 1 | Login to View | ( -1.0%) | Login to View | 8 | 2 | 1981 | 1,902 sqft | 4,003 sqft |
| 07/07/2026 |
20142 82 Avenue |
8 | 7 | 2 | Login to View | ( -3.1%) | Login to View | 69 | 2 | 2025 | 4,232 sqft | 4,532 sqft |
Disclaimer: Listing data is based in whole or in part on data generated by the Real Estate Board of Greater Vancouve and Fraser Valley Real Estate Board which assumes no responsibility for its accuracy.