


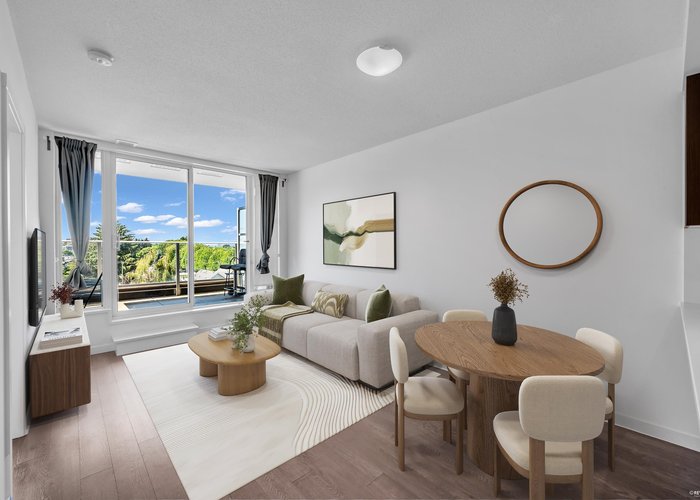


614 - 5598 Ormidale Street
Collingwood VE, Vancouver, BC


Details






Description
This is one of the most sought after 1 bedroom units in the complex! Unique EXTRA LARGE PATIO in the CONCRETE low-rise: The Gardens of Wall Centre Central Park.This WEST facing unit is on the QUIET side of the complex with unobstructed distant views of downtown Vancouver. Features include floor to ceiling windows, open concept floorplan, dark wood-tone laminate floors, shaker-style cabinetry, quartz/marble countertops, & stainless steel appliances (gas range). Upgraded laminate flooring in the bedroom, Amenities include fitness centre, 60-foot lap pool, jacuzzi spa, meeting rooms, caretaker & lush rooftop garden. Designed to meet LEED Gold Standards by award-winning GBL Architects. 7-minute walk to SKYTRAIN.1 Parking & 1 Locker.
Features
Site Influences
Location
Technical Information
| MLS® # | R3138523 |
| Property Type | Apartment |
| Dwelling Type | Apartment Unit |
| Home Style | Multi Family,Residential Attached |
| Kitchens | 1 |
| Year Built | 2017 |
| Parking | Underground,Guest,Garage Door Opener |
| Tax | $1,668 in 2025 |
| Strata No | EPS3424 |
| Complex Name | Wall Centre Central Park Gardens |
| Strata Fees | $353 |
Floor Area (sq. ft.)
| Main Floor | 518 |
| Above | 518 |
| Total | 518 |




Similar Apartments For Sale in Collingwood VE, Vancouver
| Date | Address | Bed | Bath | Kitchen | Asking Price | $/Sqft | DOM | Levels | Built | Living Area | Lot Size |
|---|---|---|---|---|---|---|---|---|---|---|---|
| 06/22/2026 |
This Property |
1 | 1 | 1 | $499,000 | Login to View | 45 | 5 | 2017 | 518 sqft | N/A |
| 06/22/2026 | 319 4818 Eldorado Mews |
1 | 1 | 1 | $469,000 | Login to View | 45 | 1 | 2013 | 541 sqft | N/A |
| 02/02/2026 | 301 3651 Foster Avenue |
1 | 1 | 1 | $550,000 | Login to View | 185 | 1 | 2007 | 686 sqft | N/A |
| 08/04/2026 | 209 3455 Ascot Place |
2 | 1 | 1 | $549,000 | Login to View | 2 | 1 | 1994 | 735 sqft | N/A |
| 07/21/2026 | 2805 5470 Ormidale Street |
1 | 1 | 1 | $538,888 | Login to View | 16 | 1 | 2018 | 579 sqft | N/A |
| 07/31/2026 | 304 3050 Kingsway |
1 | 1 | 1 | $535,000 | Login to View | 6 | 1 | 2023 | 700 sqft | N/A |
| 05/01/2026 | 810 3663 Crowley Drive |
1 | 1 | 1 | $528,000 | Login to View | 97 | 1 | 2005 | 659 sqft | N/A |
| 04/14/2026 | 1010 4815 Eldorado Mews |
1 | 1 | 1 | $449,900 | Login to View | 114 | 1 | 2013 | 414 sqft | N/A |
| 06/25/2026 | 915 5665 Boundary Road |
1 | 1 | 1 | $558,000 | Login to View | 42 | 1 | 2017 | 557 sqft | N/A |
| 05/26/2026 | 102 2688 Duke Street |
1 | 1 | 1 | $499,999 | Login to View | 72 | 0 | 2023 | 602 sqft | N/A |
| 06/02/2026 | 906 3438 Vanness Avenue |
1 | 1 | 1 | $449,900 | Login to View | 65 | 1 | 1998 | 577 sqft | N/A |
Recently Sold Condos In Collingwood VE, Vancouver
| Date | Address | Bed | Bath | Kitchen | Asking Price | Sold Price | $/Sqft | DOM | Levels | Built | Living Area | Lot Size |
|---|---|---|---|---|---|---|---|---|---|---|---|---|
| 07/24/2026 |
204 4990 Mcgeer Street |
2 | 1 | 1 | Login to View | ( -3.2%) | Login to View | 9 | 1 | 1994 | 794 sqft | N/A |
| 07/19/2026 |
206 3638 Rae Avenue |
1 | 1 | 1 | Login to View | ( -1.6%) | Login to View | 13 | 1 | 1993 | 699 sqft | N/A |
| 07/19/2026 |
305 3489 Ascot Place |
1 | 1 | 1 | Login to View | ( 0.0%) | Login to View | 6 | 1 | 1995 | 480 sqft | N/A |
| 07/15/2026 |
760 5189 Earles Street |
2 | 2 | 1 | Login to View | ( 0.0%) | Login to View | 20 | 1 | 2026 | 716 sqft | N/A |
| 07/11/2026 |
2308 5665 Boundary Road |
1 | 1 | 1 | Login to View | ( 0.0%) | Login to View | 19 | 5 | 2017 | 505 sqft | N/A |
| 07/10/2026 |
305 3264 Vanness Avenue |
2 | 2 | 1 | Login to View | ( 0.0%) | Login to View | 18 | 1 | 2025 | 830 sqft | N/A |
| 07/06/2026 |
2703 5665 Boundary Road |
1 | 1 | 1 | Login to View | ( -5.2%) | Login to View | 70 | 1 | 2017 | 460 sqft | N/A |
| 07/05/2026 |
206 3668 Rae Avenue |
2 | 2 | 1 | Login to View | ( -2.5%) | Login to View | 47 | 1 | 1992 | 850 sqft | N/A |
| 07/02/2026 |
808 2435 Kingsway Street |
2 | 2 | 1 | Login to View | ( -3.9%) | Login to View | 22 | 1 | 2021 | 853 sqft | N/A |
| 07/01/2026 |
606 4815 Eldorado Mews |
1 | 1 | 1 | Login to View | ( -2.8%) | Login to View | 91 | 1 | 2013 | 549 sqft | N/A |
Disclaimer: Listing data is based in whole or in part on data generated by the Real Estate Board of Greater Vancouve and Fraser Valley Real Estate Board which assumes no responsibility for its accuracy.