











D107 - 8150 207 Street
Willoughby Heights, Langley, BC


Details






Description
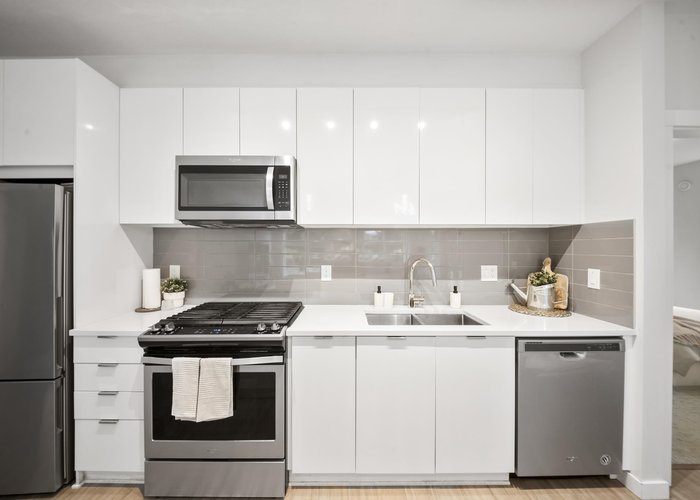
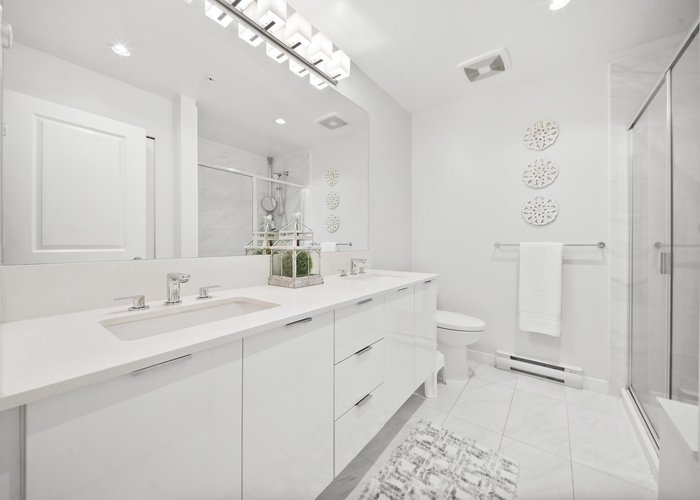
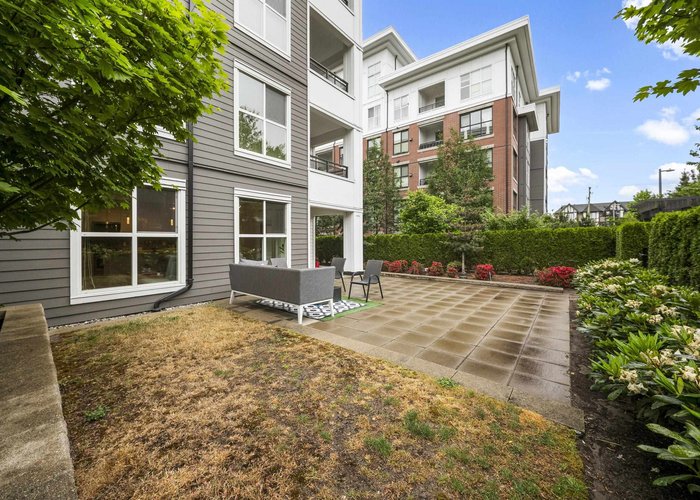
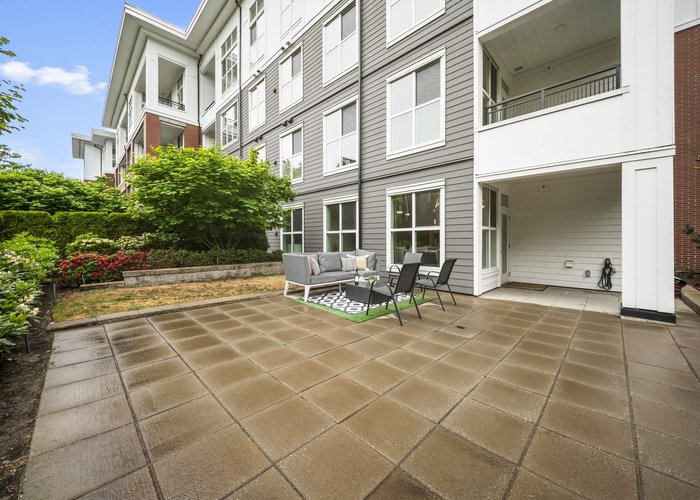
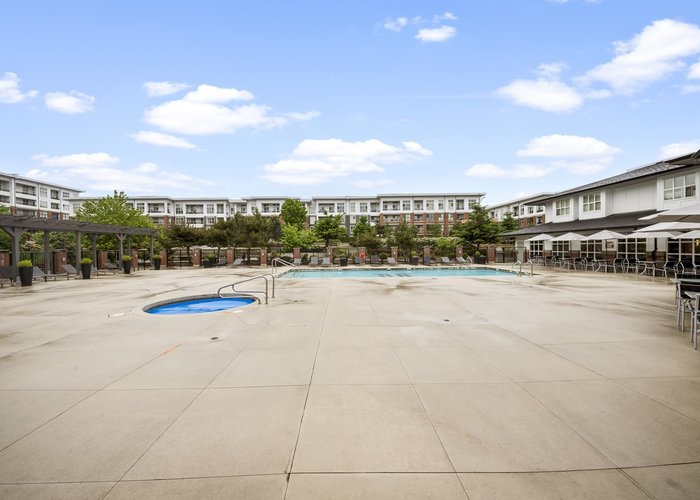
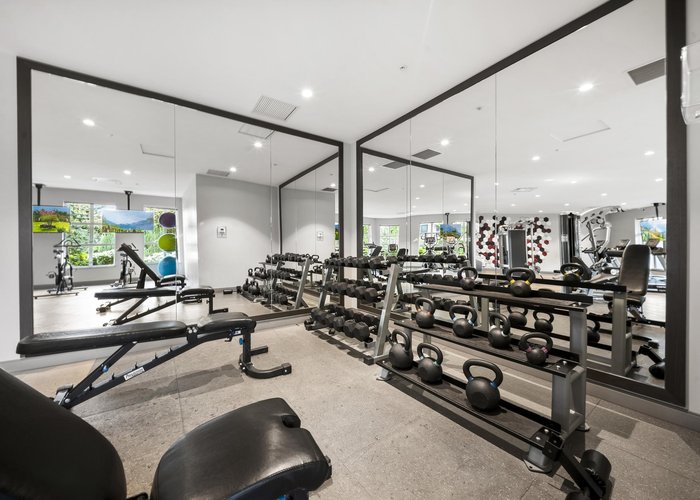
Experience one of the most coveted homes at Union Park by Polygon! Offering 1,354 SQ FT of private outdoor space incl 717 SQ FT patio, this rare END corner unit on the QUIET S.E. side features one of the BIGGEST patios in the complex-perfect for entertaining & seamless indoor-outdoor living. Bright open layout with 3 large bdrms + 2 baths, chef-inspired kitchen, large island, gas range & spacious living area filled with natural light. Rare custom closet & drawer organizers throughout add luxury & function. World-class clubhouse amenities unlike any other include a music room, lounge, party room, games room, outdoor pool, hot tub, fitness centre, basketball court, BBQ gazebo & guest suite. Steps to New Yorkson Community Park! 2 side-by-side parking. OPEN HOUSE SAT JULY 25 11am-1pm
Features
Site Influences
Location
Technical Information
| MLS® # | R3139182 |
| Property Type | Apartment |
| Dwelling Type | Apartment Unit |
| Home Style | Multi Family,Residential Attached |
| Kitchens | 1 |
| Year Built | 2021 |
| Parking | Garage Under Building,Garage Door Opener |
| Tax | $2,318 in 2025 |
| Strata No | EPS5773 |
| Complex Name | Union Park |
| Strata Fees | $594 |
Floor Area (sq. ft.)
| Main Floor | 1,111 |
| Above | 1,111 |
| Total | 1,111 |




Similar Apartments For Sale in Willoughby Heights, Langley
| Date | Address | Bed | Bath | Kitchen | Asking Price | $/Sqft | DOM | Levels | Built | Living Area | Lot Size |
|---|---|---|---|---|---|---|---|---|---|---|---|
| 06/24/2026 |
This Property |
3 | 2 | 1 | $749,000 | Login to View | 43 | 0 | 2021 | 1,111 sqft | N/A |
| 07/15/2026 | 208 20376 86 Avenue |
3 | 2 | 1 | $759,000 | Login to View | 22 | 0 | 2022 | 1,363 sqft | N/A |
| 05/19/2026 | 206 8526 202b Street |
3 | 2 | 1 | $798,000 | Login to View | 79 | 1 | 2021 | 1,616 sqft | N/A |
| 04/20/2026 | A412 20018 83a Avenue |
3 | 2 | 1 | $728,800 | Login to View | 108 | 1 | 2021 | 1,206 sqft | N/A |
| 05/21/2026 | 609 20325 85 Avenue |
3 | 2 | 1 | $768,888 | Login to View | 77 | 1 | 2021 | 1,165 sqft | N/A |
| 06/15/2026 | 403 8561 203a Street |
3 | 2 | 1 | $795,000 | Login to View | 52 | 1 | 2022 | 1,152 sqft | N/A |
| 07/16/2026 | B606 20078 85 Avenue |
3 | 2 | 1 | $740,000 | Login to View | 21 | 1 | 2024 | 1,310 sqft | N/A |
| 05/25/2026 | 408 20376 86 Avenue |
3 | 2 | 1 | $790,000 | Login to View | 73 | 1 | 2022 | 1,497 sqft | N/A |
| 07/06/2026 | 302 8561 203a Street |
3 | 2 | 1 | $729,900 | Login to View | 31 | 1 | 2021 | 1,143 sqft | N/A |
| 07/15/2026 | 208 20019 83a Avenue |
3 | 2 | 1 | $698,000 | Login to View | 22 | 1 | 2022 | 1,237 sqft | N/A |
| 06/16/2026 | D305 20211 66 Avenue |
3 | 2 | 1 | $679,000 | Login to View | 51 | 1 | 2017 | 1,046 sqft | N/A |
Recently Sold Condos In Willoughby Heights, Langley
| Date | Address | Bed | Bath | Kitchen | Asking Price | Sold Price | $/Sqft | DOM | Levels | Built | Living Area | Lot Size |
|---|---|---|---|---|---|---|---|---|---|---|---|---|
| 07/23/2026 |
314 19835 64 Avenue |
2 | 2 | 1 | Login to View | ( -3.8%) | Login to View | 21 | 1 | 1993 | 1,195 sqft | N/A |
| 07/22/2026 |
B411 8218 207a Street |
3 | 2 | 1 | Login to View | ( -1.2%) | Login to View | 51 | 1 | 2018 | 1,602 sqft | N/A |
| 07/20/2026 |
420 7936 206 Street |
1 | 1 | 1 | Login to View | ( 0.0%) | Login to View | 71 | 1 | 2025 | 601 sqft | N/A |
| 07/18/2026 |
228 8157 207 Street |
3 | 2 | 1 | Login to View | ( -1.7%) | Login to View | 45 | 1 | 2017 | 1,600 sqft | N/A |
| 07/17/2026 |
A101 20838 78b Avenue |
2 | 2 | 1 | Login to View | ( -2.9%) | Login to View | 114 | 0 | 2021 | 824 sqft | N/A |
| 07/16/2026 |
505 8327 201 Street |
2 | 2 | 1 | Login to View | ( -5.1%) | Login to View | 58 | 1 | 2022 | 1,051 sqft | N/A |
| 07/15/2026 |
303 20019 83a Avenue |
2 | 2 | 1 | Login to View | ( -1.7%) | Login to View | 9 | 1 | 2022 | 966 sqft | N/A |
| 07/14/2026 |
111 8538 203a Street |
2 | 2 | 1 | Login to View | ( -3.4%) | Login to View | 34 | 0 | 2022 | 889 sqft | N/A |
| 07/13/2026 |
321 7936 206 Street |
1 | 1 | 1 | Login to View | ( 0.0%) | Login to View | 1 | 1 | 2025 | 601 sqft | N/A |
| 07/12/2026 |
324 7506 199a Street |
3 | 2 | 1 | Login to View | ( -1.1%) | Login to View | 3 | 4 | 2023 | 1,085 sqft | N/A |
Disclaimer: Listing data is based in whole or in part on data generated by the Real Estate Board of Greater Vancouve and Fraser Valley Real Estate Board which assumes no responsibility for its accuracy.