


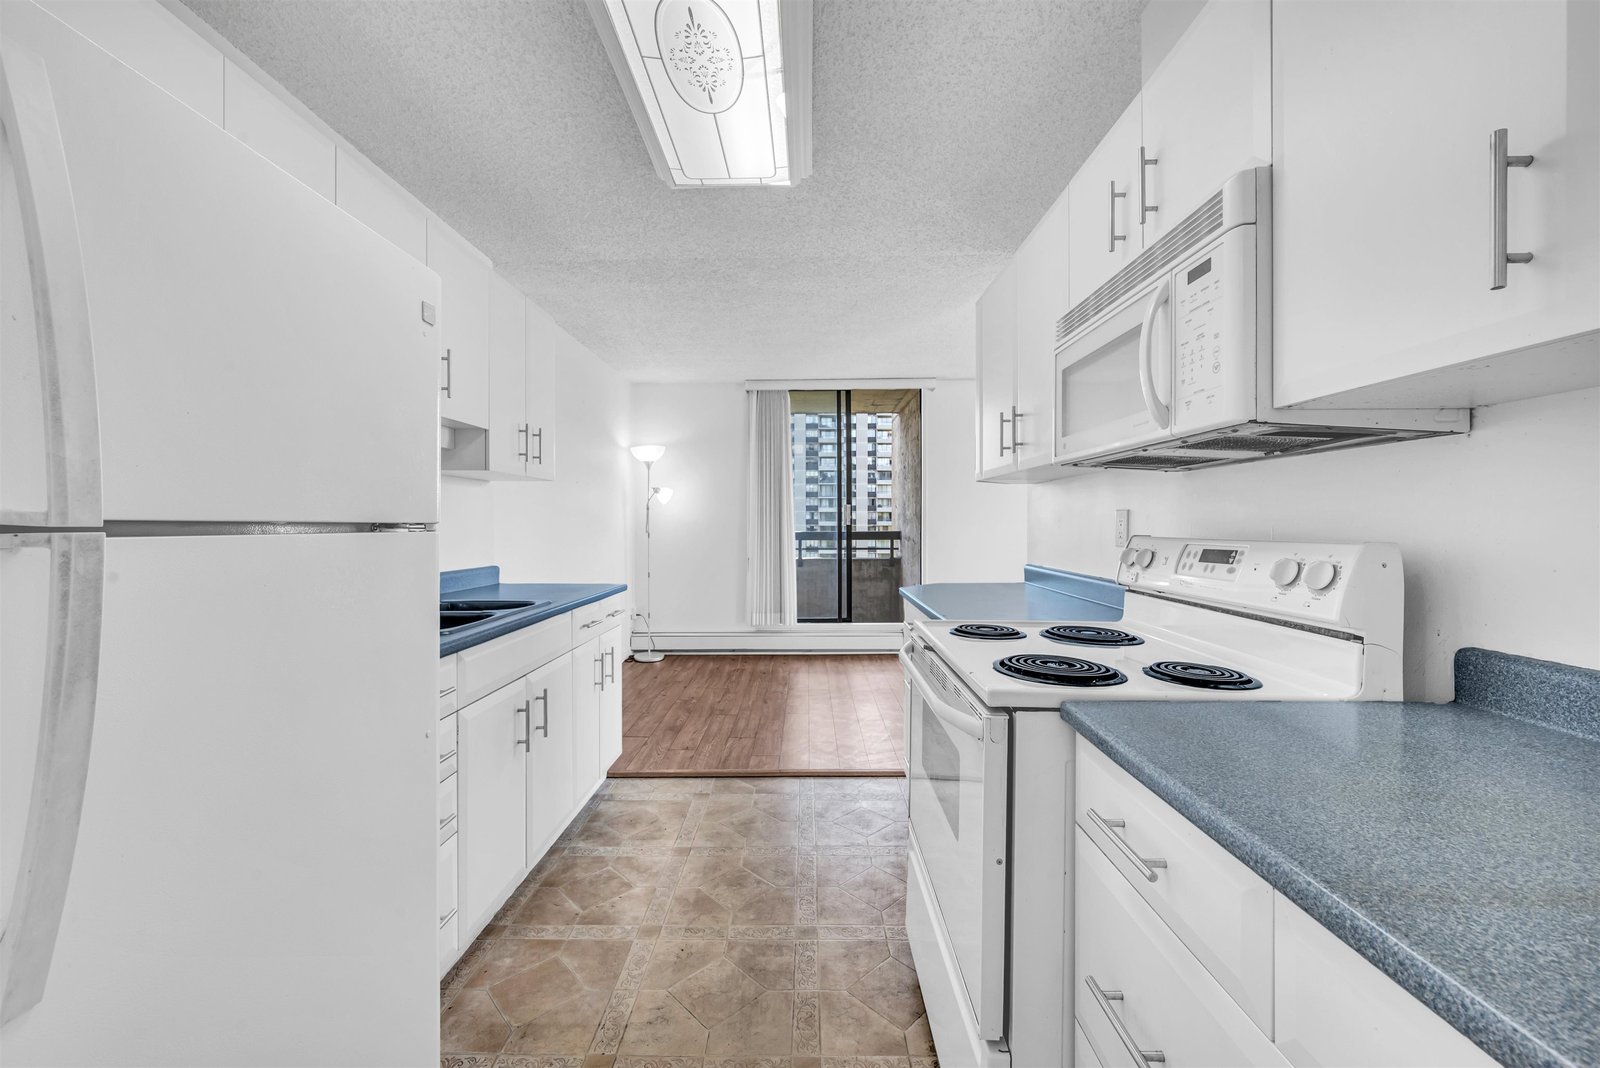


1104 - 3737 Bartlett Court
Sullivan Heights, Burnaby, BC


Details






Description
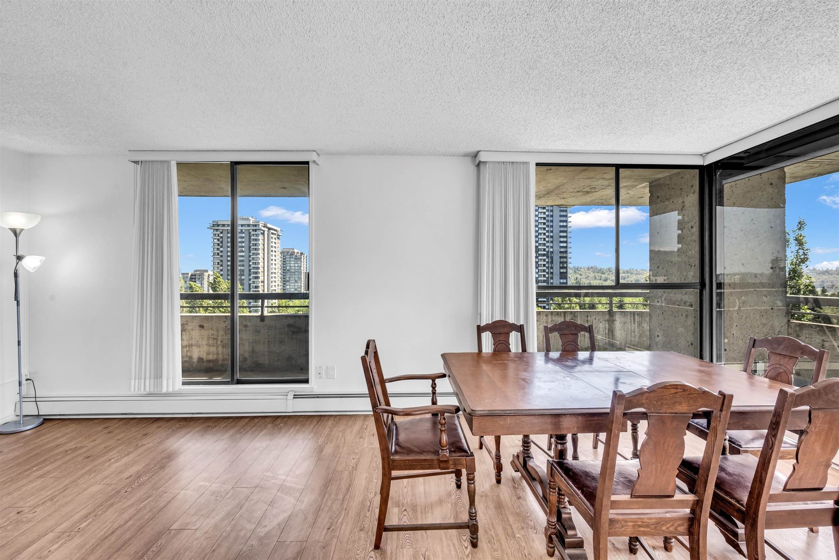
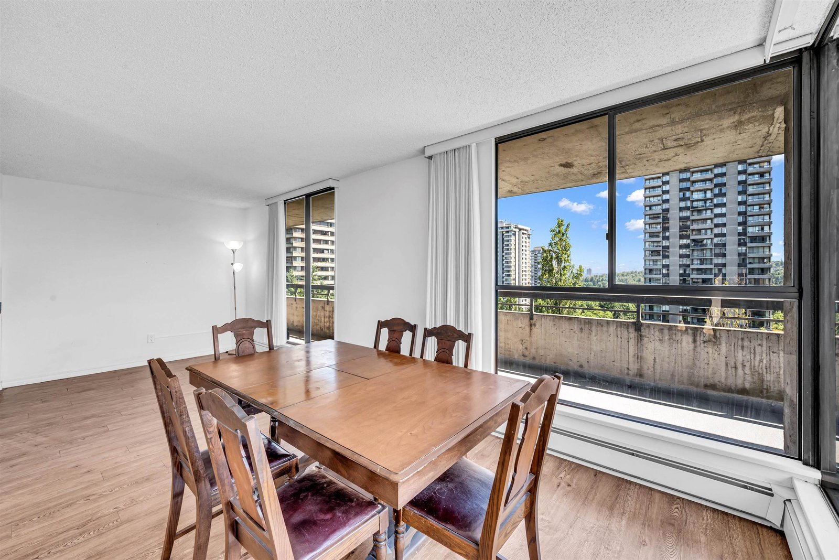
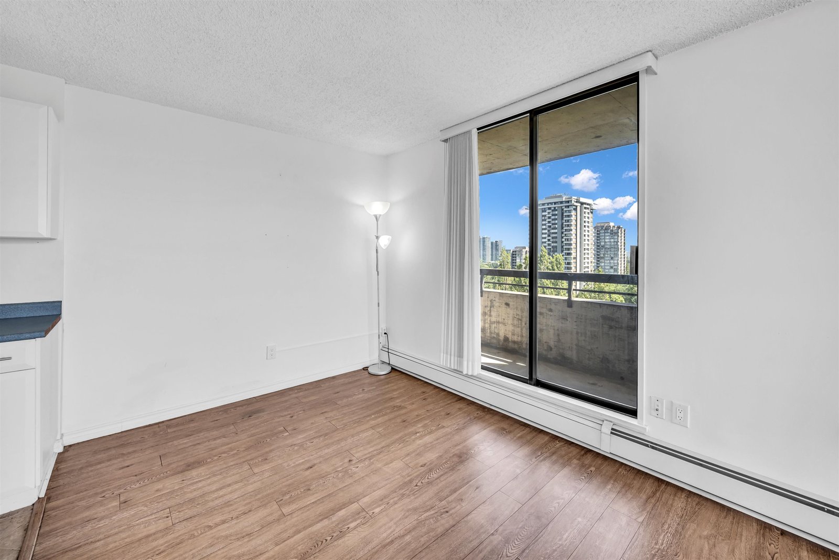
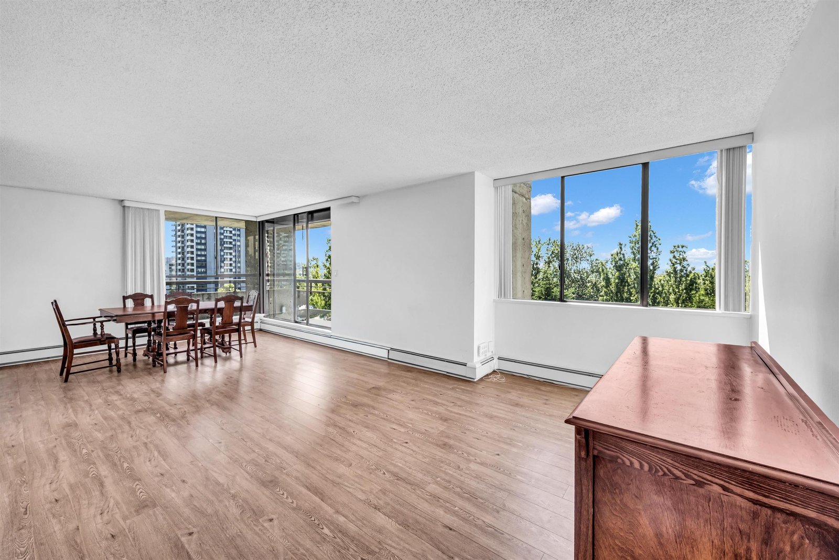
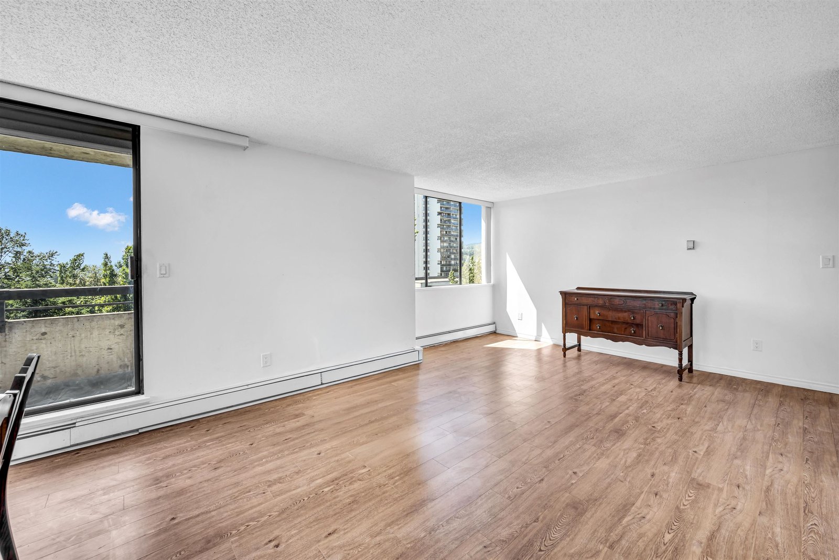
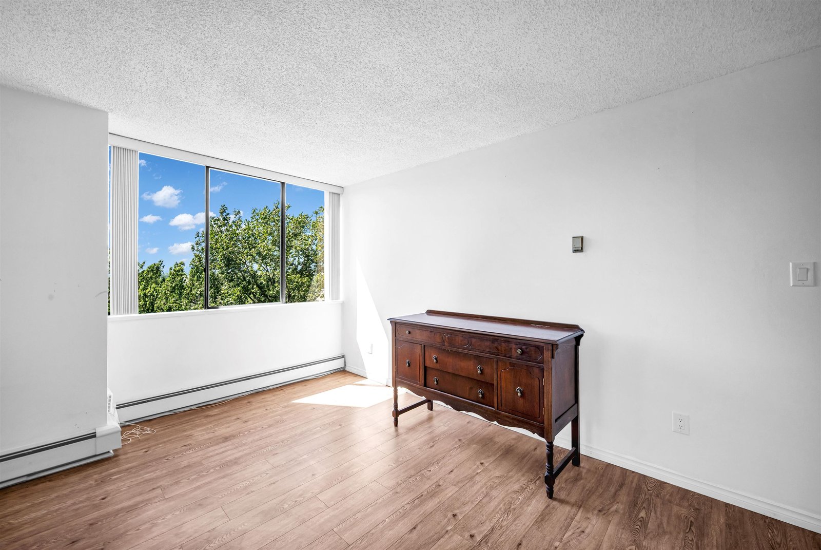
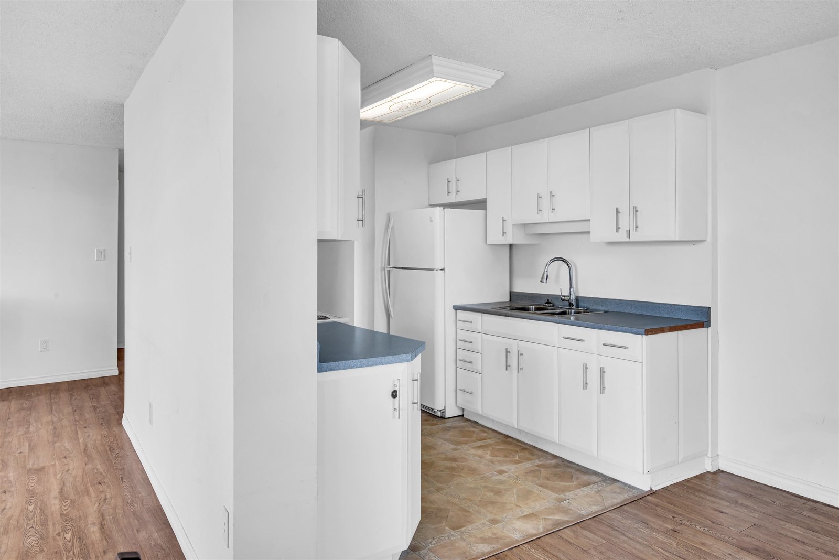
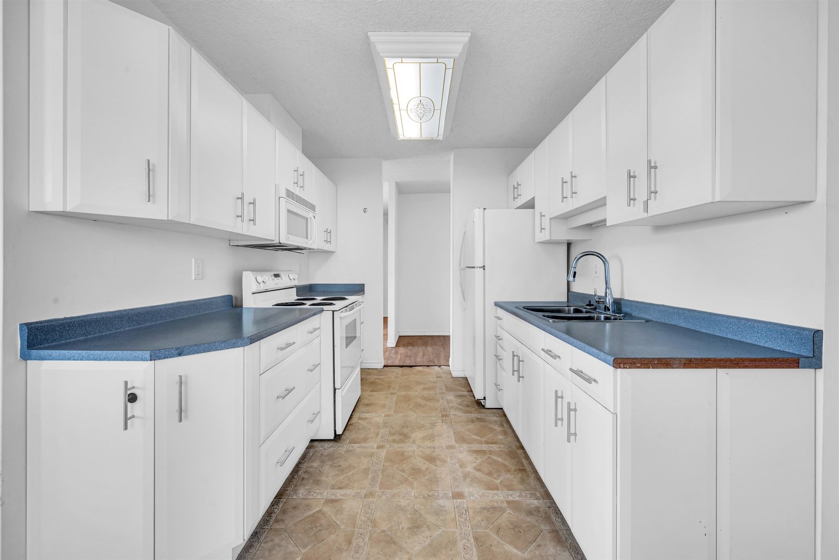
Bright and spacious 1,110 sq. ft. 2-bedroom, 2-bathroom condo featuring a sunny southwest exposure with abundant natural light and stunning open views. Functional layout with laminate flooring throughout. Enjoy resort-style amenities including an indoor pool, hot tub, and sauna. Pet-friendly building allowing one small dog and one cat. Unbeatable location—just a 3-minute walk to Lougheed Town Centre, SkyTrain, bus transit, shopping, restaurants, and everyday conveniences. Elementary school directly across the street, high school only 1.6 km away, and SFU less than 10 minutes away. Walking distance to nearly all amenities. BONUS...Strata fees INCLUDE heat, hot water, and electricity! Open House Sun Aug 30 (11:30am-1pm).
Features
Site Influences
Location
Technical Information
| MLS® # | R3140204 |
| Property Type | Apartment |
| Dwelling Type | Apartment Unit |
| Home Style | Multi Family,Residential Attached |
| Kitchens | 1 |
| Year Built | 1975 |
| Parking | Garage Under Building,Underground,Guest,Side Access,Concrete |
| Tax | $1,912 in 2025 |
| Strata No | NWS319 |
| Complex Name | Timberlea "the Maple" |
| Strata Fees | $813 |
Floor Area (sq. ft.)
| Main Floor | 1,110 |
| Above | 1,110 |
| Total | 1,110 |




Similar Apartments For Sale in Sullivan Heights, Burnaby
| Date | Address | Bed | Bath | Kitchen | Asking Price | $/Sqft | DOM | Levels | Built | Living Area | Lot Size |
|---|---|---|---|---|---|---|---|---|---|---|---|
| 06/25/2026 |
This Property |
2 | 2 | 1 | $539,999 | Login to View | 98 | 1 | 1975 | 1,110 sqft | N/A |
| 09/01/2026 | 504 3737 Bartlett Court |
2 | 2 | 1 | $538,800 | Login to View | 30 | 1 | 1975 | 1,110 sqft | N/A |
| 09/22/2026 | 305 9868 Cameron Street |
2 | 2 | 1 | $619,000 | Login to View | 9 | 1 | 2007 | 959 sqft | N/A |
| 09/22/2026 | 1504 3771 Bartlett Court |
2 | 2 | 1 | $498,000 | Login to View | 9 | 1 | 1976 | 935 sqft | N/A |
| 08/17/2026 | 911 3833 Evergreen Place |
2 | 1 | 1 | $580,000 | Login to View | 45 | 1 | 2023 | 692 sqft | N/A |
| 09/28/2026 | 2206 9868 Cameron Street |
2 | 2 | 1 | $599,900 | Login to View | 3 | 1 | 2008 | 845 sqft | N/A |
| 08/26/2026 | 1003 3737 Bartlett Court |
3 | 2 | 1 | $589,000 | Login to View | 36 | 1 | 1975 | 1,191 sqft | N/A |
| 08/06/2026 | 704 9541 Erickson Drive |
2 | 1 | 1 | $469,000 | Login to View | 56 | 1 | 1981 | 892 sqft | N/A |
| 08/07/2026 | 1701 3755 Bartlett Court |
2 | 2 | 1 | $567,900 | Login to View | 55 | 1 | 1976 | 933 sqft | N/A |
| 09/02/2026 | 1601 3771 Bartlett Court |
2 | 2 | 1 | $518,800 | Login to View | 29 | 1 | 1974 | 947 sqft | N/A |
Recently Sold Condos In Sullivan Heights, Burnaby
| Date | Address | Bed | Bath | Kitchen | Asking Price | Sold Price | $/Sqft | DOM | Levels | Built | Living Area | Lot Size |
|---|---|---|---|---|---|---|---|---|---|---|---|---|
| 09/13/2026 |
1108 9888 Cameron Street |
2 | 2 | 1 | Login to View | ( -6.3%) | Login to View | 65 | 1 | 2009 | 955 sqft | N/A |
| 09/11/2026 |
2708 3888 Evergreen Place |
2 | 2 | 1 | Login to View | ( 0.0%) | Login to View | 46 | 1 | 2023 | 897 sqft | N/A |
| 09/10/2026 |
1405 9595 Erickson Drive |
1 | 1 | 1 | Login to View | ( -2.7%) | Login to View | 59 | 1 | 1981 | 737 sqft | N/A |
| 09/04/2026 |
602 3888 Evergreen Place |
2 | 2 | 1 | Login to View | ( 0.0%) | Login to View | 60 | 1 | 2023 | 972 sqft | N/A |
| 08/30/2026 |
106 9868 Cameron Street |
2 | 2 | 1 | Login to View | ( -2.4%) | Login to View | 34 | 1 | 2009 | 842 sqft | N/A |
| 08/28/2026 |
2711 3809 Evergreen Place |
2 | 2 | 1 | Login to View | ( -5.9%) | Login to View | 18 | 1 | 2023 | 767 sqft | N/A |
| 08/26/2026 |
1902 9888 Cameron Street |
2 | 2 | 1 | Login to View | ( -5.8%) | Login to View | 44 | 1 | 2008 | 953 sqft | N/A |
| 08/25/2026 |
1505 9280 Salish Court |
1 | 1 | 1 | Login to View | ( -1.4%) | Login to View | 4 | 1 | 1977 | 741 sqft | N/A |
| 08/17/2026 |
3411 3809 Evergreen Place |
2 | 2 | 1 | Login to View | ( -5.0%) | Login to View | 7 | 1 | 2023 | 764 sqft | N/A |
| 08/17/2026 |
2301 3888 Evergreen Place |
1 | 1 | 1 | Login to View | ( 0.0%) | Login to View | 42 | 1 | 2023 | 550 sqft | N/A |
Disclaimer: Listing data is based in whole or in part on data generated by the Real Estate Board of Greater Vancouve and Fraser Valley Real Estate Board which assumes no responsibility for its accuracy.