






6801 206 Street
Willoughby Heights, Langley, BC


Details







Description
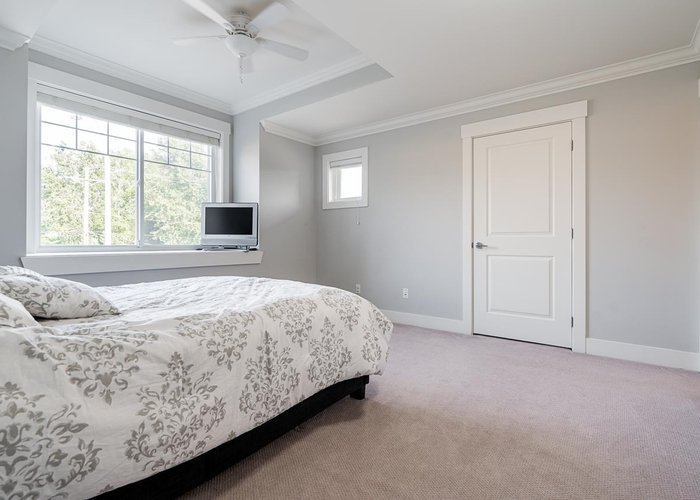
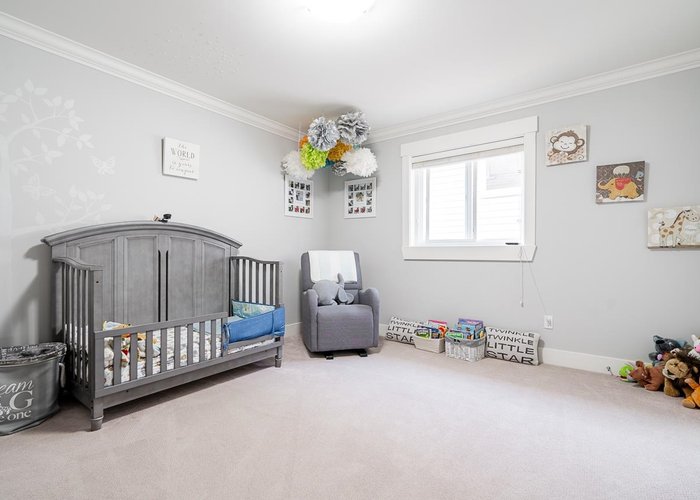
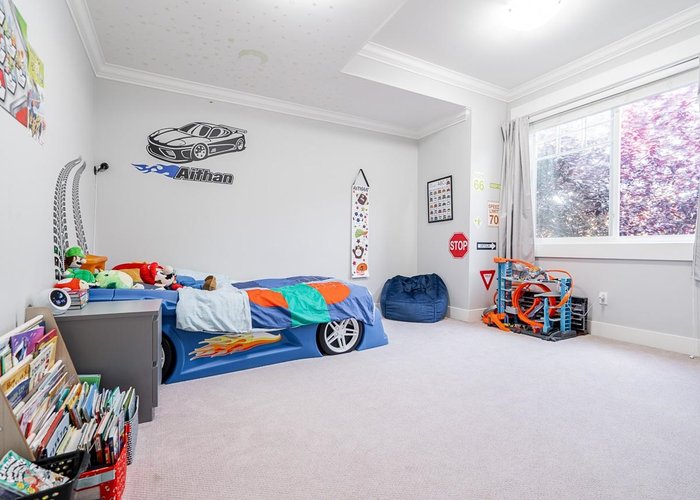
Welcome to Willoughby. This expansive 4,750+ sqft home offers 6 bed & 6 bath, including 2/3 bedroom mortgage helper. Main level features soaring 18'' ceilings in the family room, premium hardwood flooring, an office, and a modern kitchen with a large island & quartz countertops—perfect for cooking & gathering. Upstairs, you''ll find 4 generously sized bedrooms, incl 2 ensuites. The primary features vaulted ceilings, mega walk-in closet & luxurious 5-piece ensuite, complete with a soaker tub & his/her sinks. Downstairs, a media room w/ full bath offers flexibility for guests or recreation. Radiant heat & 2 fireplaces! Roll down the shades and relax on your large patio! Complete with lane access, attached double garage, & large driveway. Close to shopping, iconic restaurants, rec & Hwy 1.
Features
Site Influences
Location
Technical Information
| MLS® # | R3141403 |
| Property Type | House |
| Dwelling Type | House/Single Family |
| Home Style | Residential Detached |
| Kitchens | 2 |
| Year Built | 2014 |
| Parking | Garage Double,Front Access |
| Tax | $6,537 in 2025 |
| Strata No | BCP51300 |
Floor Area (sq. ft.)
| Main Floor | 1,548 |
| Above | 3,214 |
| Basement | 1,548 |
| Total | 4,762 |




Similar Houses For Sale in Willoughby Heights, Langley
| Date | Address | Bed | Bath | Kitchen | Asking Price | $/Sqft | DOM | Levels | Built | Living Area | Lot Size |
|---|---|---|---|---|---|---|---|---|---|---|---|
| 06/29/2026 |
This Property |
6 | 6 | 2 | $1,699,000 | Login to View | 38 | 2 | 2014 | 4,762 sqft | 4,683 sqft |
| 03/23/2026 | 7515 205 Street |
7 | 7 | 4 | $1,699,999 | Login to View | 136 | 2 | 2024 | 3,835 sqft | 3,167 sqft |
| 05/27/2026 | 7519 205 Street |
6 | 6 | 3 | $1,745,000 | Login to View | 71 | 2 | 2025 | 3,285 sqft | 3,167 sqft |
| 05/03/2026 | 7133 206 Street |
7 | 7 | 3 | $1,949,000 | Login to View | 95 | 3 | 2021 | 4,277 sqft | 3,770 sqft |
| 07/06/2026 | 6940 196b Street |
6 | 4 | 2 | $1,600,000 | Login to View | 31 | 2 | 2008 | 3,538 sqft | 4,440 sqft |
| 07/06/2026 | 7532 205 Street |
7 | 7 | 3 | $1,879,000 | Login to View | 31 | 2 | 2026 | 3,552 sqft | 4,205 sqft |
| 03/30/2026 | 19832 70 Avenue |
6 | 4 | 2 | $1,499,800 | Login to View | 129 | 2 | 2004 | 3,616 sqft | 5,651 sqft |
| 07/03/2026 | 19748 74a Avenue |
6 | 4 | 2 | $1,829,900 | Login to View | 34 | 2 | 2026 | 3,616 sqft | 3,928 sqft |
| 06/08/2026 | 8100 209a Street |
6 | 6 | 2 | $1,888,400 | Login to View | 59 | 2 | 2015 | 3,348 sqft | 4,356 sqft |
| 07/24/2026 | 6914 204a Street |
9 | 8 | 4 | $1,799,900 | Login to View | 13 | 2 | 2026 | 4,127 sqft | 4,878 sqft |
| 04/06/2026 | 19688 70a Avenue |
6 | 5 | 2 | $1,798,000 | Login to View | 122 | 2 | 2014 | 3,770 sqft | 4,662 sqft |
Recently Sold Houses In Willoughby Heights, Langley
| Date | Address | Bed | Bath | Kitchen | Asking Price | Sold Price | $/Sqft | DOM | Levels | Built | Living Area | Lot Size |
|---|---|---|---|---|---|---|---|---|---|---|---|---|
| 07/23/2026 |
2506 Wilding Crescent |
5 | 3 | 2 | Login to View | ( -4.6%) | Login to View | 8 | 2 | 1980 | 2,185 sqft | 4,941 sqft |
| 07/20/2026 |
21068 78a Avenue |
4 | 4 | 1 | Login to View | ( -3.4%) | Login to View | 19 | 2 | 2014 | 3,038 sqft | 3,296 sqft |
| 07/17/2026 |
20541 77b Avenue |
4 | 4 | 2 | Login to View | ( -0.7%) | Login to View | 58 | 2 | 2022 | 2,701 sqft | 3,225 sqft |
| 07/13/2026 |
7463 216 Street |
3 | 3 | 1 | Login to View | ( -3.6%) | Login to View | 263 | 2 | 1986 | 2,732 sqft | 143,748 sqft |
| 07/09/2026 |
19628 65b Place |
6 | 3 | 2 | Login to View | ( -4.6%) | Login to View | 41 | 2 | 1986 | 2,821 sqft | 6,005 sqft |
| 07/08/2026 |
7336 201b Street |
7 | 7 | 2 | Login to View | ( -1.2%) | Login to View | 19 | 2 | 2009 | 3,918 sqft | 4,276 sqft |
| 07/08/2026 |
2652 Wildwood Drive |
4 | 2 | 1 | Login to View | ( -5.2%) | Login to View | 42 | 2 | 1982 | 1,736 sqft | 4,541 sqft |
| 07/07/2026 |
7257 197b Street |
5 | 5 | 2 | Login to View | ( -2.1%) | Login to View | 7 | 2 | 2006 | 5,044 sqft | 5,726 sqft |
| 07/07/2026 |
2253 Willoughby Way |
4 | 3 | 1 | Login to View | ( -1.0%) | Login to View | 8 | 2 | 1981 | 1,902 sqft | 4,003 sqft |
| 07/07/2026 |
20142 82 Avenue |
8 | 7 | 2 | Login to View | ( -3.1%) | Login to View | 69 | 2 | 2025 | 4,232 sqft | 4,532 sqft |
Disclaimer: Listing data is based in whole or in part on data generated by the Real Estate Board of Greater Vancouve and Fraser Valley Real Estate Board which assumes no responsibility for its accuracy.