



510 - 741 Anskar Court
Coquitlam West, Coquitlam, BC


Details






Description
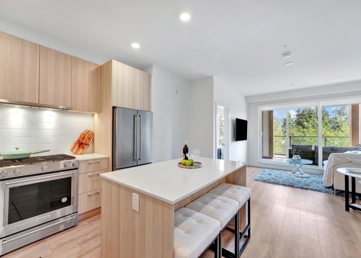
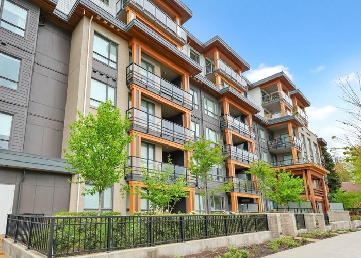
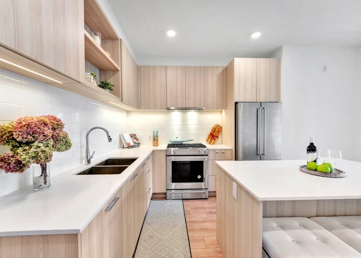
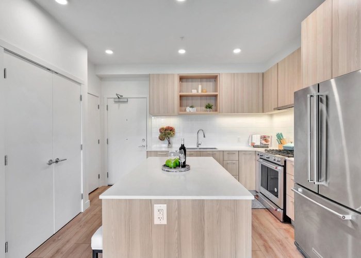
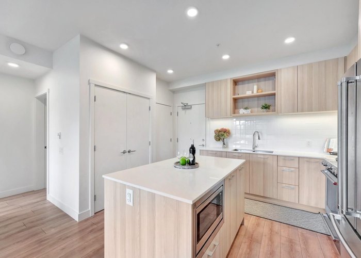
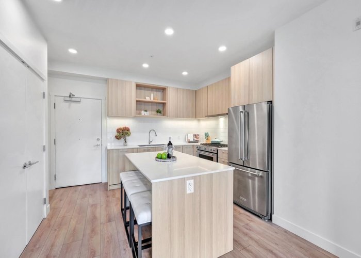
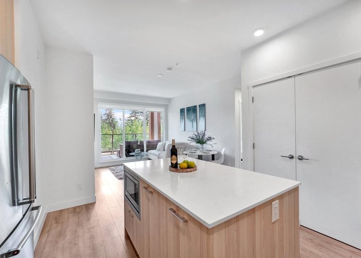
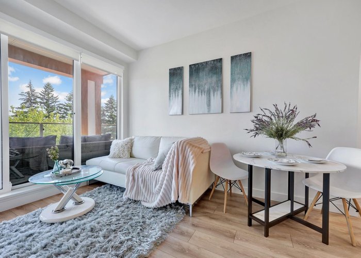
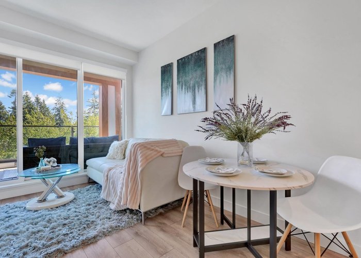
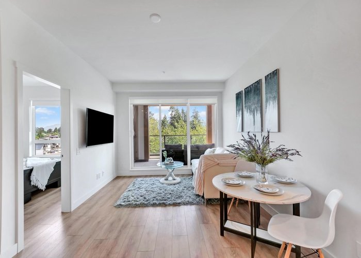
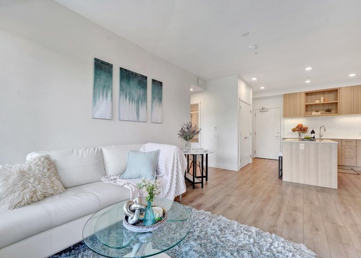
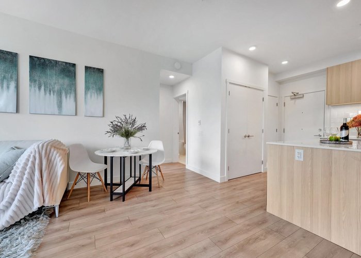
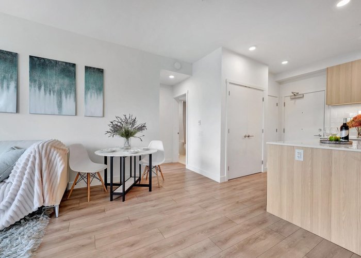
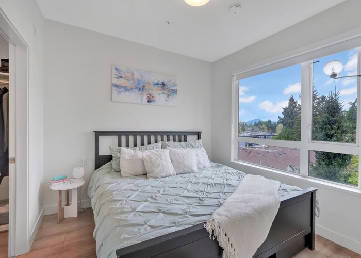
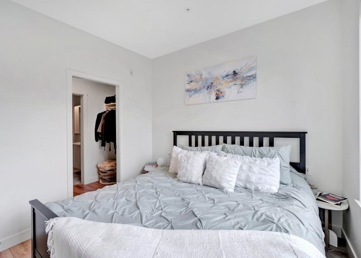
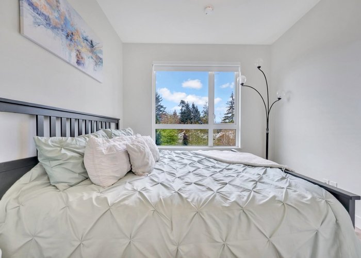
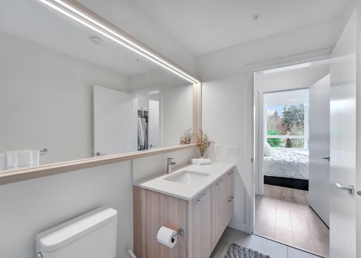
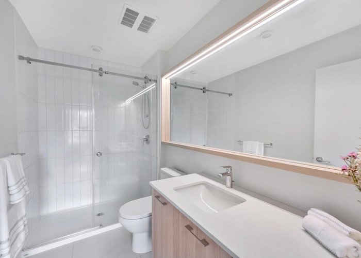
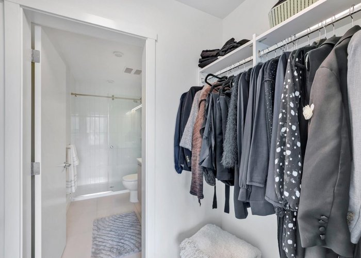
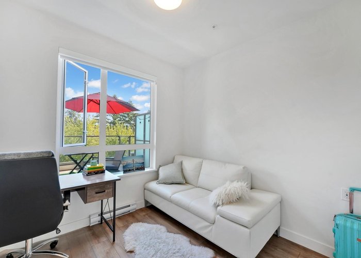
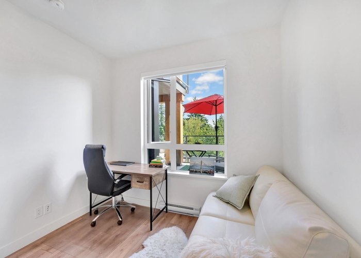
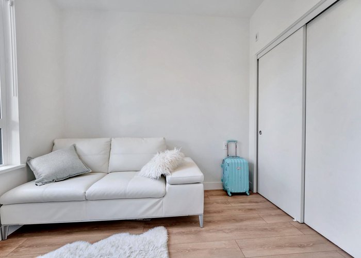
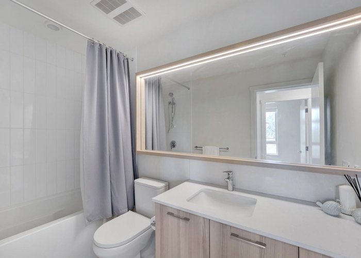
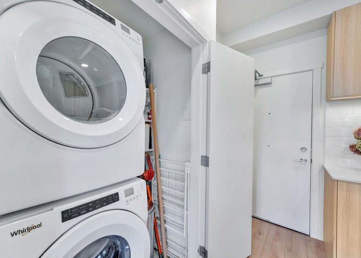
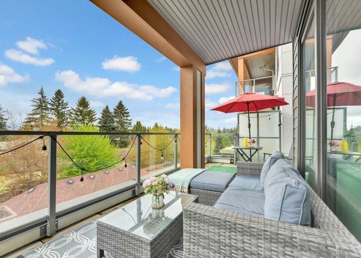
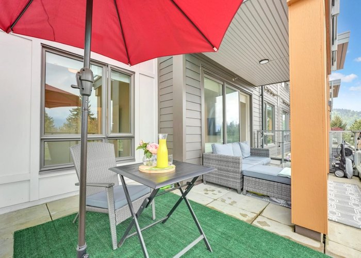
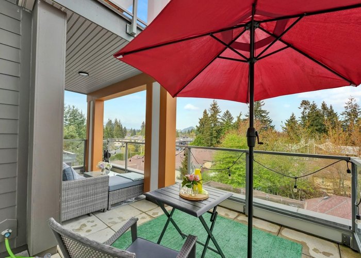
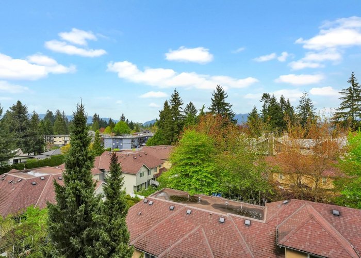
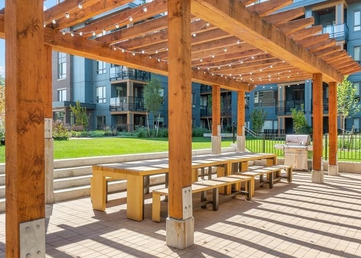
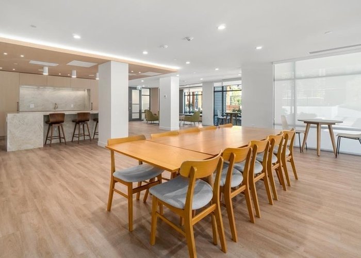
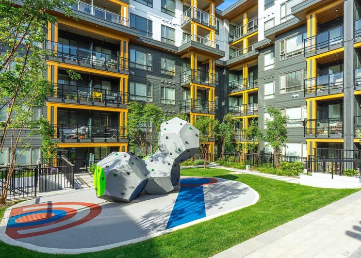
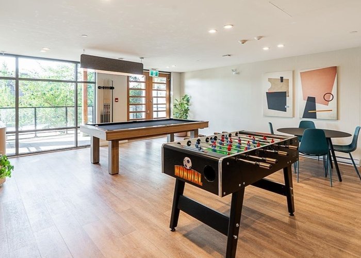
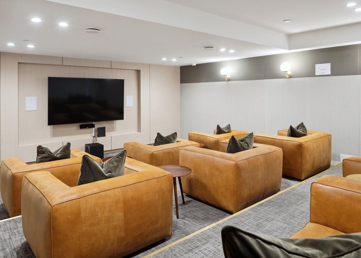
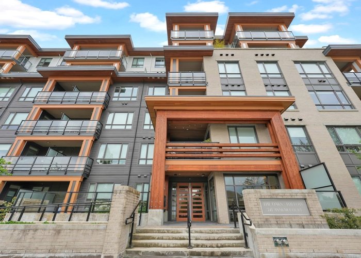
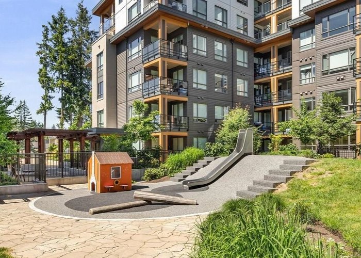
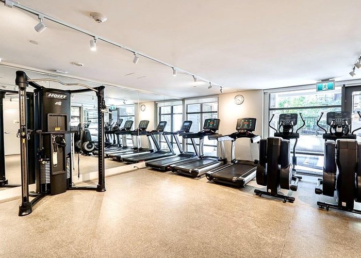
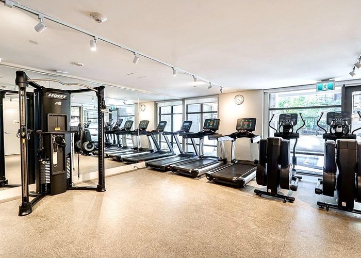
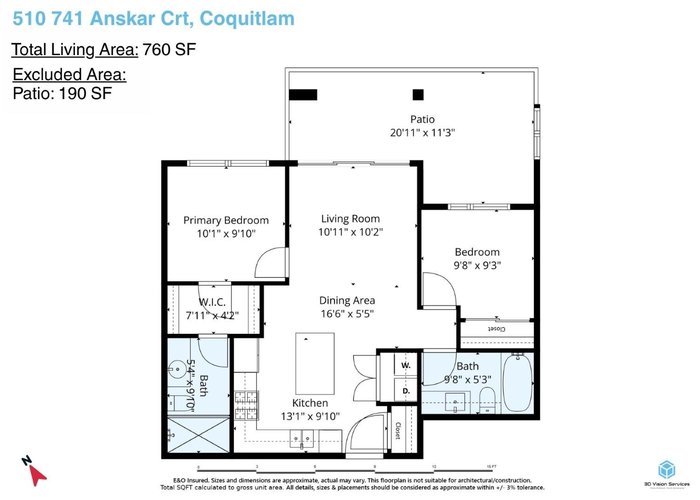
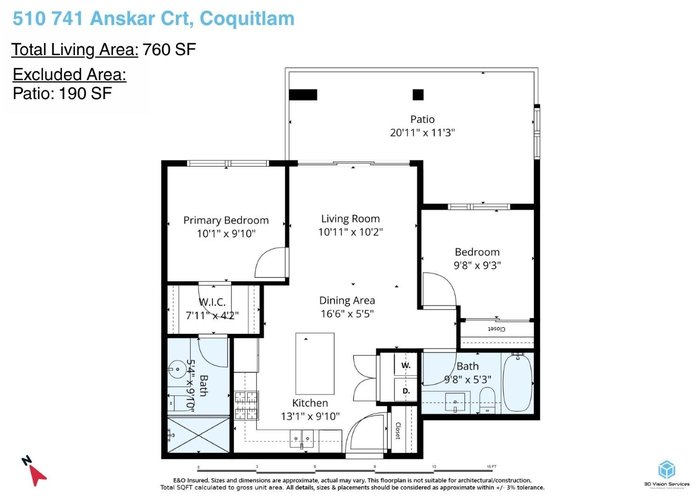
Welcome to The Oaks in West Coquitlam, quality built by Strand! Unit 510 offers the perfect blend of comfort, elegance and convenience. Enjoy a thoughtfully designed open-concept floorplan with 9'' ceilings, bright living & dining areas, beautiful kitchen with island & laminate flooring throughout. Generously sized bedrooms with 2 full bathrooms are separated on opposite sides for added privacy. Step out onto your all-season patio, ideal for entertaining, morning coffee and sunrise views of Seymour & Burke Mountains. Includes 1 parking stall & 1 locker. Over 28,000 sq ft of amenities feature park-like courtyards with 2 playgrounds, BBQ areas, fitness & spin studios, party room with lounge, theatre, games room & workspaces. Steps Conveniently located steps to Burquitlam SkyTrain, YMCA & SFU.
Features
Site Influences
Location
Technical Information
| MLS® # | R3144321 |
| Property Type | Apartment |
| Dwelling Type | Apartment Unit |
| Home Style | Multi Family,Residential Attached |
| Kitchens | 1 |
| Year Built | 2023 |
| Parking | Underground,Front Access,Garage Door Opener |
| Tax | $2,481 in 2025 |
| Strata No | EPS5626 |
| Complex Name | The Oaks |
| Strata Fees | $392 |
Floor Area (sq. ft.)
| Main Floor | 760 |
| Above | 760 |
| Total | 760 |




Similar Apartments For Sale in Coquitlam West, Coquitlam
| Date | Address | Bed | Bath | Kitchen | Asking Price | $/Sqft | DOM | Levels | Built | Living Area | Lot Size |
|---|---|---|---|---|---|---|---|---|---|---|---|
| 07/08/2026 |
This Property |
2 | 2 | 1 | $649,900 | Login to View | 85 | 1 | 2023 | 760 sqft | N/A |
| 04/24/2026 | 702 609 Tyndall Street |
2 | 2 | 1 | $734,900 | Login to View | 160 | 1 | 2028 | 856 sqft | N/A |
| 06/02/2026 | 402 888 Gauthier Avenue |
2 | 2 | 1 | $588,888 | Login to View | 121 | 1 | 1994 | 901 sqft | N/A |
| 08/27/2026 | 202 599 Dansey Avenue |
2 | 2 | 1 | $679,900 | Login to View | 35 | 1 | 2026 | 764 sqft | N/A |
| 09/18/2026 | 3404 657 Whiting Way |
2 | 2 | 1 | $735,000 | Login to View | 13 | 1 | 2019 | 820 sqft | N/A |
| 06/08/2026 | 1609 567 Clarke Road |
2 | 2 | 1 | $688,000 | Login to View | 115 | 1 | 2021 | 813 sqft | N/A |
| 07/10/2026 | 206 707 Como Lake Avenue |
2 | 2 | 1 | $648,800 | Login to View | 83 | 1 | 2021 | 798 sqft | N/A |
| 09/14/2026 | 1709 318 Alderson Avenue |
2 | 2 | 1 | $719,900 | Login to View | 17 | 1 | 2024 | 825 sqft | N/A |
| 07/17/2026 | 205 585 Austin Avenue |
2 | 2 | 1 | $679,900 | Login to View | 76 | 1 | 2022 | 760 sqft | N/A |
| 09/09/2026 | 205 553 Foster Avenue |
2 | 2 | 1 | $699,000 | Login to View | 22 | 1 | 2013 | 906 sqft | N/A |
| 09/30/2026 | 809 308 Alderson Avenue |
2 | 2 | 1 | $678,000 | Login to View | 1 | 1 | 2024 | 779 sqft | N/A |
Recently Sold Condos In Coquitlam West, Coquitlam
| Date | Address | Bed | Bath | Kitchen | Asking Price | Sold Price | $/Sqft | DOM | Levels | Built | Living Area | Lot Size |
|---|---|---|---|---|---|---|---|---|---|---|---|---|
| 09/22/2026 |
2005 520 Como Lake Avenue |
2 | 2 | 1 | Login to View | ( -3.6%) | Login to View | 105 | 1 | 2017 | 840 sqft | N/A |
| 09/18/2026 |
509 721 Anskar Court |
2 | 2 | 1 | Login to View | ( -3.7%) | Login to View | 10 | 1 | 2022 | 840 sqft | N/A |
| 09/18/2026 |
201 618 Como Lake Avenue |
1 | 1 | 1 | Login to View | ( -7.0%) | Login to View | 37 | 1 | 2014 | 612 sqft | N/A |
| 09/13/2026 |
203 608 Como Lake Avenue |
2 | 2 | 1 | Login to View | ( -1.1%) | Login to View | 6 | 1 | 2013 | 1,011 sqft | N/A |
| 09/12/2026 |
306 741 Anskar Court |
2 | 2 | 1 | Login to View | ( -2.0%) | Login to View | 4 | 1 | 2023 | 781 sqft | N/A |
| 09/12/2026 |
1602 575 Delestre Avenue |
2 | 1 | 1 | Login to View | ( 0.0%) | Login to View | 72 | 1 | 2008 | 686 sqft | N/A |
| 09/11/2026 |
2705 652 Whiting Way |
1 | 1 | 1 | Login to View | ( -7.1%) | Login to View | 3 | 1 | 2020 | 512 sqft | N/A |
| 09/08/2026 |
1104 511 Rochester Avenue |
2 | 2 | 1 | Login to View | ( -2.4%) | Login to View | 7 | 1 | 2007 | 901 sqft | N/A |
| 09/08/2026 |
708 626 Claremont Street |
1 | 1 | 1 | Login to View | ( 0.0%) | Login to View | 22 | 1 | 2025 | 431 sqft | N/A |
| 09/08/2026 |
2203 518 Clarke Road |
2 | 2 | 1 | Login to View | ( -4.2%) | Login to View | 67 | 1 | 2025 | 797 sqft | N/A |
Disclaimer: Listing data is based in whole or in part on data generated by the Real Estate Board of Greater Vancouve and Fraser Valley Real Estate Board which assumes no responsibility for its accuracy.