


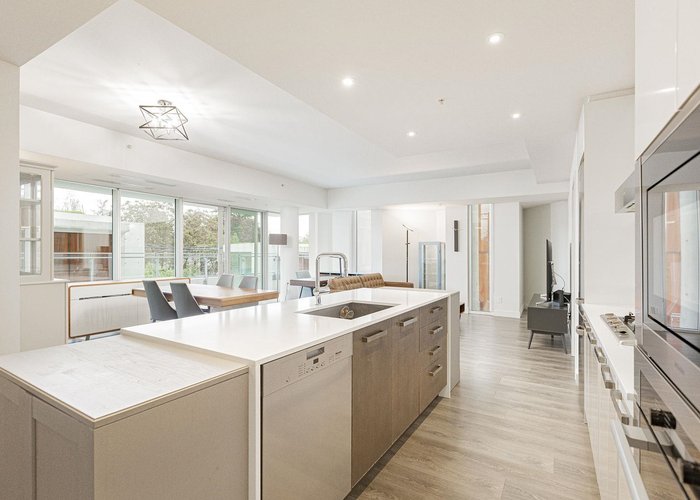


202 - 5688 Willow Street
Cambie, Vancouver, BC


Details






Description
Rare architectural masterpiece at "Aperture," designed by Arno Matis. Steps from the world-class Oakridge Park, offering unparalleled luxury retail and dining. This expansive 2-Bed+Den corner residence features soaring 9’ ceilings and floor-to-ceiling windows for maximum natural light. The chef’s kitchen boasts premium integrated Miele appliances and sophisticated wood-veneer cabinetry. Relax on your rare, massive private balcony spanning the length of your living space. High-end concrete construction with central A/C ensures year-round comfort. Includes 1 parking stall and 1 storage locker. Short walk to SkyTrain and Queen Elizabeth Park. Exclusive West Side living.
Features
Site Influences
Location
Technical Information
| MLS® # | R3144608 |
| Property Type | Apartment |
| Dwelling Type | Apartment Unit |
| Home Style | Multi Family,Residential Attached |
| Kitchens | 1 |
| Year Built | 2017 |
| Parking | Underground,Rear Access |
| Tax | $4,147 in 2025 |
| Strata No | EPS3952 |
| Strata Fees | $902 |
Floor Area (sq. ft.)
| Main Floor | 1,252 |
| Above | 1,252 |
| Total | 1,252 |




Similar Apartments For Sale in Cambie, Vancouver
| Date | Address | Bed | Bath | Kitchen | Asking Price | $/Sqft | DOM | Levels | Built | Living Area | Lot Size |
|---|---|---|---|---|---|---|---|---|---|---|---|
| 07/09/2026 |
This Property |
2 | 2 | 1 | $1,338,800 | Login to View | 28 | 1 | 2017 | 1,252 sqft | N/A |
| 05/01/2026 | 304 5490 Ash Street |
2 | 2 | 1 | $1,198,000 | Login to View | 97 | 1 | 2028 | 830 sqft | N/A |
| 03/24/2026 | 505 5033 Cambie Street |
3 | 3 | 1 | $1,520,000 | Login to View | 135 | 1 | 2019 | 1,375 sqft | N/A |
| 07/02/2026 | 304 5693 Elizabeth Street |
2 | 2 | 1 | $1,238,000 | Login to View | 35 | 1 | 2020 | 992 sqft | N/A |
| 06/29/2026 | 403 5168 Cambie Street |
2 | 2 | 0 | $1,399,000 | Login to View | 38 | 5 | 2024 | 981 sqft | N/A |
| 06/17/2026 | 403 4171 Cambie Street |
3 | 2 | 1 | $1,499,000 | Login to View | 50 | 1 | 2020 | 1,175 sqft | N/A |
| 08/05/2026 | 101 5007 Ash Street |
2 | 2 | 1 | $1,199,999 | Login to View | 1 | 1 | 2024 | 1,119 sqft | N/A |
| 05/29/2026 | 507 505 W 30th Avenue |
2 | 2 | 0 | $1,230,000 | Login to View | 69 | 1 | 2015 | 1,039 sqft | N/A |
| 04/30/2026 | 103 5490 Ash Street |
2 | 2 | 1 | $1,298,000 | Login to View | 98 | 0 | 2028 | 929 sqft | N/A |
| 04/17/2026 | 106 5212 Cambie Street |
2 | 3 | 1 | $1,269,000 | Login to View | 111 | 2 | 2025 | 1,090 sqft | N/A |
| 06/29/2026 | 506 5212 Cambie Street |
3 | 2 | 1 | $1,479,000 | Login to View | 38 | 1 | 2025 | 990 sqft | N/A |
Recently Sold Condos In Cambie, Vancouver
| Date | Address | Bed | Bath | Kitchen | Asking Price | Sold Price | $/Sqft | DOM | Levels | Built | Living Area | Lot Size |
|---|---|---|---|---|---|---|---|---|---|---|---|---|
| 07/21/2026 |
102 4988 Cambie Street |
1 | 1 | 1 | Login to View | ( 6.5%) | Login to View | 15 | 1 | 2020 | 629 sqft | N/A |
| 07/10/2026 |
307 980 W 22nd Avenue |
0 | 1 | 1 | Login to View | ( -0.9%) | Login to View | 7 | 1 | 1998 | 567 sqft | N/A |
| 07/05/2026 |
608 5212 Cambie Street |
2 | 2 | 1 | Login to View | ( -2.8%) | Login to View | 11 | 1 | 2025 | 1,022 sqft | N/A |
| 06/29/2026 |
208 4408 Cambie Street |
2 | 2 | 1 | Login to View | ( 0.0%) | Login to View | 105 | 1 | 2019 | 917 sqft | N/A |
| 06/29/2026 |
103 3353 Heather Street |
1 | 1 | 1 | Login to View | ( -1.9%) | Login to View | 6 | 0 | 1974 | 713 sqft | N/A |
| 06/15/2026 |
214 5255 Kersland Drive |
2 | 2 | 0 | Login to View | ( 0.0%) | Login to View | 2 | 1 | 2026 | 825 sqft | N/A |
| 06/15/2026 |
308 4080 Yukon Street |
2 | 2 | 1 | Login to View | ( -3.4%) | Login to View | 7 | 1 | 2017 | 1,039 sqft | N/A |
| 06/03/2026 |
606 4240 Cambie Street |
2 | 2 | 1 | Login to View | ( -5.5%) | Login to View | 15 | 1 | 2023 | 926 sqft | N/A |
| 06/02/2026 |
302 5383 Cambie Street |
1 | 1 | 1 | Login to View | ( -1.6%) | Login to View | 21 | 1 | 2020 | 630 sqft | N/A |
| 06/01/2026 |
372 438 W King Edward Avenue |
2 | 2 | 1 | Login to View | ( -8.5%) | Login to View | 12 | 1 | 2019 | 1,164 sqft | N/A |
Disclaimer: Listing data is based in whole or in part on data generated by the Real Estate Board of Greater Vancouve and Fraser Valley Real Estate Board which assumes no responsibility for its accuracy.