












1904 - 525 Foster Avenue
Coquitlam West, Coquitlam, BC


Details






Description
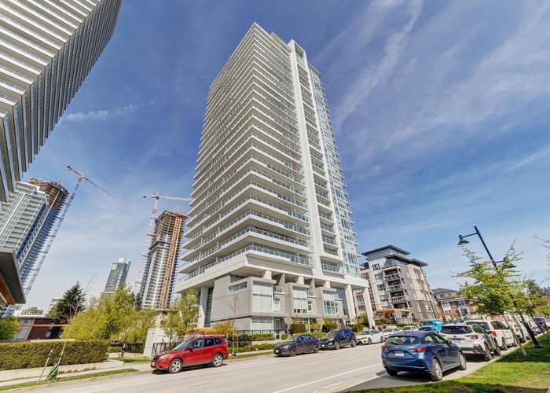
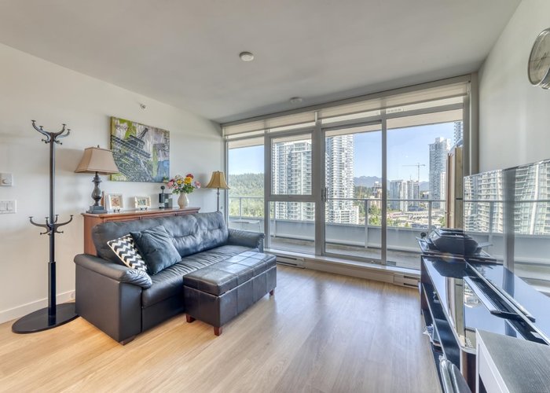
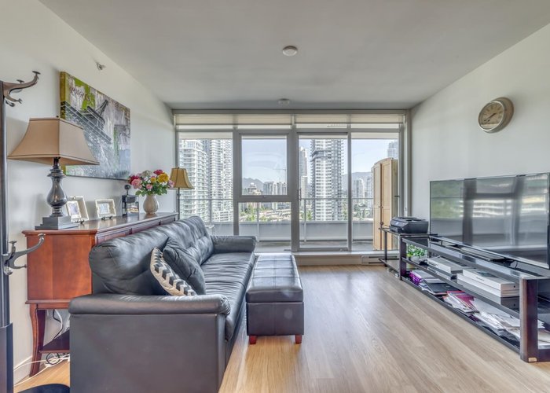
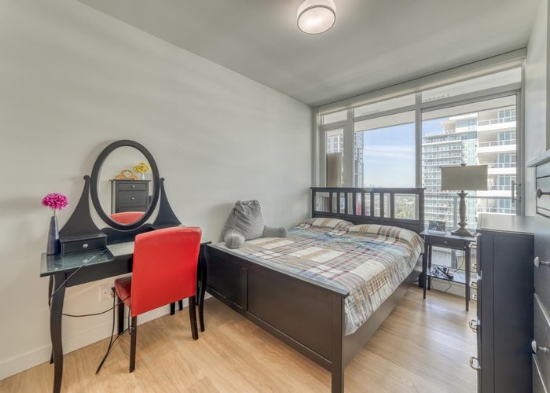
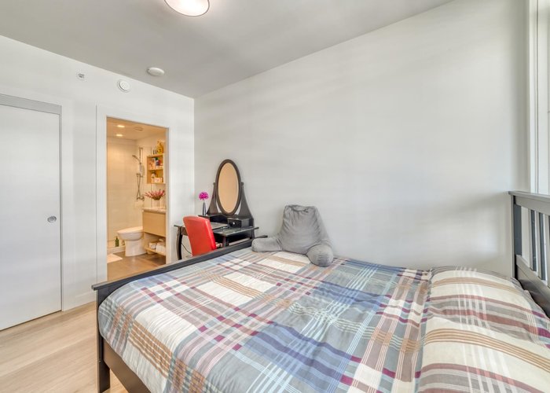
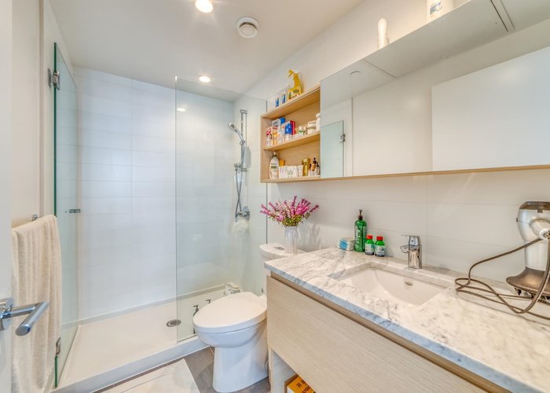
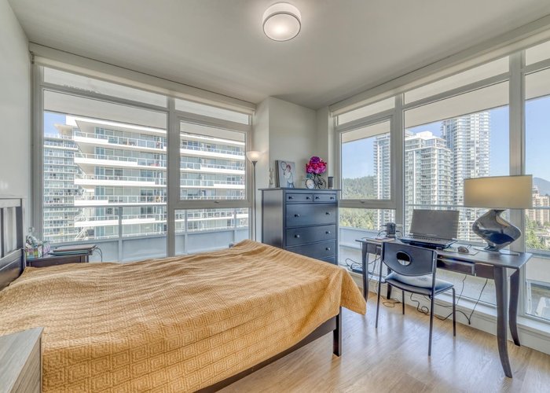
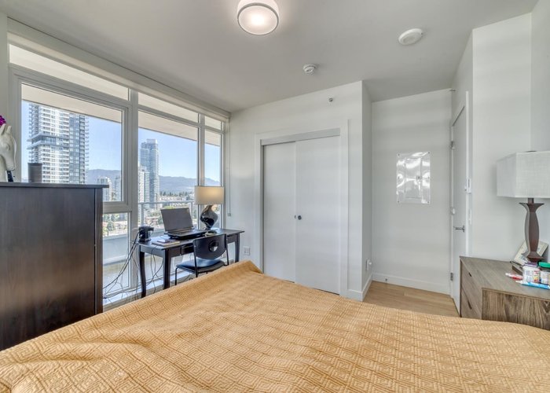
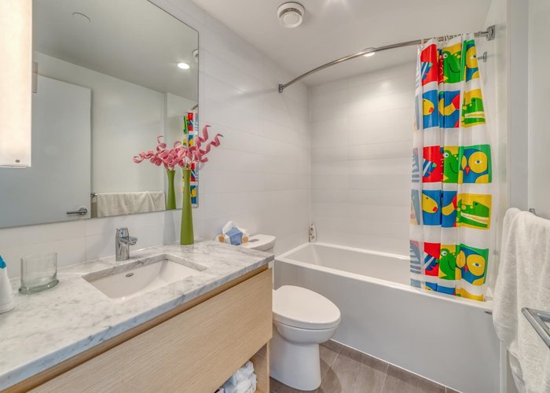
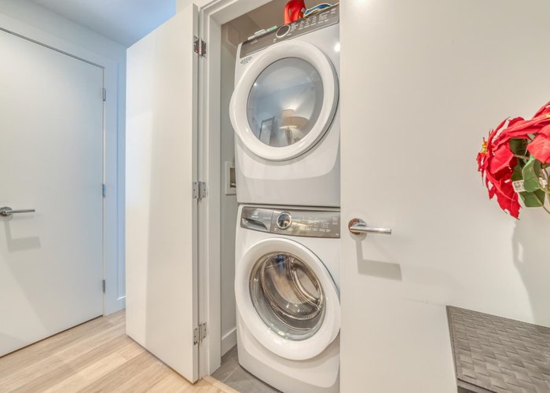
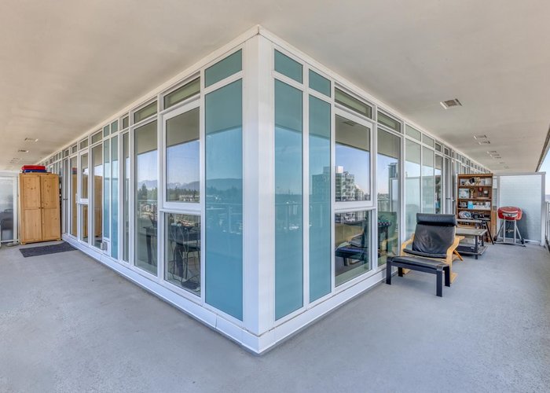
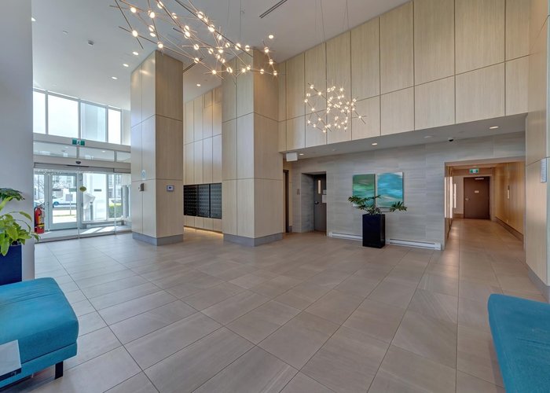
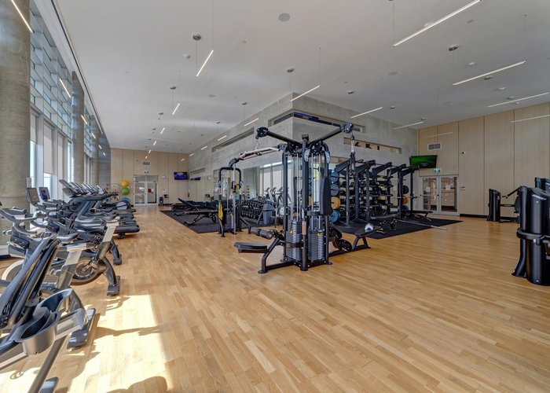
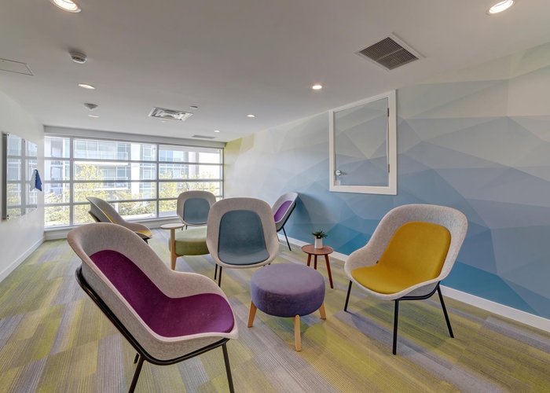
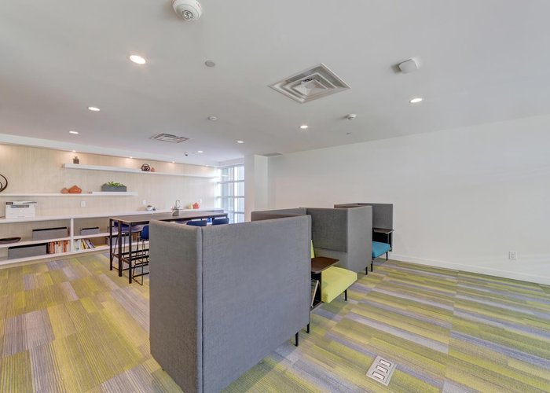
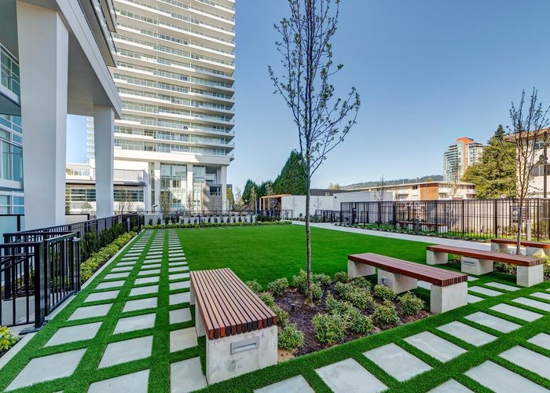
Gorgeous View! LUXURY 2 bed 2 bath 819 SF high-rise unit in Lougheed Heights 2 by Bosa. This NW CORNER unit boasts 8''6 Ceiling, Beautiful laminate floo throughout. SWEEPING City and Mountain view. Open Floor plan, Gourmet kitchen with High-end S/S appliances, Gas Cooktop, Contemporary cabinets Quartz countertops. Bright living room with large windows w/sliding door access to a HUGE 394SF wraparound covered balcony. Master bedroom has luxur Ensuite. Spacious 2nd bedroom close to the full bath. Comes with 1 parking & 1 locker. Amenities including Outdoor Pool, Gym, Social lounge, Basketball Court Concierge, Outdoor BBQ & Beautiful Garden. Conveniently located near Lougheed town Centre, Skytrain, Easy access to SFU. Call today for your Privat viewing!
Features
Site Influences
Location
Technical Information
| MLS® # | R3145776 |
| Property Type | Apartment |
| Dwelling Type | Apartment Unit |
| Home Style | Multi Family,Residential Attached |
| Kitchens | 1 |
| Year Built | 2020 |
| Parking | Underground,Guest,Rear Access,Concrete,Garage Door Opener |
| Tax | $2,958 in 2026 |
| Strata No | EPS4094 |
| Complex Name | Lougheed Heights 2 By Bosa |
| Strata Fees | $518 |
Floor Area (sq. ft.)
| Main Floor | 819 |
| Above | 819 |
| Total | 819 |




Similar Apartments For Sale in Coquitlam West, Coquitlam
| Date | Address | Bed | Bath | Kitchen | Asking Price | $/Sqft | DOM | Levels | Built | Living Area | Lot Size |
|---|---|---|---|---|---|---|---|---|---|---|---|
| 07/13/2026 |
This Property |
2 | 2 | 1 | $689,000 | Login to View | 24 | 1 | 2020 | 819 sqft | N/A |
| 04/10/2026 | 2502 530 Whiting Way |
2 | 2 | 1 | $688,000 | Login to View | 118 | 1 | 2018 | 792 sqft | N/A |
| 04/08/2026 | 306 595 Austin Avenue |
2 | 2 | 1 | $768,000 | Login to View | 120 | 1 | 2022 | 760 sqft | N/A |
| 03/25/2026 | 208 615 Cottonwood Avenue |
2 | 2 | 1 | $749,000 | Login to View | 134 | 1 | 2024 | 884 sqft | N/A |
| 06/15/2026 | 509 721 Anskar Court |
2 | 2 | 1 | $698,000 | Login to View | 52 | 1 | 2022 | 840 sqft | N/A |
| 06/22/2026 | 408 511 Rochester Avenue |
2 | 2 | 1 | $659,000 | Login to View | 45 | 1 | 2007 | 972 sqft | N/A |
| 11/03/2025 | 305 741 Anskar Court |
2 | 2 | 1 | $738,000 | Login to View | 276 | 1 | 2023 | 801 sqft | N/A |
| 07/13/2026 | 1604 567 Clarke Road |
2 | 2 | 0 | $699,900 | Login to View | 24 | 1 | 2021 | 878 sqft | N/A |
| 05/06/2026 | 907 567 Clarke Road |
2 | 2 | 1 | $658,500 | Login to View | 92 | 1 | 2021 | 790 sqft | N/A |
| 06/10/2026 | 211 599 Dansey Avenue |
2 | 2 | 1 | $699,900 | Login to View | 57 | 1 | 2026 | 850 sqft | N/A |
| 07/28/2026 | 2607 699 Whiting Way |
2 | 2 | 1 | $735,900 | Login to View | 9 | 1 | 2024 | 751 sqft | N/A |
Recently Sold Condos In Coquitlam West, Coquitlam
| Date | Address | Bed | Bath | Kitchen | Asking Price | Sold Price | $/Sqft | DOM | Levels | Built | Living Area | Lot Size |
|---|---|---|---|---|---|---|---|---|---|---|---|---|
| 07/28/2026 |
2005 567 Clarke Road |
1 | 1 | 1 | Login to View | ( -6.8%) | Login to View | 48 | 1 | 2021 | 541 sqft | N/A |
| 07/27/2026 |
704 555 Sydney Avenue |
2 | 2 | 1 | Login to View | ( -3.0%) | Login to View | 42 | 1 | 2022 | 840 sqft | N/A |
| 07/23/2026 |
606 567 Clarke Road |
1 | 1 | 1 | Login to View | ( 2.3%) | Login to View | 14 | 5 | 2021 | 551 sqft | N/A |
| 07/23/2026 |
603 555 Sydney Avenue |
1 | 1 | 1 | Login to View | ( -2.2%) | Login to View | 43 | 1 | 2022 | 611 sqft | N/A |
| 07/21/2026 |
1305 450 Westview Street |
1 | 1 | 1 | Login to View | ( -4.5%) | Login to View | 8 | 1 | 2021 | 548 sqft | N/A |
| 07/21/2026 |
405 827 Roderick Avenue |
1 | 1 | 1 | Login to View | ( -4.2%) | Login to View | 18 | 1 | 2014 | 569 sqft | N/A |
| 07/20/2026 |
2603 567 Clarke Road |
2 | 2 | 1 | Login to View | ( -5.0%) | Login to View | 68 | 1 | 2021 | 921 sqft | N/A |
| 07/20/2026 |
2607 567 Clarke Road |
1 | 1 | 1 | Login to View | ( -5.7%) | Login to View | 47 | 1 | 2021 | 530 sqft | N/A |
| 07/20/2026 |
205 827 Roderick Avenue |
2 | 2 | 1 | Login to View | ( -2.8%) | Login to View | 27 | 1 | 2014 | 831 sqft | N/A |
| 07/19/2026 |
304 728 Farrow Street |
2 | 2 | 1 | Login to View | ( -0.9%) | Login to View | 12 | 1 | 1990 | 1,224 sqft | N/A |
Disclaimer: Listing data is based in whole or in part on data generated by the Real Estate Board of Greater Vancouve and Fraser Valley Real Estate Board which assumes no responsibility for its accuracy.