








3500 Burke Village Promenade
Burke Mountain, Coquitlam, BC


Details






Description
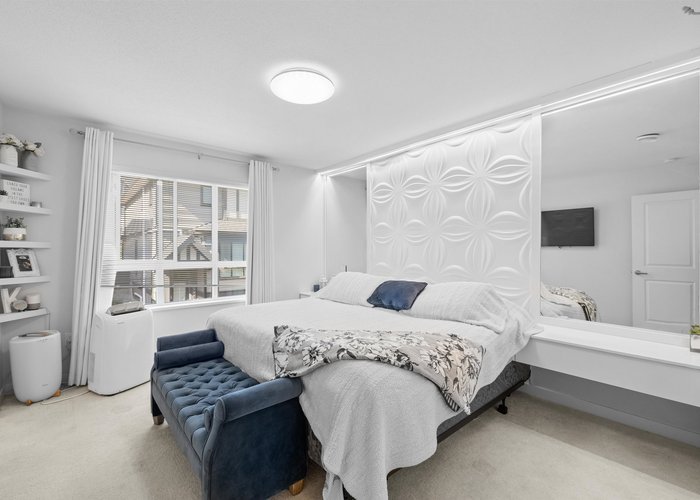
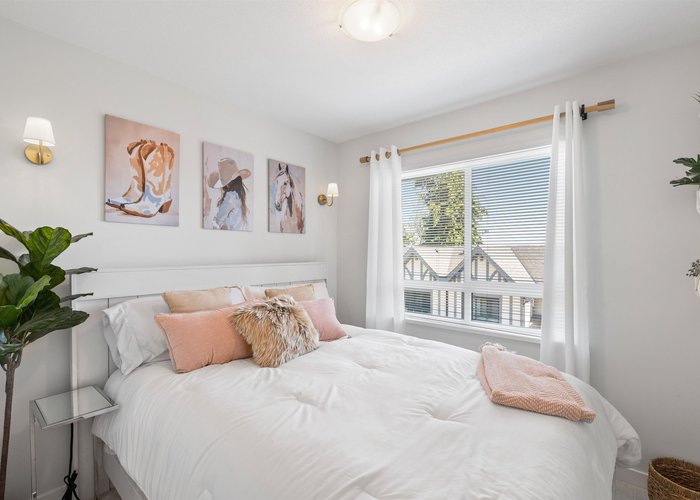
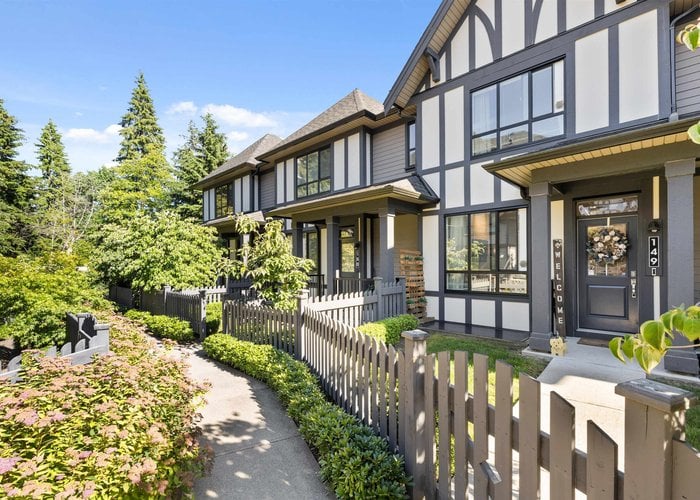
Welcome home to Kentwell by Polygon, where nature meets everyday comfort. This bright 4 bed, 3 bath, 1545 sqft home offers an open main floor, expansive windows, and warm wood laminate flooring underfoot. Cook in a kitchen finished with custom crafted cabinetry, stainless steel appliances, and engineered stone countertops, then step out to a private deck with a wood gazebo and planters, your own quiet escape. The dining room features a striking feature wall with mirrors, countertop, and drawers. Cozy up by the built in electric fireplace, then retreat upstairs to a primary bedroom with blackout blinds, custom nightstands, mirrors, and a beautiful headboard wall. Conveniently located a short walk from the brand new Burke Mountain Middle/Secondary School, for grades 6 to 12, opening in 2026.
Features
Site Influences
Location
Technical Information
| MLS® # | R3146983 |
| Property Type | Townhouse |
| Dwelling Type | Townhouse |
| Home Style | Residential Attached |
| Kitchens | 1 |
| Year Built | 2019 |
| Parking | Garage Double,Guest,Garage Door Opener |
| Tax | $3,821 in 2025 |
| Strata No | EPS5296 |
| Complex Name | Kentwell |
| Strata Fees | $269 |
Floor Area (sq. ft.)
| Main Floor | 675 |
| Above | 1,315 |
| Below | 230 |
| Total | 1,545 |




Similar Townhouses For Sale in Burke Mountain, Coquitlam
| Date | Address | Bed | Bath | Kitchen | Asking Price | $/Sqft | DOM | Levels | Built | Living Area | Lot Size |
|---|---|---|---|---|---|---|---|---|---|---|---|
| 07/15/2026 |
This Property |
4 | 3 | 1 | $1,024,900 | Login to View | 23 | 3 | 2019 | 1,545 sqft | N/A |
| 08/06/2026 | 105 3546 Monson Crescent |
4 | 4 | 1 | $1,159,900 | Login to View | 1 | 3 | 2025 | 1,822 sqft | N/A |
| 08/05/2026 | 115 1360 Mitchell Street |
4 | 4 | 1 | $1,178,000 | Login to View | 2 | 3 | 2023 | 1,609 sqft | N/A |
| 08/06/2026 | 101 3546 Monson Crescent |
4 | 4 | 1 | $1,139,900 | Login to View | 1 | 3 | 2027 | 1,822 sqft | N/A |
| 06/09/2026 | 10 3400 Devonshire Avenue |
4 | 4 | 1 | $1,175,000 | Login to View | 59 | 3 | 2015 | 2,114 sqft | N/A |
| 07/14/2026 | 117 1310 Mitchell Street |
4 | 3 | 1 | $1,088,800 | Login to View | 24 | 3 | 2024 | 1,456 sqft | N/A |
| 06/26/2026 | 144 3529 Baycrest |
4 | 3 | 1 | $1,069,000 | Login to View | 42 | 3 | 2021 | 1,667 sqft | N/A |
| 07/13/2026 | 125 1460 Southview Street |
4 | 4 | 1 | $1,099,000 | Login to View | 25 | 3 | 2011 | 1,883 sqft | N/A |
| 03/30/2026 | 103 1290 Mitchell Street |
5 | 3 | 1 | $1,129,000 | Login to View | 130 | 3 | 2021 | 1,873 sqft | N/A |
| 05/08/2026 | 189 1331 Olmsted Street |
4 | 3 | 1 | $1,149,900 | Login to View | 91 | 3 | 2022 | 1,490 sqft | N/A |
| 07/06/2026 | 43 3552 Victoria Drive |
4 | 3 | 1 | $948,000 | Login to View | 32 | 3 | 2020 | 1,579 sqft | N/A |
Recently Sold Townhouses In Burke Mountain, Coquitlam
| Date | Address | Bed | Bath | Kitchen | Asking Price | Sold Price | $/Sqft | DOM | Levels | Built | Living Area | Lot Size |
|---|---|---|---|---|---|---|---|---|---|---|---|---|
| 07/29/2026 |
129 3630 Harper Road |
3 | 3 | 0 | Login to View | ( 0.0%) | Login to View | 12 | 3 | 2026 | 1,396 sqft | N/A |
| 07/27/2026 |
131 3630 Harper Road |
3 | 3 | 0 | Login to View | ( 0.0%) | Login to View | 10 | 3 | 2026 | 1,396 sqft | N/A |
| 07/27/2026 |
124 1225 Mitchell Street |
3 | 3 | 1 | Login to View | ( -9.9%) | Login to View | 60 | 3 | 2021 | 1,424 sqft | N/A |
| 07/25/2026 |
116 3630 Harper Road |
3 | 3 | 0 | Login to View | ( 0.0%) | Login to View | 8 | 3 | 2026 | 1,454 sqft | N/A |
| 07/20/2026 |
122 3630 Harper Road |
4 | 4 | 0 | Login to View | ( 0.0%) | Login to View | 3 | 3 | 2026 | 2,054 sqft | N/A |
| 07/18/2026 |
121 3630 Harper Road |
4 | 4 | 0 | Login to View | ( 0.0%) | Login to View | 1 | 3 | 2026 | 2,110 sqft | N/A |
| 07/18/2026 |
130 3630 Harper Road |
3 | 3 | 0 | Login to View | ( 0.0%) | Login to View | 1 | 3 | 2026 | 1,392 sqft | N/A |
| 07/18/2026 |
123 3630 Harper Road |
4 | 4 | 0 | Login to View | ( 0.0%) | Login to View | 1 | 3 | 2026 | 2,054 sqft | N/A |
| 07/18/2026 |
114 3630 Harper Road |
3 | 3 | 0 | Login to View | ( 0.0%) | Login to View | 1 | 3 | 2026 | 1,512 sqft | N/A |
| 07/18/2026 |
128 3630 Harper Road |
3 | 3 | 0 | Login to View | ( 0.0%) | Login to View | 2 | 3 | 2026 | 1,392 sqft | N/A |
Disclaimer: Listing data is based in whole or in part on data generated by the Real Estate Board of Greater Vancouve and Fraser Valley Real Estate Board which assumes no responsibility for its accuracy.