














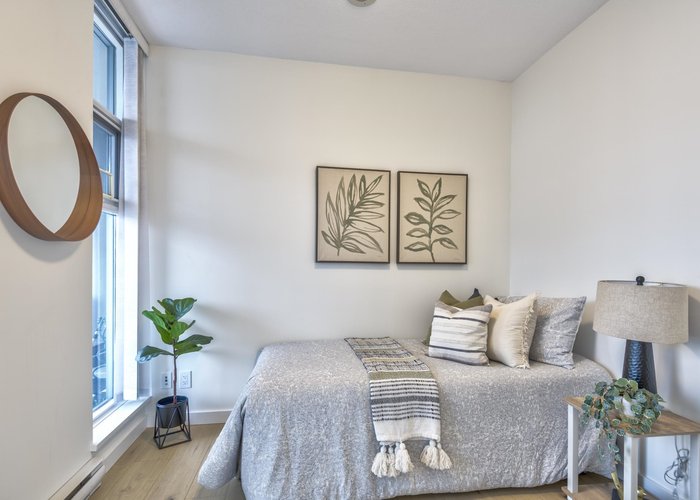


3005 - 2289 Yukon Crescent
Brentwood Park, Burnaby, BC


Details






Description
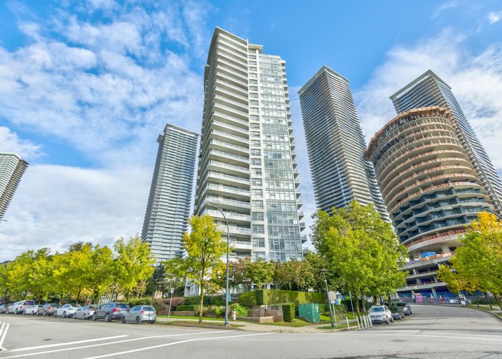
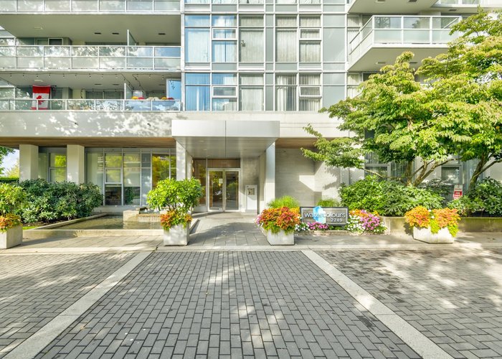
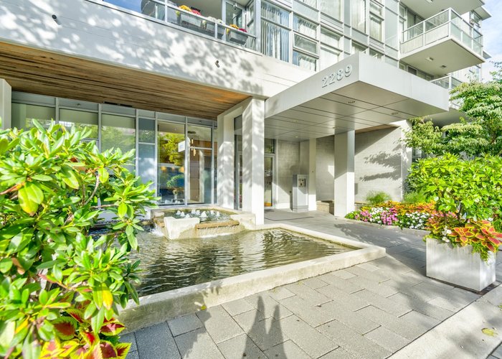
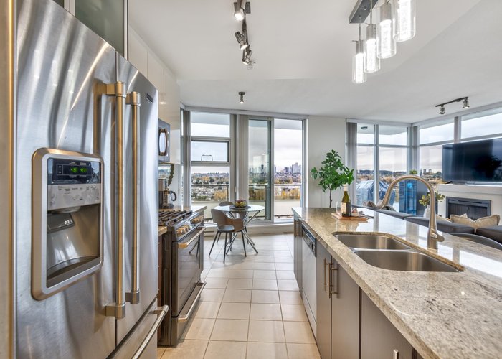
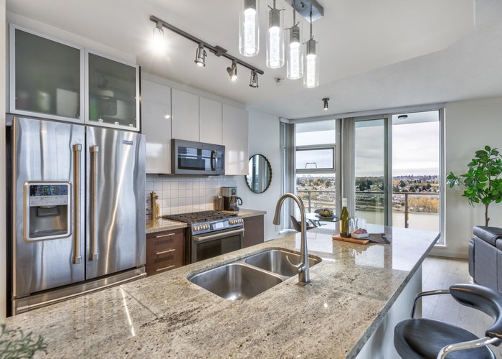
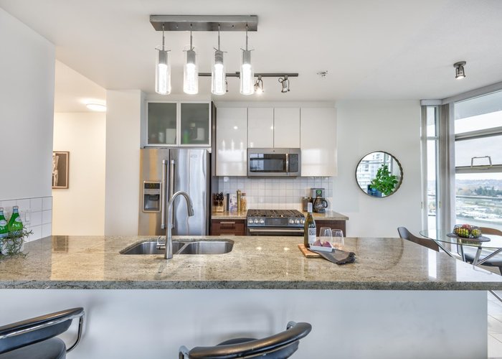
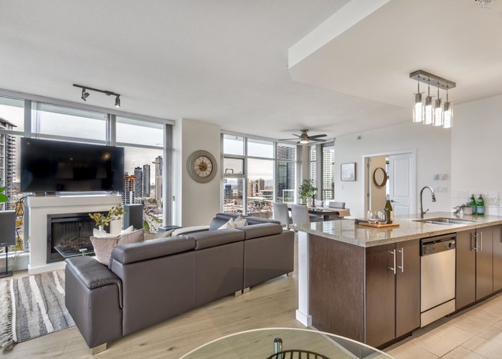
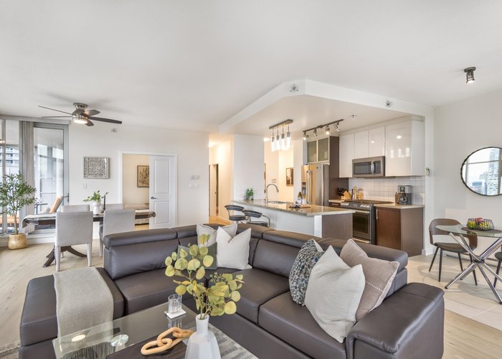
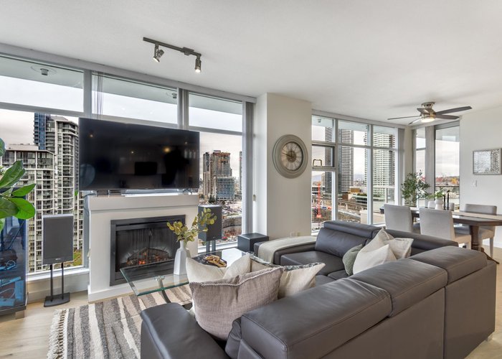
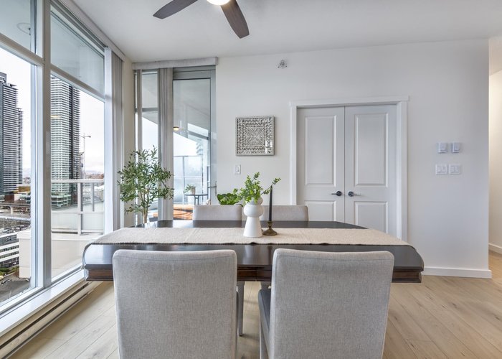
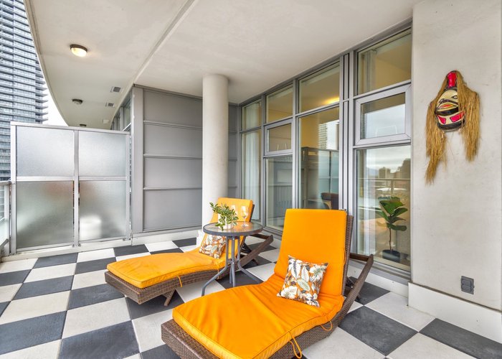
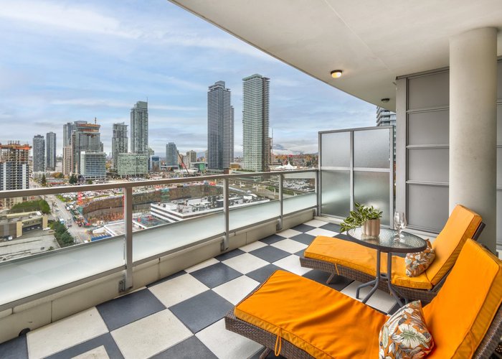
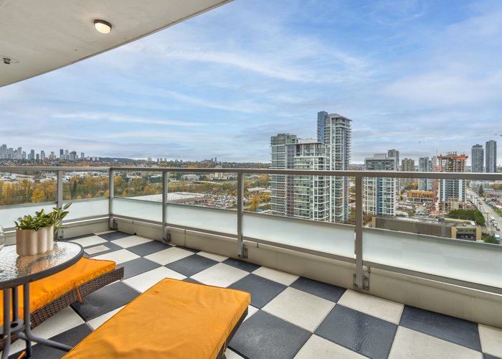
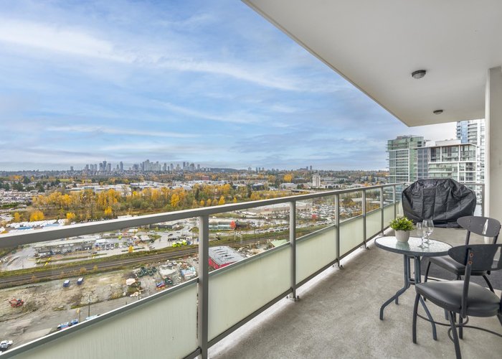
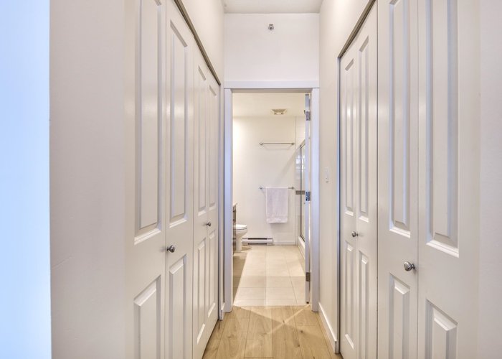
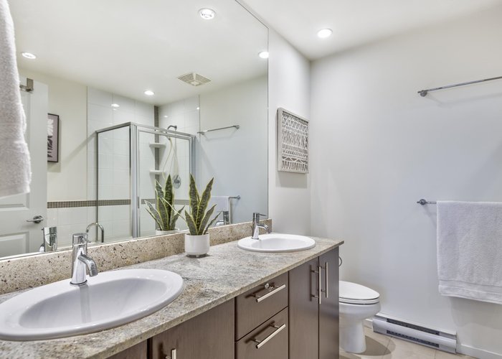
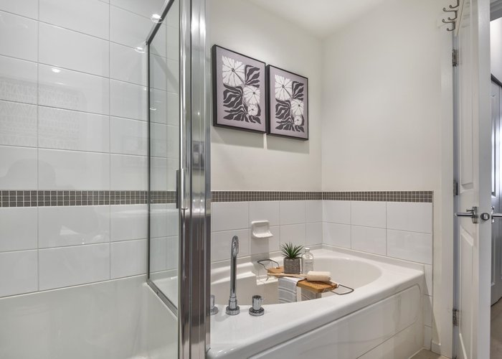
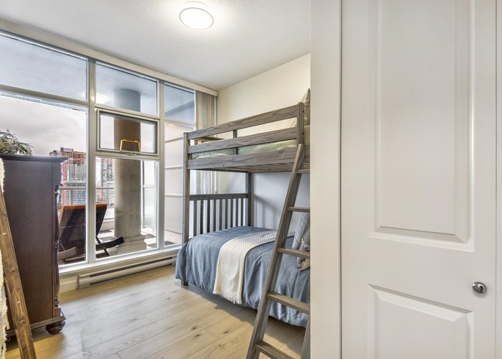
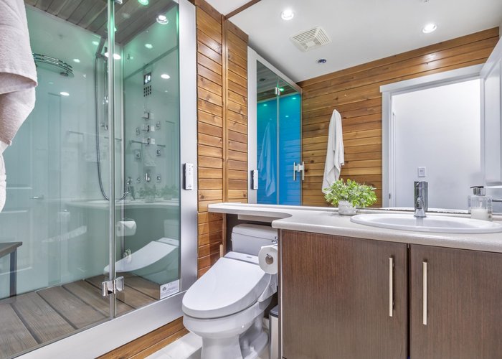
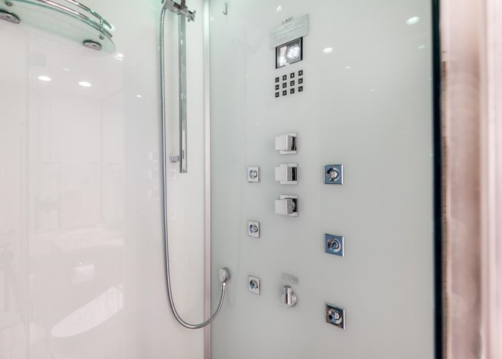
Watercolors by Polygon! A rare 3 bedroom 1,278 sqft SW corner Penthouse with sweeping views of Mt. Baker, Metrotown & the North Shore Mountains from 2 private balconies, plus stunning sunsets. Featuring new paint & laminate flooring, floor-to-ceiling windows, granite counters, tiled baths & a cozy electric fireplace. The kitchen offers stainless appliances, gas stove, a breakfast bar & bright eating area. The primary includes a walk-through closet & luxurious ensuite with double sinks, soaker tub & separate shower. The second bath has a steam shower. In-suite laundry, 2 parking & 1 locker. Amenities include gym, hot tub, sauna & party room. Steps to Brentwood, transit & SkyTrain, with quick access to Metrotown, highway & DT.
Features
Site Influences
Location
Technical Information
| MLS® # | R3148131 |
| Property Type | Apartment |
| Dwelling Type | Apartment Unit |
| Home Style | Multi Family,Residential Attached |
| Kitchens | 1 |
| Year Built | 2008 |
| Parking | Underground,Garage Door Opener |
| Tax | $3,456 in 2025 |
| Strata No | BCS2877 |
| Strata Fees | $675 |
Floor Area (sq. ft.)
| Main Floor | 1,278 |
| Above | 1,278 |
| Total | 1,278 |




Similar Apartments For Sale in Brentwood Park, Burnaby
| Date | Address | Bed | Bath | Kitchen | Asking Price | $/Sqft | DOM | Levels | Built | Living Area | Lot Size |
|---|---|---|---|---|---|---|---|---|---|---|---|
| 07/20/2026 |
This Property |
3 | 2 | 1 | $1,049,888 | Login to View | 73 | 1 | 2008 | 1,278 sqft | N/A |
| 05/05/2026 | 4508 4730 Lougheed Highway |
3 | 3 | 1 | $1,188,000 | Login to View | 149 | 1 | 2022 | 1,242 sqft | N/A |
| 09/21/2026 | 1906 4388 Buchanan Street |
3 | 2 | 1 | $999,000 | Login to View | 10 | 1 | 2002 | 1,200 sqft | N/A |
| 09/08/2026 | 2004 2381 Beta Avenue |
3 | 2 | 1 | $998,000 | Login to View | 23 | 1 | 2026 | 1,021 sqft | N/A |
| 10/01/2026 | 2105 4398 Buchanan Street |
3 | 2 | 1 | $949,000 | Login to View | 0 | 1 | 2001 | 1,271 sqft | N/A |
| 09/22/2026 | 3104 2381 Beta Avenue |
3 | 2 | 1 | $998,000 | Login to View | 9 | 1 | 2026 | 1,021 sqft | N/A |
| 08/25/2026 | 2602 2225 Holdom Avenue |
3 | 2 | 1 | $1,189,000 | Login to View | 37 | 1 | 2007 | 1,460 sqft | N/A |
| 08/25/2026 | 806 2135 Springer Avenue |
3 | 2 | 1 | $998,000 | Login to View | 37 | 1 | 2026 | 1,016 sqft | N/A |
| 09/09/2026 | 2602 2345 Madison Avenue |
3 | 2 | 1 | $949,000 | Login to View | 22 | 1 | 2007 | 1,158 sqft | N/A |
| 09/21/2026 | 412 2188 Madison Avenue |
3 | 2 | 1 | $1,049,900 | Login to View | 10 | 1 | 2018 | 1,318 sqft | N/A |
| 08/25/2026 | 706 2135 Springer Avenue |
3 | 2 | 1 | $998,000 | Login to View | 37 | 1 | 2026 | 1,016 sqft | N/A |
Recently Sold Condos In Brentwood Park, Burnaby
| Date | Address | Bed | Bath | Kitchen | Asking Price | Sold Price | $/Sqft | DOM | Levels | Built | Living Area | Lot Size |
|---|---|---|---|---|---|---|---|---|---|---|---|---|
| 09/21/2026 |
2708 1955 Alpha Way |
1 | 1 | 1 | Login to View | ( -1.5%) | Login to View | 5 | 1 | 2020 | 613 sqft | N/A |
| 09/19/2026 |
801 4425 Halifax Street |
2 | 2 | 1 | Login to View | ( -0.6%) | Login to View | 10 | 1 | 1999 | 1,035 sqft | N/A |
| 09/16/2026 |
2811 2108 Gilmore Avenue |
2 | 2 | 1 | Login to View | ( -5.2%) | Login to View | 13 | 1 | 2024 | 870 sqft | N/A |
| 09/15/2026 |
201 2133 Douglas Road |
1 | 1 | 1 | Login to View | ( 0.0%) | Login to View | 7 | 1 | 2010 | 734 sqft | N/A |
| 09/14/2026 |
607 2085 Skyline Court |
2 | 2 | 1 | Login to View | ( -6.8%) | Login to View | 124 | 1 | 2021 | 954 sqft | N/A |
| 09/14/2026 |
3807 2008 Rosser Avenue |
3 | 3 | 1 | Login to View | ( -1.1%) | Login to View | 6 | 2 | 2015 | 1,795 sqft | N/A |
| 09/14/2026 |
4010 1788 Gilmore Avenue |
2 | 2 | 1 | Login to View | ( -2.2%) | Login to View | 33 | 1 | 2019 | 946 sqft | N/A |
| 09/13/2026 |
404 4880 Lougheed Highway |
2 | 2 | 1 | Login to View | ( -9.5%) | Login to View | 114 | 1 | 2024 | 906 sqft | N/A |
| 09/12/2026 |
2909 4485 Skyline Drive |
2 | 2 | 1 | Login to View | ( -5.8%) | Login to View | 74 | 1 | 2017 | 926 sqft | N/A |
| 09/12/2026 |
1107 2008 Rosser Avenue |
2 | 2 | 1 | Login to View | ( -12.2%) | Login to View | 89 | 1 | 2015 | 939 sqft | N/A |
Disclaimer: Listing data is based in whole or in part on data generated by the Real Estate Board of Greater Vancouve and Fraser Valley Real Estate Board which assumes no responsibility for its accuracy.