


201 - 2028 3rd Avenue
Kitsilano, Vancouver, BC


Details






Description
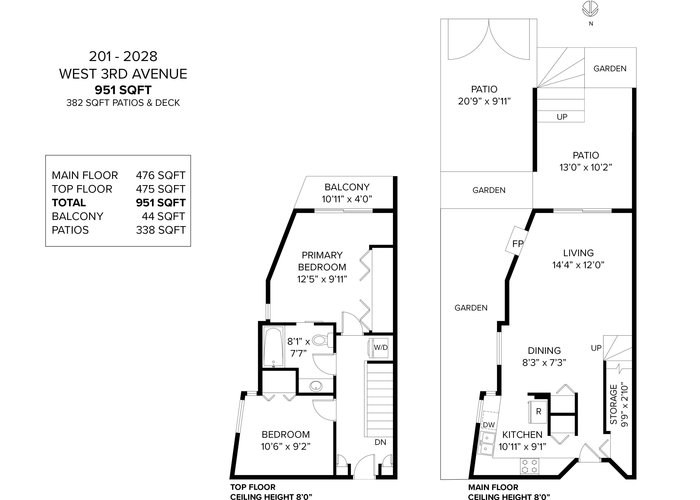
You will love this south facing corner townhome style layout with-in 1 block from 4th Ave shops. This bright 2-bed, 1-bath, 2 level unit features 2 generous size bedrms up with new carpets & an updated bathroom with heated floors. Renovated kitchen with open-concept spacious main floor living rm and dining rm, flow seamlessly to a large private patio and flowering rockery. The refinished oak hardwood flooring 2024, fresh paint & a cozy wood-burning fireplace, create the perfect space for entertaining. In-suite laundry, 1 parking & pets allowed, this home is just steps to Kits Beach, pool, tennis cts, restaurants and 4th Ave shops. Cycle the scenic routes along Cornwall to Gvl Isl. Move in and enjoy the best of Kitsilano''s lifestyle! Roof 2023, s/n/e rain screened. Open Sat 8th 1-2:30pm.
Open House
Saturday 8 August: 1:00 - 2:30PM - Add To Calender
Features
Site Influences
Location
Technical Information
| MLS® # | R3149124 |
| Property Type | Apartment |
| Dwelling Type | Apartment Unit |
| Home Style | Multi Family,Residential Attached |
| Kitchens | 1 |
| Year Built | 1976 |
| Parking | Underground,Front Access |
| Tax | $3,222 in 2025 |
| Strata No | VAS433 |
| Complex Name | Kitsilano Steamboat |
| Strata Fees | $498 |
Floor Area (sq. ft.)
| Main Floor | 476 |
| Above | 951 |
| Total | 951 |




Similar Apartments For Sale in Kitsilano, Vancouver
| Date | Address | Bed | Bath | Kitchen | Asking Price | $/Sqft | DOM | Levels | Built | Living Area | Lot Size |
|---|---|---|---|---|---|---|---|---|---|---|---|
| 07/22/2026 |
This Property |
2 | 1 | 1 | $919,000 | Login to View | 16 | 1 | 1976 | 951 sqft | N/A |
| 05/26/2026 | 311 1922 W 7th Avenue |
2 | 2 | 1 | $1,039,900 | Login to View | 73 | 2 | 1983 | 960 sqft | N/A |
| 07/16/2026 | Ph7 1827 W 3rd Avenue |
2 | 2 | 1 | $950,000 | Login to View | 22 | 4 | 1977 | 1,097 sqft | N/A |
| 06/22/2026 | 403 1818 W 6th Avenue |
2 | 2 | 1 | $898,000 | Login to View | 46 | 1 | 1998 | 851 sqft | N/A |
| 07/29/2026 | 417 2929 W 4th Avenue |
2 | 2 | 1 | $899,900 | Login to View | 9 | 1 | 1998 | 1,032 sqft | N/A |
| 07/16/2026 | 101 2121 W 6th Avenue |
2 | 1 | 1 | $799,999 | Login to View | 22 | 1 | 1974 | 736 sqft | N/A |
| 07/29/2026 | 101 3270 W 4th Avenue |
2 | 2 | 1 | $799,900 | Login to View | 9 | 1 | 1988 | 888 sqft | N/A |
| 06/23/2026 | 403 2528 Maple Street |
2 | 2 | 1 | $998,000 | Login to View | 45 | 1 | 2009 | 870 sqft | N/A |
| 06/09/2026 | 313 2181 W 12th Avenue |
2 | 2 | 1 | $928,000 | Login to View | 59 | 1 | 1997 | 853 sqft | N/A |
| 06/15/2026 | 211 3250 W Broadway |
2 | 2 | 1 | $799,900 | Login to View | 53 | 1 | 1990 | 928 sqft | N/A |
| 07/09/2026 | 104 1424 Walnut Street |
2 | 1 | 1 | $929,900 | Login to View | 29 | 1 | 1975 | 855 sqft | N/A |
Recently Sold Condos In Kitsilano, Vancouver
| Date | Address | Bed | Bath | Kitchen | Asking Price | Sold Price | $/Sqft | DOM | Levels | Built | Living Area | Lot Size |
|---|---|---|---|---|---|---|---|---|---|---|---|---|
| 07/28/2026 |
15 3036 W 4th Avenue |
2 | 1 | 1 | Login to View | ( 0.3%) | Login to View | 8 | 1 | 1998 | 708 sqft | N/A |
| 07/24/2026 |
103 2121 W 5th Avenue |
2 | 2 | 1 | Login to View | ( 0.2%) | Login to View | 2 | 0 | 1991 | 1,032 sqft | N/A |
| 07/23/2026 |
306 2929 W 4th Avenue |
2 | 2 | 1 | Login to View | ( 0.0%) | Login to View | 43 | 1 | 1998 | 860 sqft | N/A |
| 07/21/2026 |
503 2228 Marstrand Avenue |
0 | 1 | 1 | Login to View | ( -5.8%) | Login to View | 6 | 1 | 1998 | 505 sqft | N/A |
| 07/20/2026 |
214 2190 W 7th Avenue |
1 | 1 | 1 | Login to View | ( -2.1%) | Login to View | 12 | 1 | 1975 | 720 sqft | N/A |
| 07/20/2026 |
202 1867 W 3rd Avenue |
2 | 1 | 1 | Login to View | ( -3.9%) | Login to View | 7 | 1 | 1975 | 790 sqft | N/A |
| 07/19/2026 |
901 2370 W 2nd Avenue |
2 | 2 | 1 | Login to View | ( -1.3%) | Login to View | 4 | 1 | 1967 | 944 sqft | N/A |
| 07/18/2026 |
330 1844 W 7th Avenue |
2 | 2 | 1 | Login to View | ( -7.2%) | Login to View | 9 | 1 | 1973 | 989 sqft | N/A |
| 07/11/2026 |
2419 W 1st Avenue |
2 | 2 | 1 | Login to View | ( 0.0%) | Login to View | 3 | 1 | 1983 | 1,050 sqft | N/A |
| 07/10/2026 |
12 1949 W 8th Avenue |
2 | 1 | 1 | Login to View | ( -0.5%) | Login to View | 10 | 1 | 1983 | 853 sqft | N/A |
Disclaimer: Listing data is based in whole or in part on data generated by the Real Estate Board of Greater Vancouve and Fraser Valley Real Estate Board which assumes no responsibility for its accuracy.