














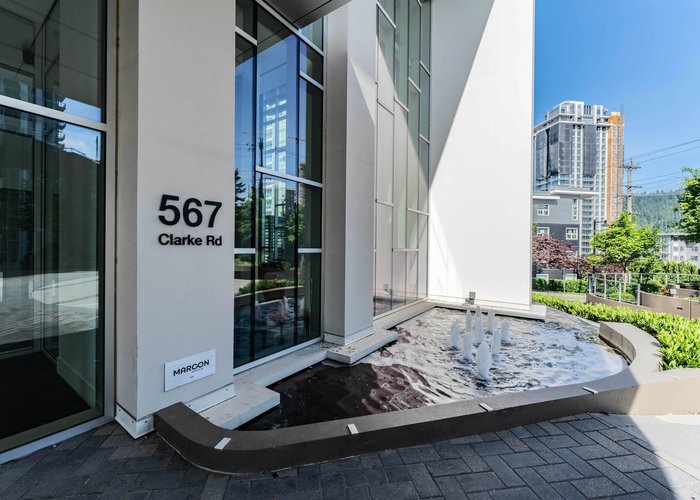
2901 - 567 Clarke Road
Coquitlam West, Coquitlam, BC


Details






Description
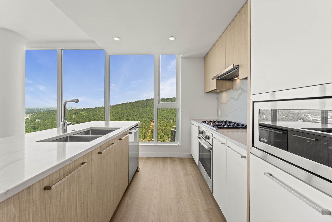
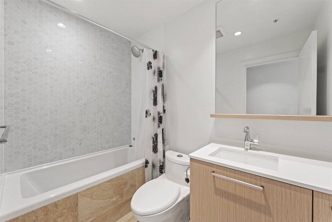
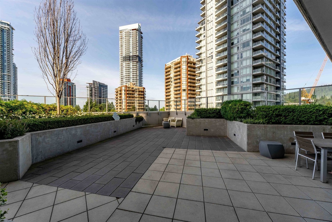
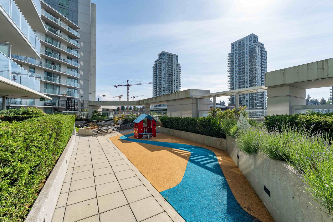
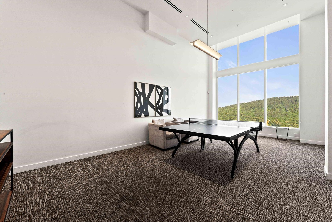
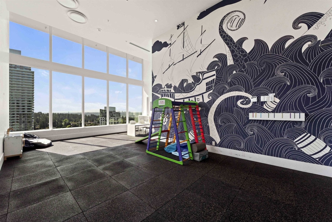
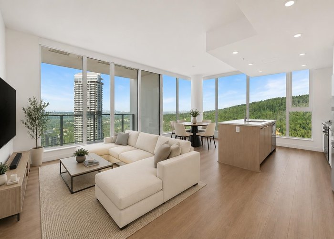
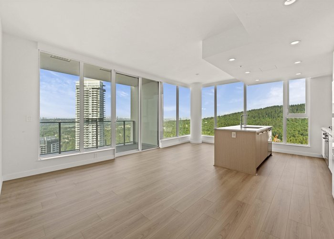
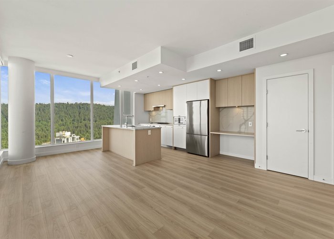
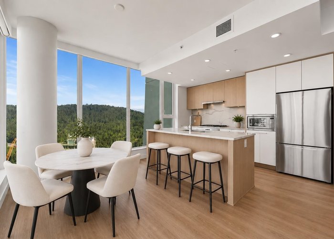
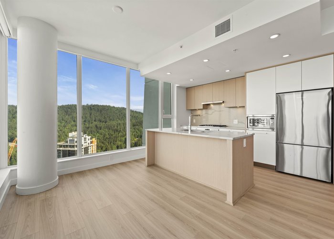
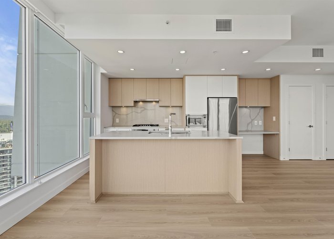
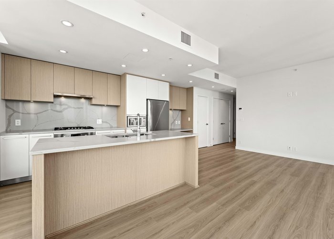
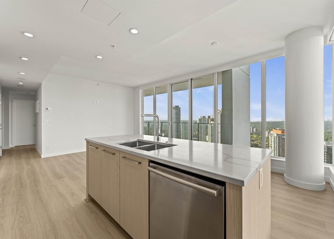
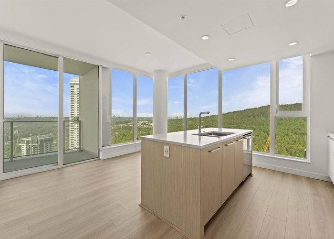
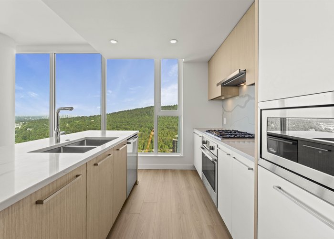
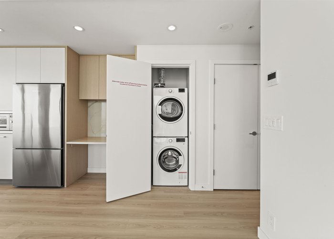
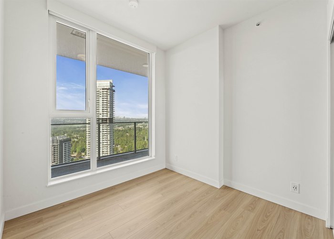
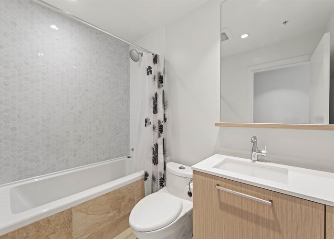
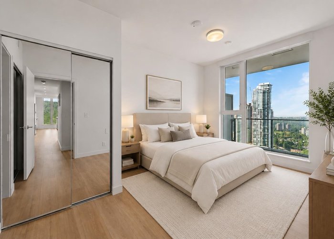
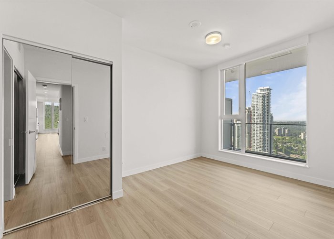
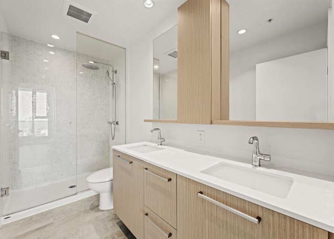
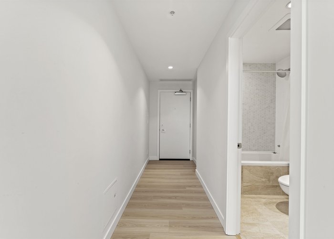
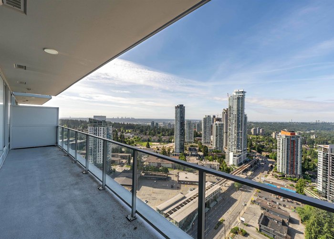
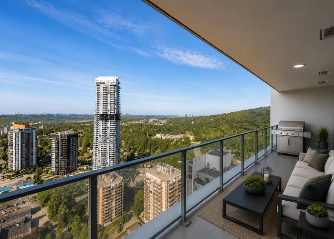
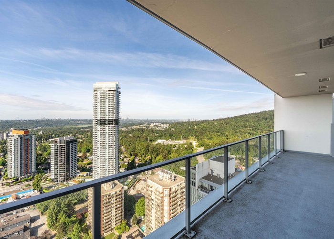
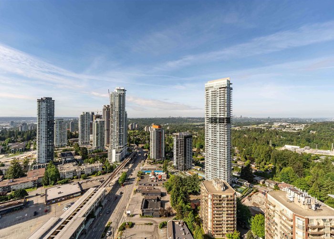
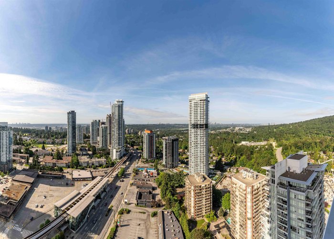
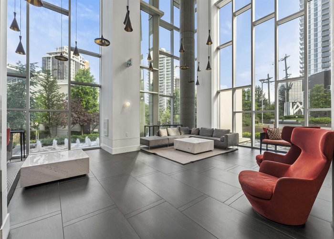
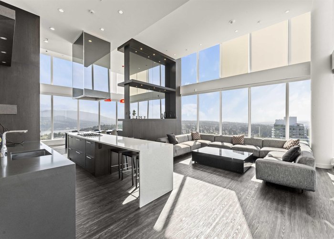
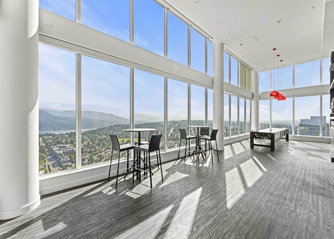
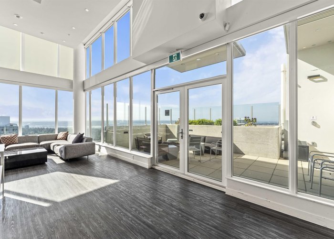
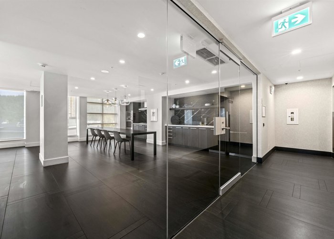
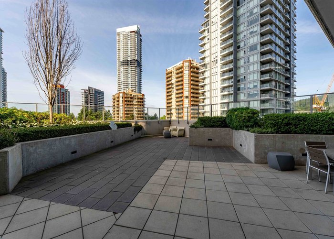
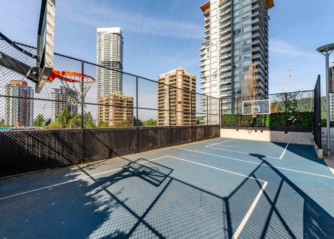
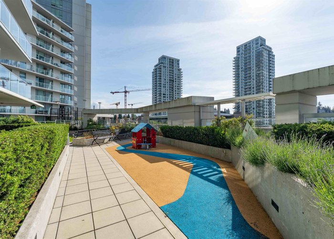
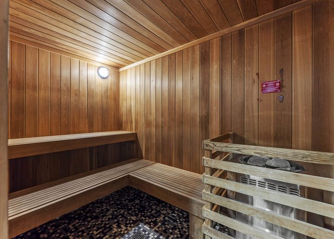
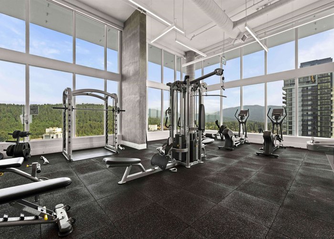
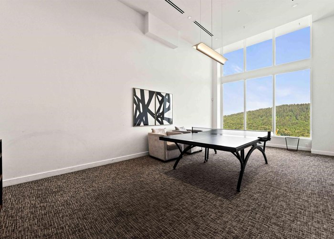
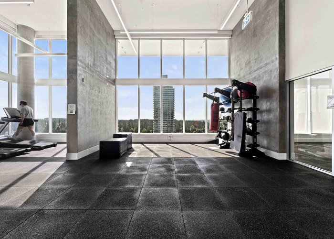
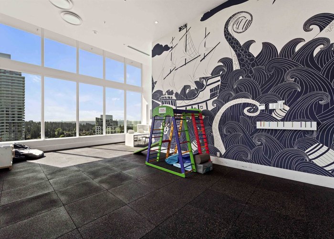
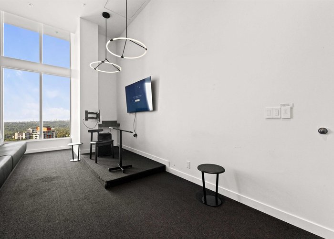
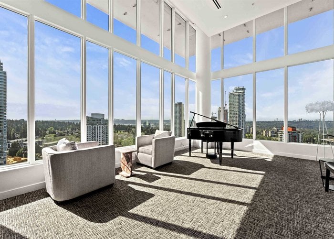
Elevated living at 567 Clarke + Como by Marcon. Perched on the 29th floor, this beautifully designed 2 bedroom, 2 bathroom residence offers over 900 sq ft of thoughtfully planned interior space paired with sweeping city and mountain views. Featuring a bright open-concept layout, floor-to-ceiling windows, premium F & P fridge, Bosche 30" gas cook top, DW and oven, spa-inspired bathrooms, and air conditioning, this home blends style and functionality seamlessly. Resort-inspired amenities including concierge, fitness centre, basketball court, sauna, music room, guest suites, and stunning sky lounge spaces. Located in the heart of Burquitlam, just steps to SkyTrain, shops, restaurants, cafés, and everyday conveniences. An exceptional opportunity for both end users and investors!
Features
Site Influences
Location
Technical Information
| MLS® # | R3149836 |
| Property Type | Apartment |
| Dwelling Type | Apartment Unit |
| Home Style | Multi Family,Residential Attached |
| Kitchens | 1 |
| Year Built | 2021 |
| Parking | Underground,Rear Access,Concrete |
| Tax | $3,128 in 2026 |
| Strata No | EPS7495 |
| Complex Name | Clarke & Como |
| Strata Fees | $585 |
Floor Area (sq. ft.)
| Main Floor | 905 |
| Above | 905 |
| Total | 905 |




Similar Apartments For Sale in Coquitlam West, Coquitlam
| Date | Address | Bed | Bath | Kitchen | Asking Price | $/Sqft | DOM | Levels | Built | Living Area | Lot Size |
|---|---|---|---|---|---|---|---|---|---|---|---|
| 07/24/2026 |
This Property |
2 | 2 | 1 | $799,900 | Login to View | 13 | 1 | 2021 | 905 sqft | N/A |
| 11/03/2025 | 305 741 Anskar Court |
2 | 2 | 1 | $738,000 | Login to View | 276 | 1 | 2023 | 801 sqft | N/A |
| 07/02/2026 | 2304 530 Whiting Way |
2 | 2 | 1 | $738,000 | Login to View | 35 | 26 | 2019 | 863 sqft | N/A |
| 06/08/2026 | 1302 318 Alderson Avenue |
3 | 2 | 1 | $819,000 | Login to View | 59 | 1 | 2024 | 1,042 sqft | N/A |
| 05/04/2026 | 902 626 Claremont Street |
3 | 2 | 1 | $849,800 | Login to View | 94 | 29 | 2025 | 950 sqft | N/A |
| 05/19/2026 | 309 545 Foster Avenue |
3 | 2 | 1 | $799,000 | Login to View | 79 | 1 | 2012 | 1,025 sqft | N/A |
| 06/12/2026 | 515 600 Shaw Avenue |
3 | 2 | 1 | $869,000 | Login to View | 55 | 1 | 2027 | 905 sqft | N/A |
| 05/31/2026 | 308 615 Cottonwood Avenue |
2 | 2 | 1 | $725,000 | Login to View | 67 | 1 | 2024 | 878 sqft | N/A |
| 03/24/2026 | 207 636 Tyndall Street |
2 | 2 | 1 | $739,900 | Login to View | 135 | 1 | 2026 | 764 sqft | N/A |
| 04/24/2026 | 3201 518 Clarke Road |
2 | 2 | 1 | $842,900 | Login to View | 104 | 1 | 2025 | 870 sqft | N/A |
| 08/04/2026 | 1909 567 Emerson Street |
2 | 2 | 1 | $799,000 | Login to View | 2 | 1 | 2026 | 861 sqft | N/A |
Recently Sold Condos In Coquitlam West, Coquitlam
| Date | Address | Bed | Bath | Kitchen | Asking Price | Sold Price | $/Sqft | DOM | Levels | Built | Living Area | Lot Size |
|---|---|---|---|---|---|---|---|---|---|---|---|---|
| 07/28/2026 |
2005 567 Clarke Road |
1 | 1 | 1 | Login to View | ( -6.8%) | Login to View | 48 | 1 | 2021 | 541 sqft | N/A |
| 07/23/2026 |
603 555 Sydney Avenue |
1 | 1 | 1 | Login to View | ( -2.2%) | Login to View | 43 | 1 | 2022 | 611 sqft | N/A |
| 07/21/2026 |
1305 450 Westview Street |
1 | 1 | 1 | Login to View | ( -4.5%) | Login to View | 8 | 1 | 2021 | 548 sqft | N/A |
| 07/21/2026 |
405 827 Roderick Avenue |
1 | 1 | 1 | Login to View | ( -4.2%) | Login to View | 18 | 1 | 2014 | 569 sqft | N/A |
| 07/20/2026 |
2603 567 Clarke Road |
2 | 2 | 1 | Login to View | ( -5.0%) | Login to View | 68 | 1 | 2021 | 921 sqft | N/A |
| 07/20/2026 |
2607 567 Clarke Road |
1 | 1 | 1 | Login to View | ( -5.7%) | Login to View | 47 | 1 | 2021 | 530 sqft | N/A |
| 07/20/2026 |
205 827 Roderick Avenue |
2 | 2 | 1 | Login to View | ( -2.8%) | Login to View | 27 | 1 | 2014 | 831 sqft | N/A |
| 07/19/2026 |
304 728 Farrow Street |
2 | 2 | 1 | Login to View | ( -0.9%) | Login to View | 12 | 1 | 1990 | 1,224 sqft | N/A |
| 07/17/2026 |
1902 699 Whiting Way |
2 | 2 | 1 | Login to View | ( 0.0%) | Login to View | 106 | 1 | 2024 | 759 sqft | N/A |
| 07/17/2026 |
1101 602 Como Lake Avenue |
1 | 1 | 1 | Login to View | ( -1.3%) | Login to View | 95 | 1 | 2017 | 582 sqft | N/A |
Disclaimer: Listing data is based in whole or in part on data generated by the Real Estate Board of Greater Vancouve and Fraser Valley Real Estate Board which assumes no responsibility for its accuracy.