












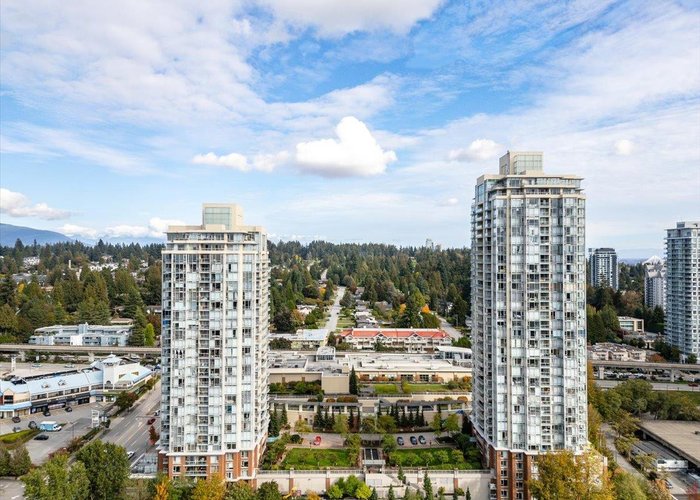
3703 - 9888 Cameron Street
Sullivan Heights, Burnaby, BC


Details






Description
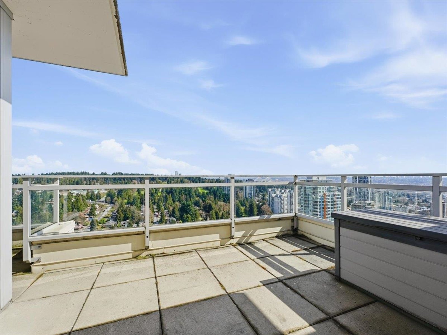
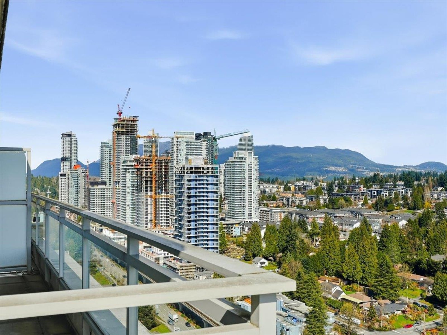
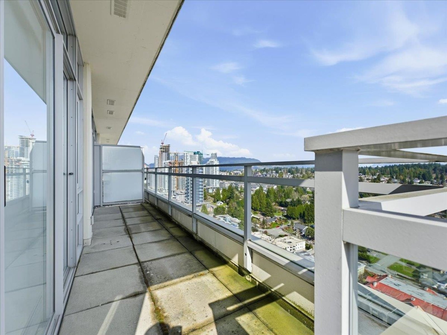
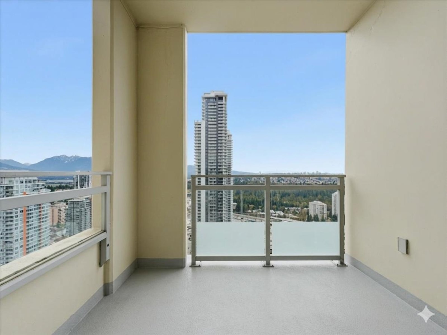
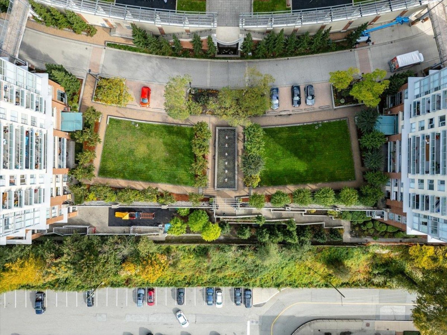
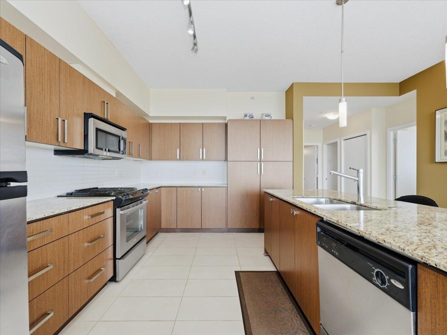
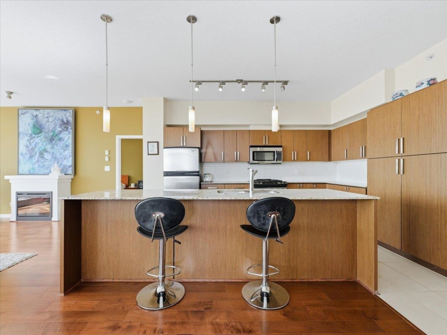
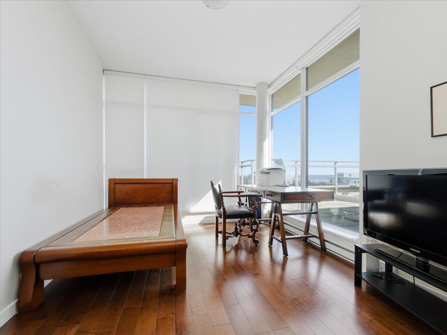
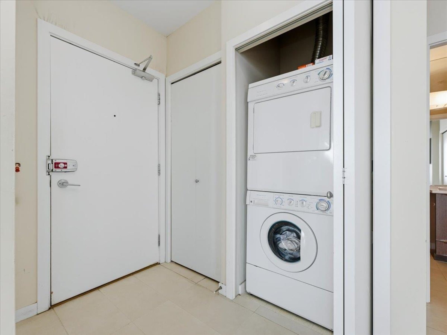
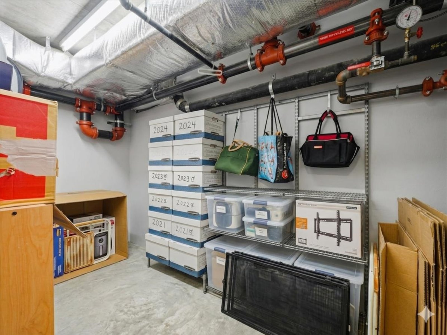
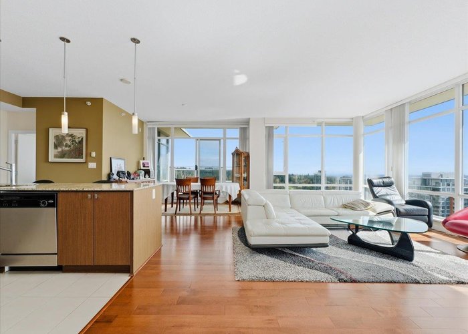
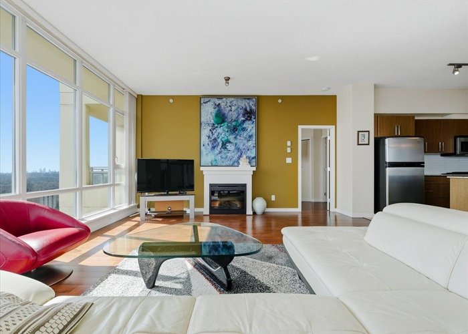
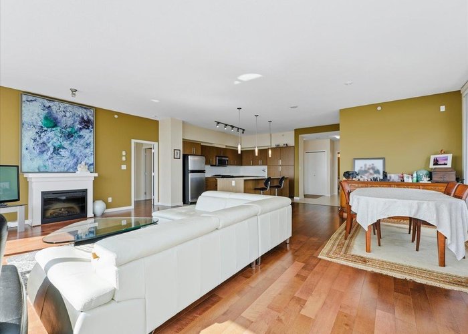
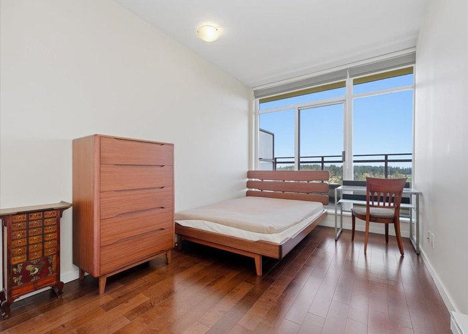
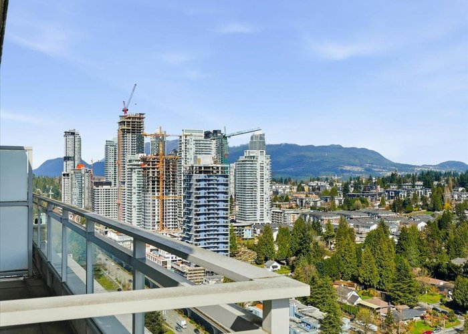
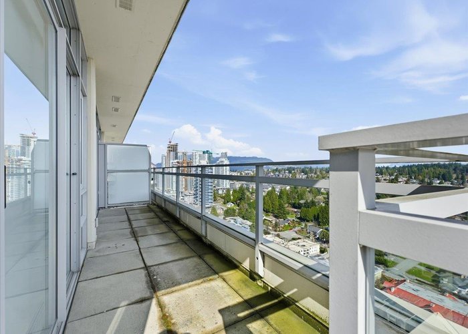
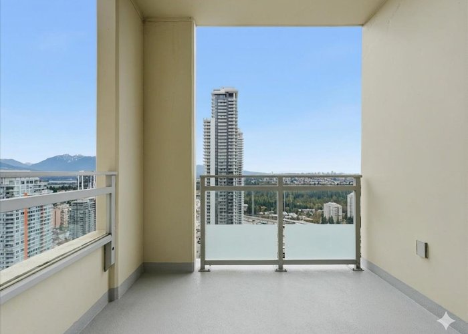
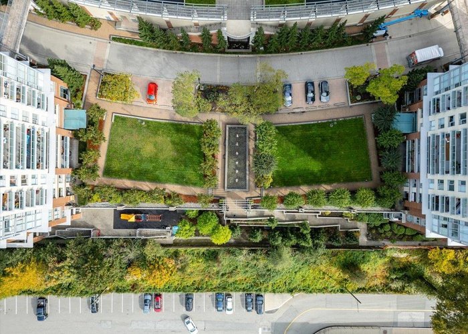
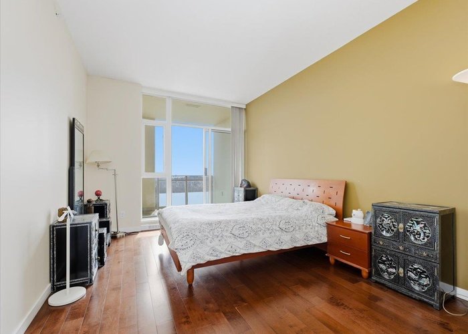
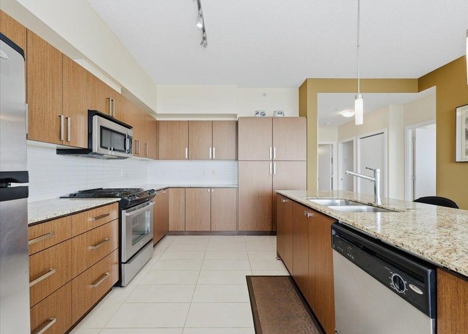
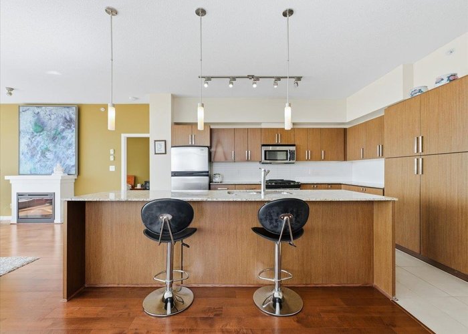
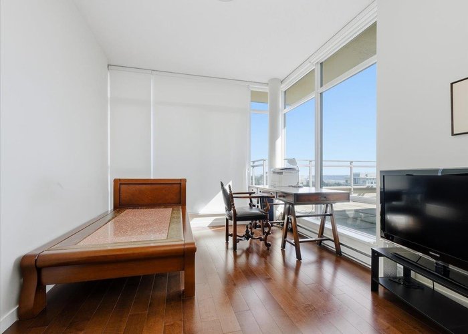
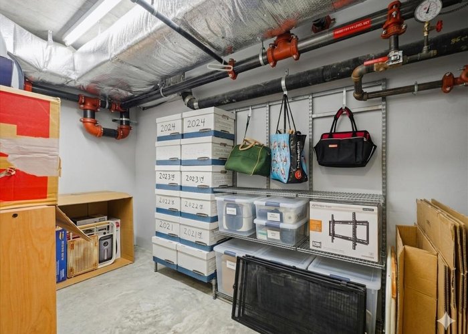

An exceptional 1,544 sqft open-concept penthouse that defines elevated living. Designed with remarkable scale and presence, this residence showcases a seamless, expansive layout enhanced by soaring ceilings and abundant natural light. Commanding breathtaking, unobstructed southeast panoramic views of Mount Baker and the river, it delivers a truly iconic outlook from every angle. Elegant hardwood flooring runs throughout, complemented by a refined gourmet kitchen with stainless steel appliances and granite countertops. A generous garden-style balcony extends the living space, while each bedroom features its own private balcony access. Includes two side-by-side parking stalls and a storage lockers. Steps to SkyTrain, Lougheed Mall, and every amenities.
Features
Site Influences
Location
Technical Information
| MLS® # | R3150501 |
| Property Type | Apartment |
| Dwelling Type | Apartment Unit |
| Home Style | Multi Family,Residential Attached |
| Kitchens | 1 |
| Year Built | 2008 |
| Parking | Underground,Side Access |
| Tax | $3,797 in 2025 |
| Strata No | BCS3426 |
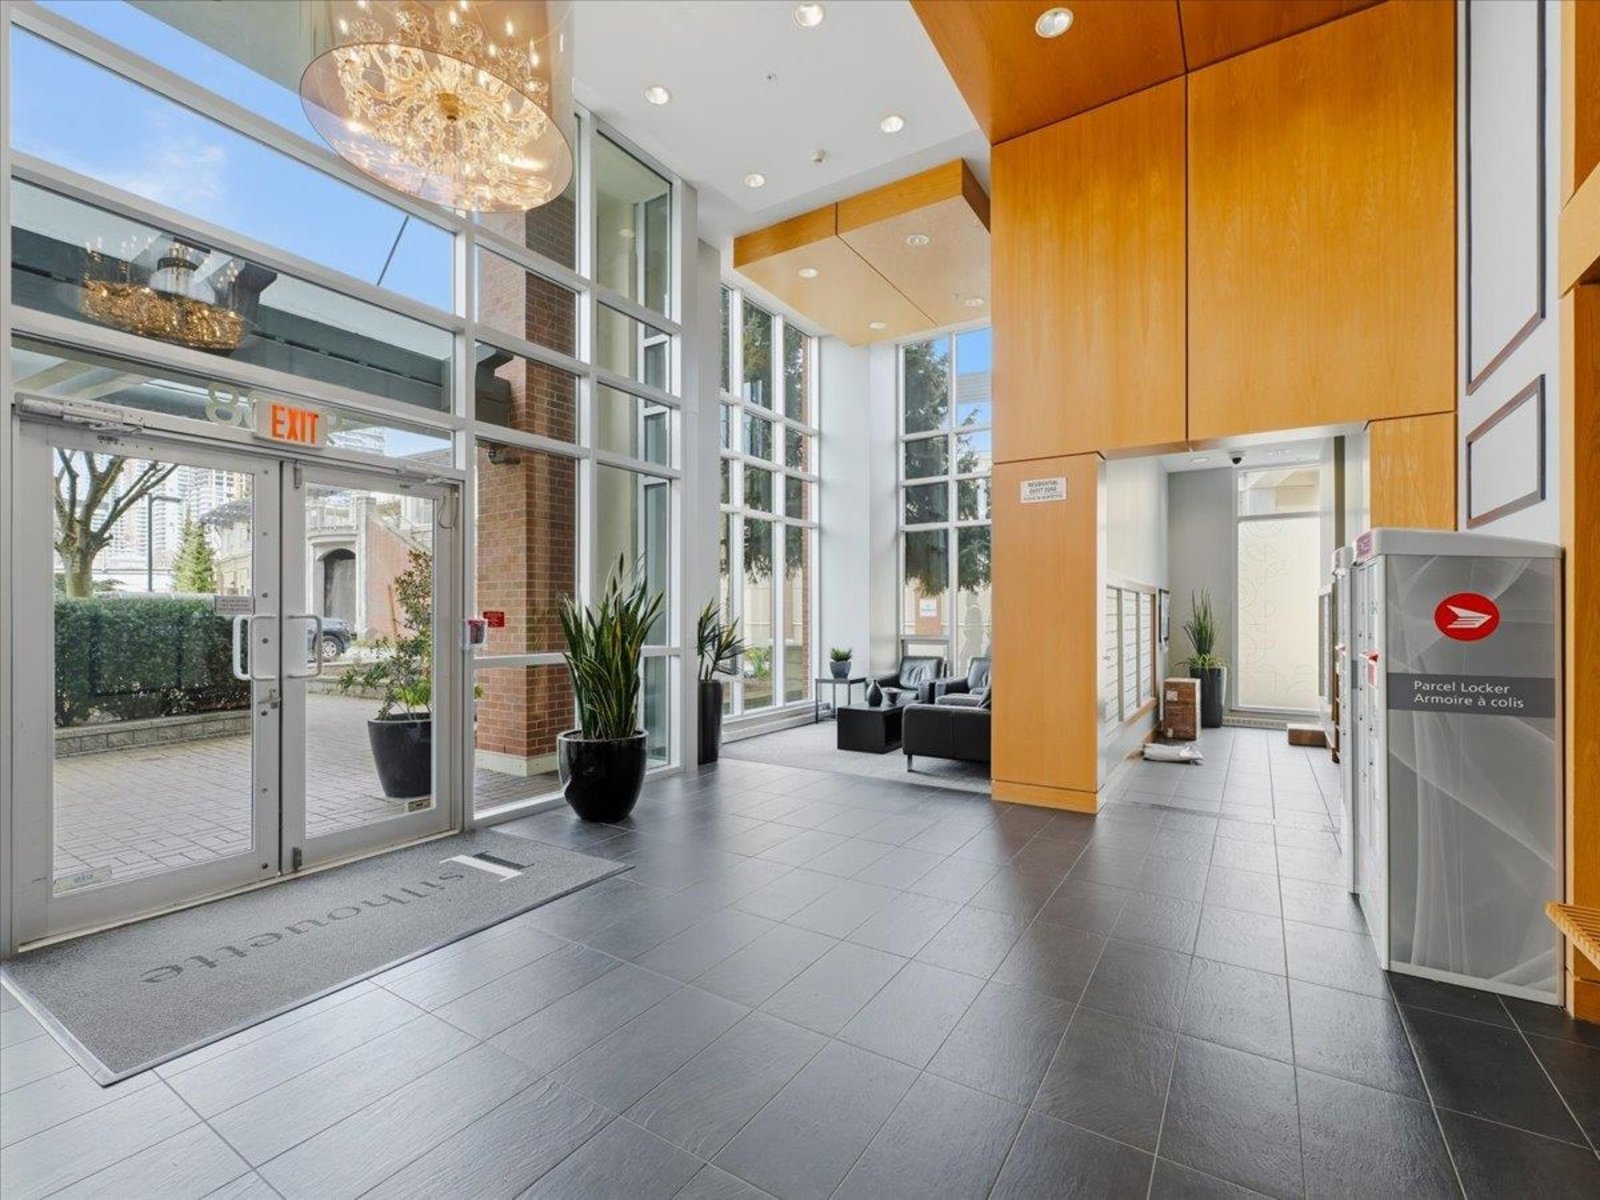
| Complex Name | Silhouette |
| Strata Fees | $810 |
Floor Area (sq. ft.)
| Main Floor | 1,544 |
| Above | 1,544 |
| Total | 1,544 |
Rooms
| Floor | Type | Dimensions |
|---|---|---|
| Main | Living Room | 22''5 x 16''8 |
| Main | Dining Room | 13''8 x 11''1 |
| Main | Kitchen | 13''9 x 10''8 |
| Main | Bedroom | 13''2 x 10''1 |
| Main | Bedroom | 13''2 x 9''2 |
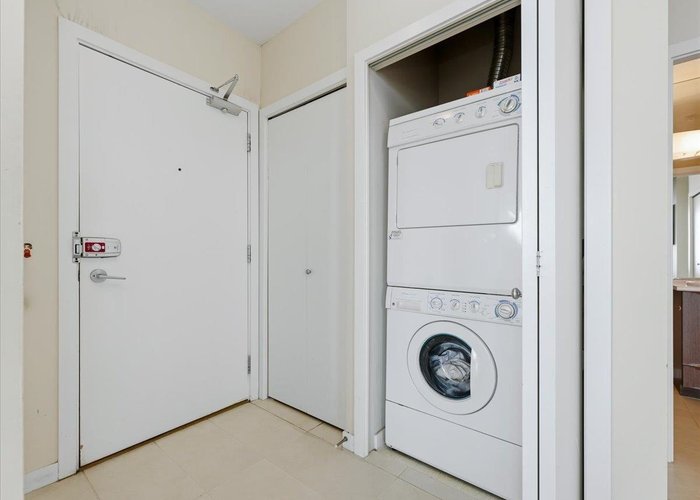
| Main | Foyer | 10''3 x 4''1 |
| Main | Walk-In Closet | 6''9 x 5''6 |
| Main | Primary Bedroom | 13'' x 12'' |
Bathrooms
| Floor | Ensuite | Pieces |
|---|---|---|
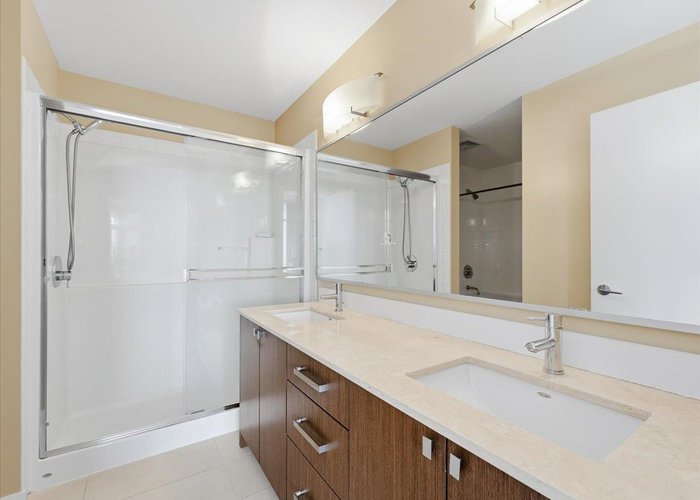
| Main | Y | 5 |
| Main | N | 3 |
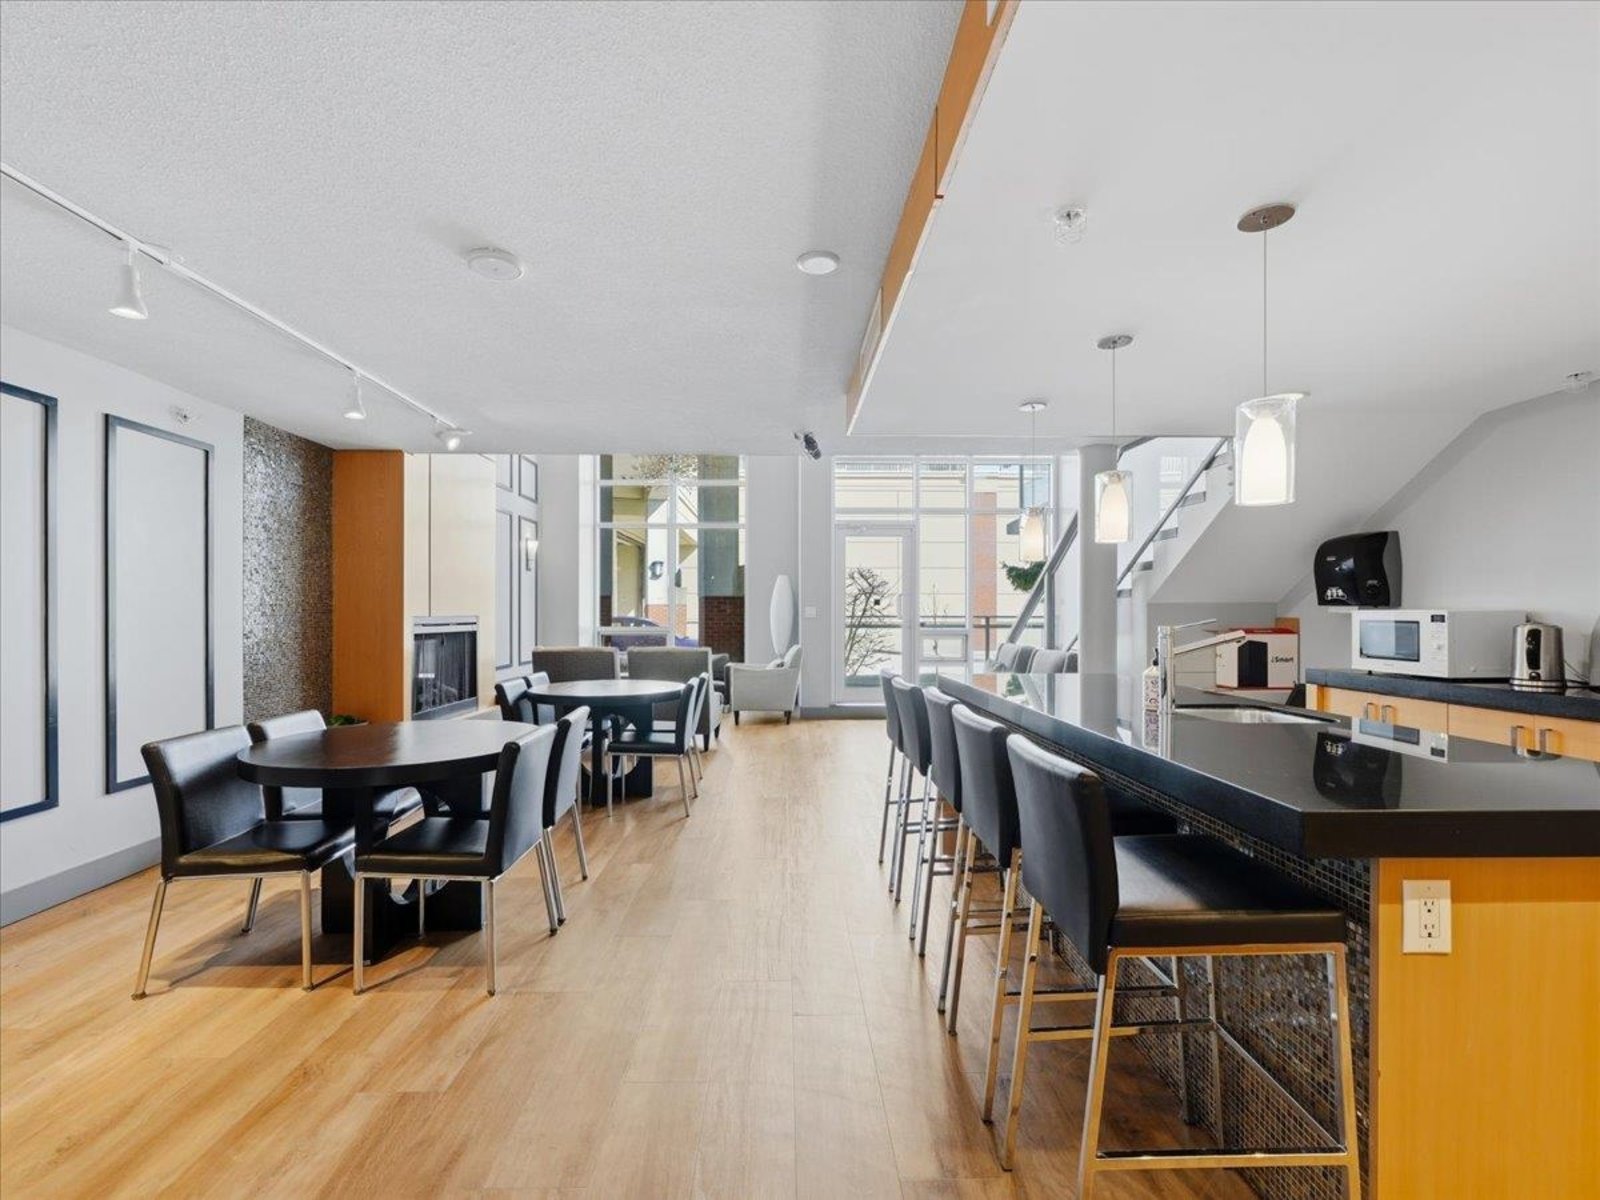
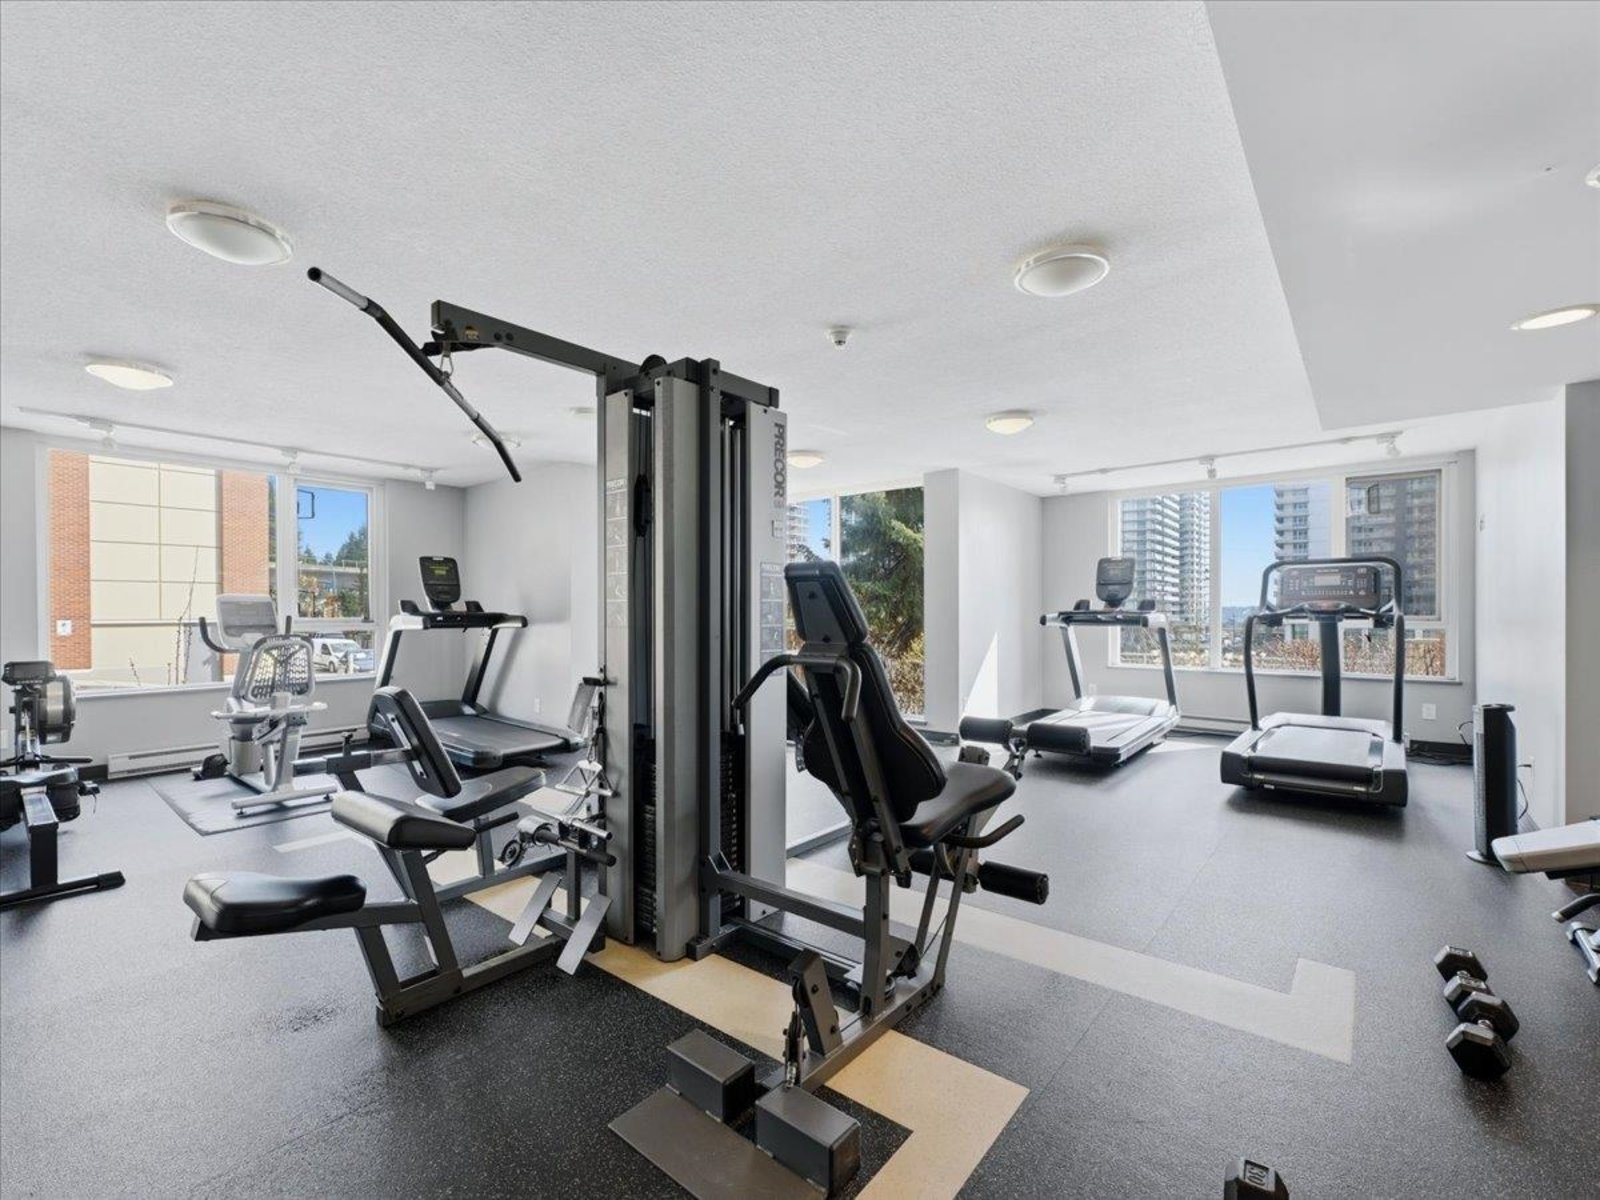
Buildings Amenities


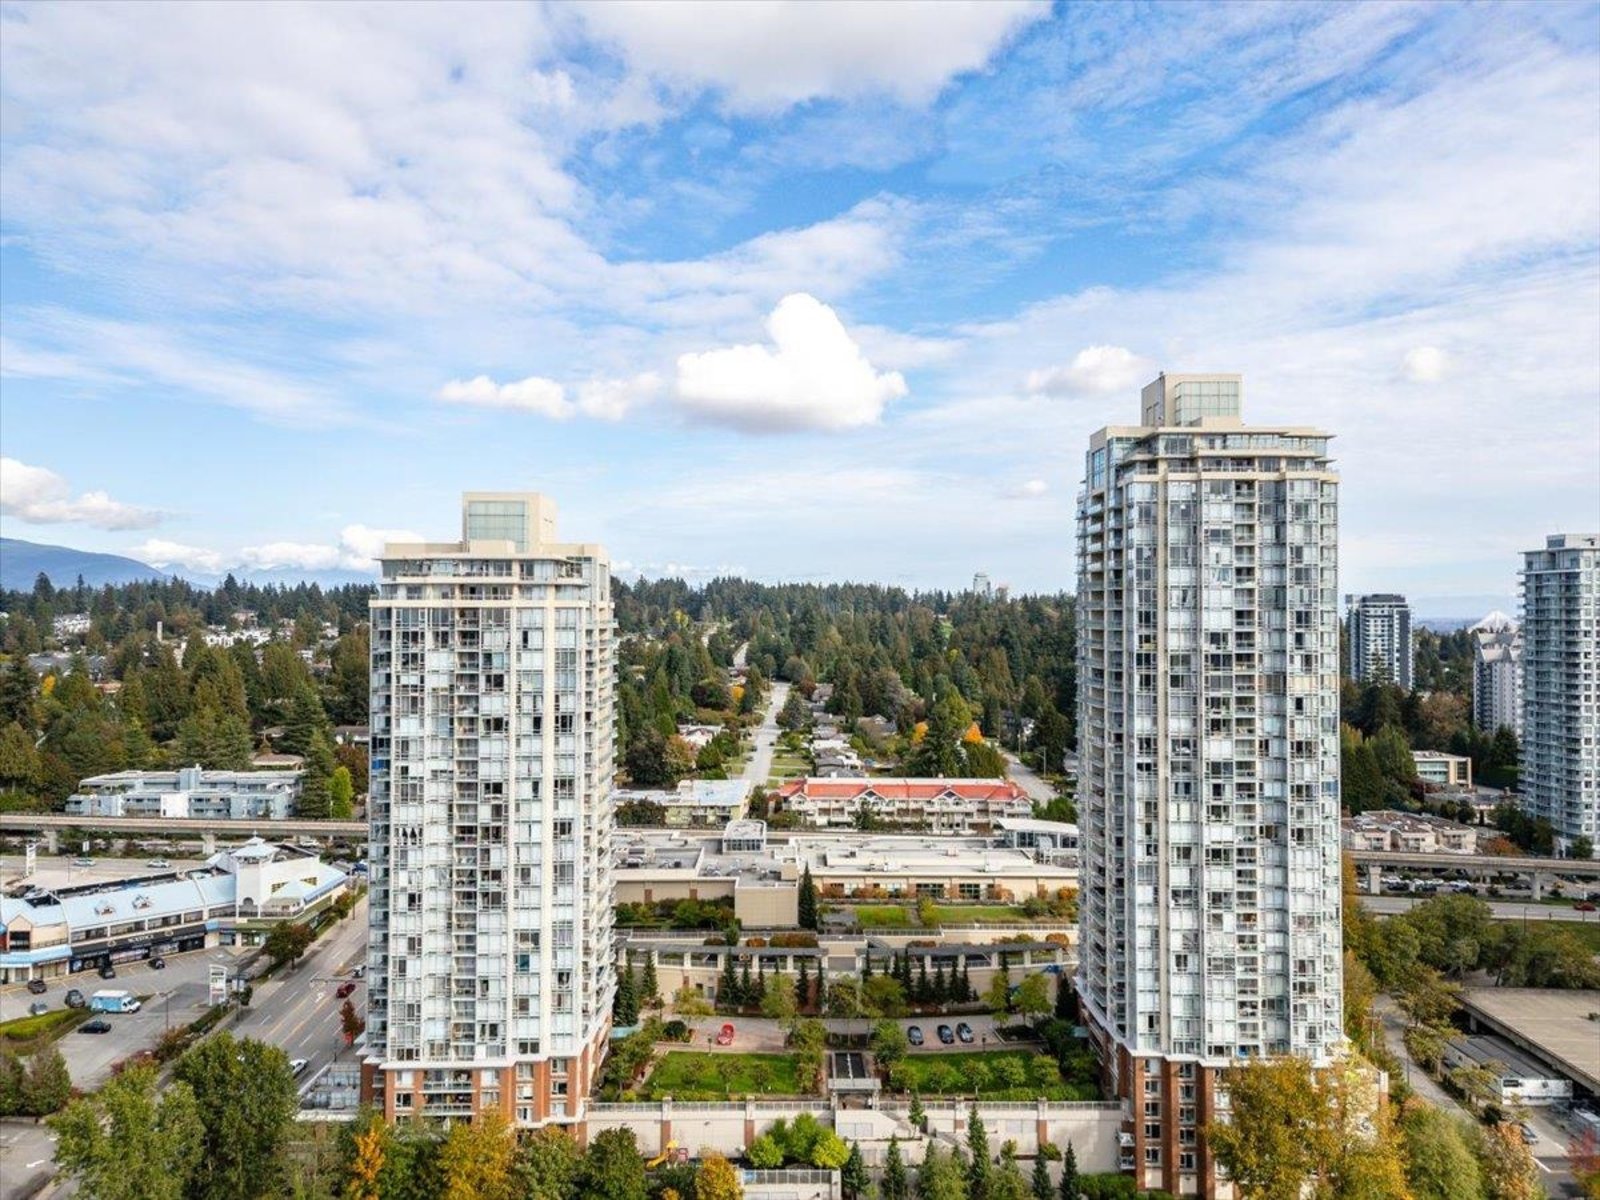

Building Photos








Similar Apartments For Sale in Sullivan Heights, Burnaby
| Date | Address | Bed | Bath | Kitchen | Asking Price | $/Sqft | DOM | Levels | Built | Living Area | Lot Size |
|---|---|---|---|---|---|---|---|---|---|---|---|
| 07/28/2026 |
This Property |
3 | 2 | 1 | $1,245,000 | Login to View | 65 | 1 | 2008 | 1,544 sqft | N/A |
| 05/04/2026 | 4401 3833 Evergreen Place |
4 | 3 | 1 | $1,312,000 | Login to View | 150 | 1 | 2023 | 1,289 sqft | N/A |
Recently Sold Condos In Sullivan Heights, Burnaby
| Date | Address | Bed | Bath | Kitchen | Asking Price | Sold Price | $/Sqft | DOM | Levels | Built | Living Area | Lot Size |
|---|---|---|---|---|---|---|---|---|---|---|---|---|
| 09/13/2026 |
1108 9888 Cameron Street |
2 | 2 | 1 | Login to View | ( -6.3%) | Login to View | 65 | 1 | 2009 | 955 sqft | N/A |
| 09/11/2026 |
2708 3888 Evergreen Place |
2 | 2 | 1 | Login to View | ( 0.0%) | Login to View | 46 | 1 | 2023 | 897 sqft | N/A |
| 09/10/2026 |
1405 9595 Erickson Drive |
1 | 1 | 1 | Login to View | ( -2.7%) | Login to View | 59 | 1 | 1981 | 737 sqft | N/A |
| 09/04/2026 |
602 3888 Evergreen Place |
2 | 2 | 1 | Login to View | ( 0.0%) | Login to View | 60 | 1 | 2023 | 972 sqft | N/A |
| 08/30/2026 |
106 9868 Cameron Street |
2 | 2 | 1 | Login to View | ( -2.4%) | Login to View | 34 | 1 | 2009 | 842 sqft | N/A |
| 08/28/2026 |
2711 3809 Evergreen Place |
2 | 2 | 1 | Login to View | ( -5.9%) | Login to View | 18 | 1 | 2023 | 767 sqft | N/A |
| 08/26/2026 |
1902 9888 Cameron Street |
2 | 2 | 1 | Login to View | ( -5.8%) | Login to View | 44 | 1 | 2008 | 953 sqft | N/A |
| 08/25/2026 |
1505 9280 Salish Court |
1 | 1 | 1 | Login to View | ( -1.4%) | Login to View | 4 | 1 | 1977 | 741 sqft | N/A |
| 08/17/2026 |
3411 3809 Evergreen Place |
2 | 2 | 1 | Login to View | ( -5.0%) | Login to View | 7 | 1 | 2023 | 764 sqft | N/A |
| 08/17/2026 |
2301 3888 Evergreen Place |
1 | 1 | 1 | Login to View | ( 0.0%) | Login to View | 42 | 1 | 2023 | 550 sqft | N/A |
Disclaimer: Listing data is based in whole or in part on data generated by the Real Estate Board of Greater Vancouve and Fraser Valley Real Estate Board which assumes no responsibility for its accuracy.