






















6383 Grant Street
Parkcrest, Burnaby, BC


Details







Description
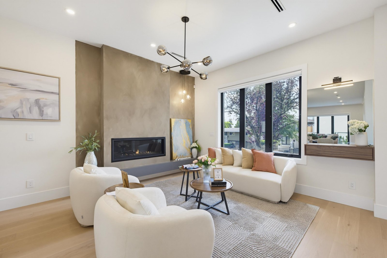
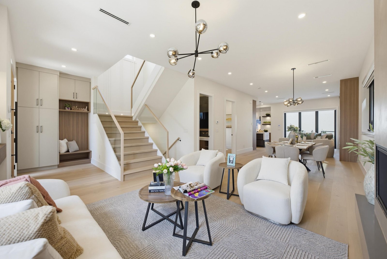
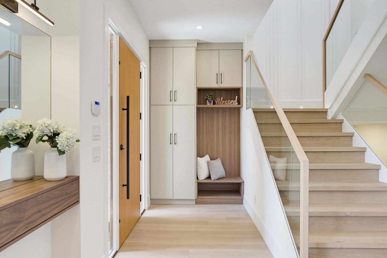
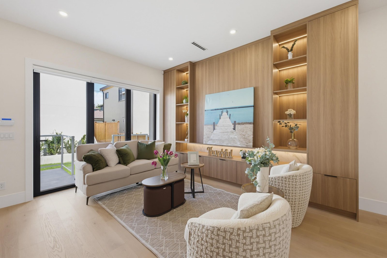
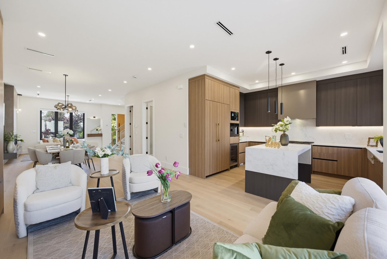
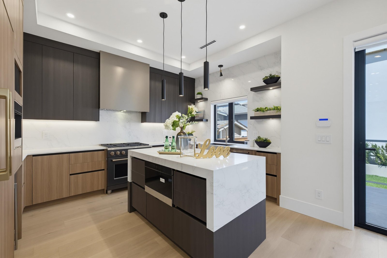
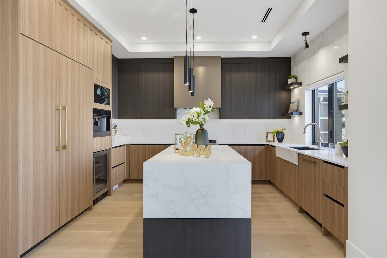
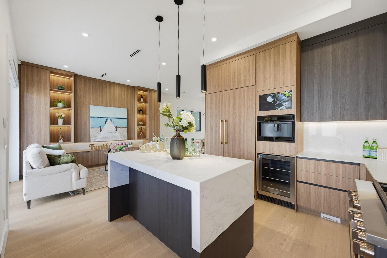
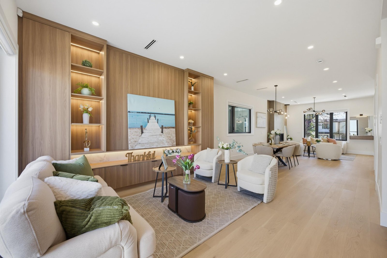
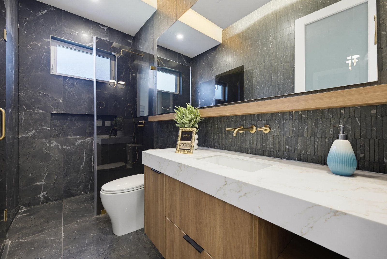
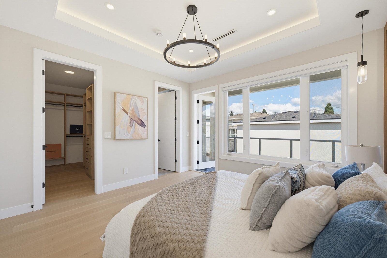
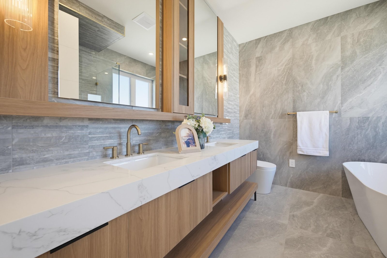
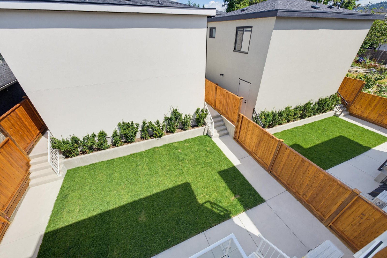
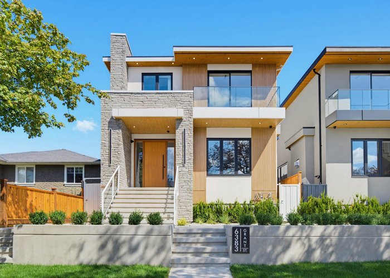
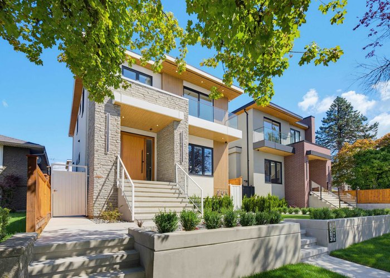
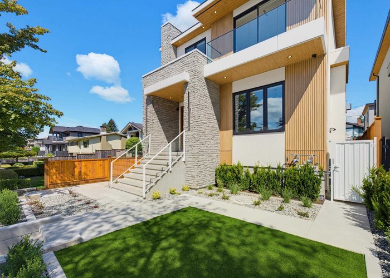
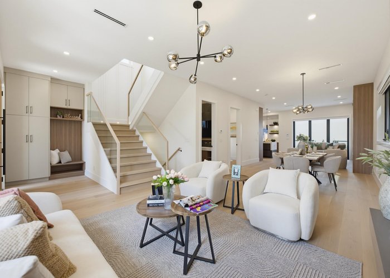
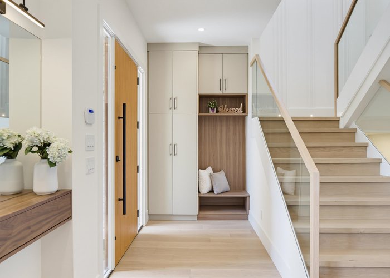
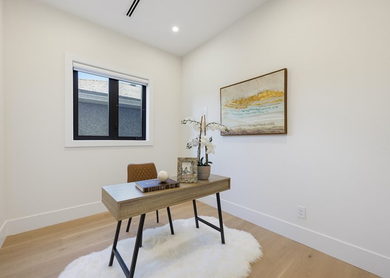
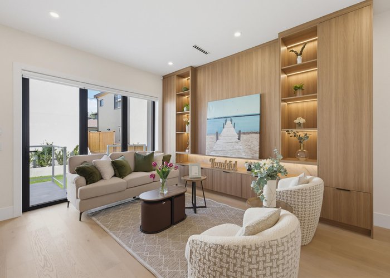
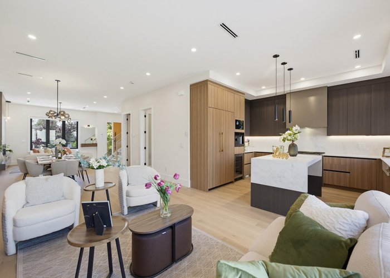
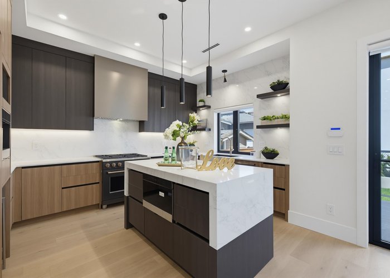
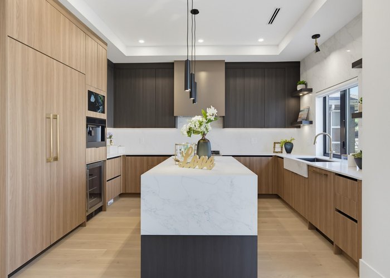
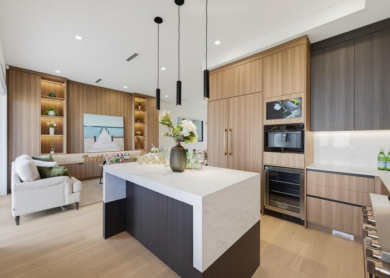
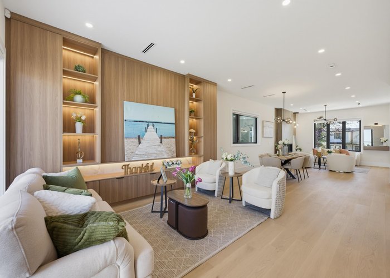
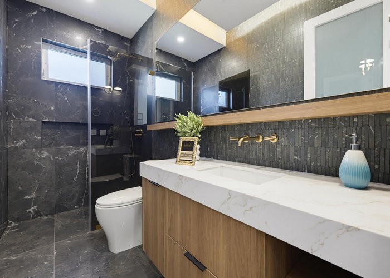
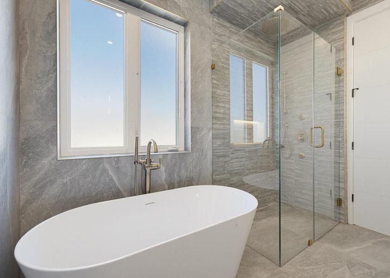
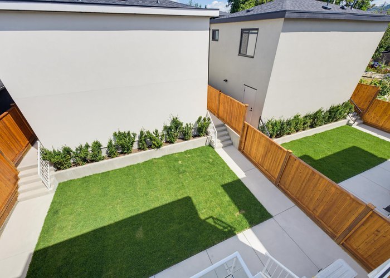
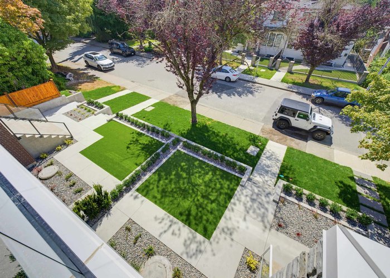
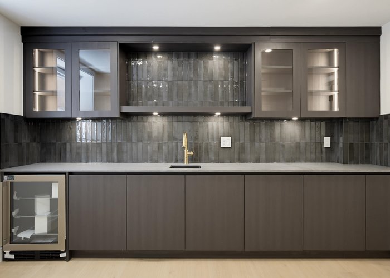
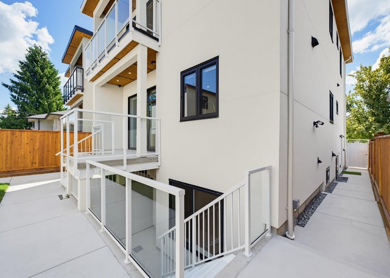
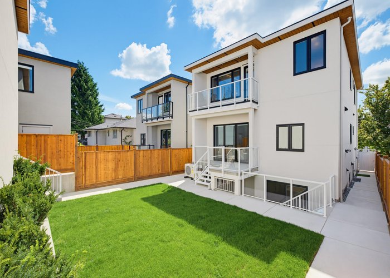

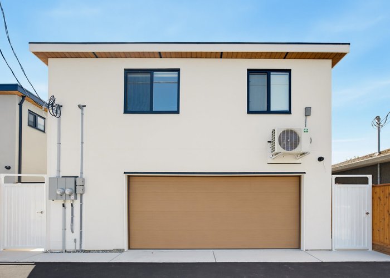
BRAND NEW Single-family home with LANEWAY HOUSE by an experienced builder, backed by 2-5-10 New Home Warranty. Features radiant heat, heat pump, A/C, security cameras. Custom kitchen with high-end appliances and centre island. Attached family room with glass doors leading to your patio, perfect for BBQs .. Main floor office & full bath. Upstairs: 4 bedrooms, 3 baths. Luxurious primary suite with quartz double vanity, soaker tub, glass shower & balcony. Downstairs: 2 bdrms LEGAL SUITE with separate laundry+Potential one bedroom IN-LAW SUITE with separate access.1 BDRM LANEWAY Home adds even more Value. 2 CAR GARAGE. All Measurements are approximate only.
Features
Site Influences
Location
Technical Information
| MLS® # | R3151291 |
| Property Type | House |
| Dwelling Type | House/Single Family |
| Home Style | Residential Detached |
| Kitchens | 3 |
| Year Built | 2026 |
| Parking | Garage Double,Lane Access |
Floor Area (sq. ft.)
| Main Floor | 1,128 |
| Above | 2,257 |
| Below | 637 |
| Basement | 1,128 |
| Total | 4,022 |




Similar Houses For Sale in Parkcrest, Burnaby
| Date | Address | Bed | Bath | Kitchen | Asking Price | $/Sqft | DOM | Levels | Built | Living Area | Lot Size |
|---|---|---|---|---|---|---|---|---|---|---|---|
| 07/30/2026 |
This Property |
8 | 7 | 3 | $3,088,000 | Login to View | 64 | 2 | 2026 | 4,022 sqft | 4,025 sqft |
| 08/19/2026 | 6393 Grant Street |
9 | 8 | 3 | $3,098,000 | Login to View | 44 | 2 | 2026 | 4,208 sqft | 4,026 sqft |
| 02/23/2026 | 6169 Lochdale Street |
8 | 6 | 2 | $2,698,000 | Login to View | 221 | 2 | 1991 | 4,733 sqft | 8,217 sqft |
Recently Sold Houses In Parkcrest, Burnaby
| Date | Address | Bed | Bath | Kitchen | Asking Price | Sold Price | $/Sqft | DOM | Levels | Built | Living Area | Lot Size |
|---|---|---|---|---|---|---|---|---|---|---|---|---|
| 09/13/2026 |
2030 Jordan Drive |
4 | 3 | 1 | Login to View | ( -2.7%) | Login to View | 5 | 2 | 1972 | 3,855 sqft | 11,906 sqft |
| 09/02/2026 |
6151 Winch Street |
2 | 1 | 1 | Login to View | ( -6.5%) | Login to View | 1 | 2 | 1932 | 1,121 sqft | 8,052 sqft |
| 08/31/2026 |
5770 Charles Street |
7 | 7 | 2 | Login to View | ( -8.1%) | Login to View | 139 | 2 | 1993 | 4,951 sqft | 7,930 sqft |
| 08/11/2026 |
1910 Holdom Avenue |
3 | 2 | 1 | Login to View | ( -11.1%) | Login to View | 69 | 1 | 1954 | 2,156 sqft | 6,600 sqft |
| 08/07/2026 |
6173 Aubrey Street |
9 | 10 | 4 | Login to View | ( -1.7%) | Login to View | 158 | 2 | 2025 | 5,480 sqft | 7,320 sqft |
| 06/17/2026 |
2336 Kensington Avenue |
5 | 3 | 2 | Login to View | ( -3.2%) | Login to View | 37 | 2 | 1966 | 2,375 sqft | 7,890 sqft |
| 06/16/2026 |
6167 Broadway |
5 | 2 | 2 | Login to View | ( -12.2%) | Login to View | 43 | 2 | 1959 | 2,389 sqft | 6,720 sqft |
| 06/15/2026 |
6148 Charles Street |
5 | 3 | 1 | Login to View | ( -12.6%) | Login to View | 6 | 2 | 1970 | 2,747 sqft | 7,656 sqft |
| 06/04/2026 |
6071 Charles Street |
6 | 6 | 2 | Login to View | ( -5.1%) | Login to View | 9 | 2 | 2001 | 4,121 sqft | 6,900 sqft |
| 04/29/2026 |
6280 Buchanan Street |
7 | 7 | 2 | Login to View | ( -3.9%) | Login to View | 2 | 2 | 2017 | 4,735 sqft | 10,191 sqft |
Disclaimer: Listing data is based in whole or in part on data generated by the Real Estate Board of Greater Vancouve and Fraser Valley Real Estate Board which assumes no responsibility for its accuracy.