










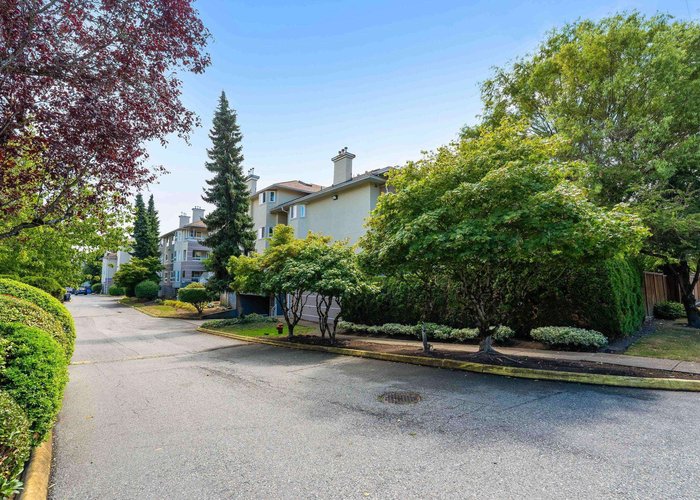

302 - 19721 64 Avenue
Willoughby Heights, Langley, BC


Details






Description
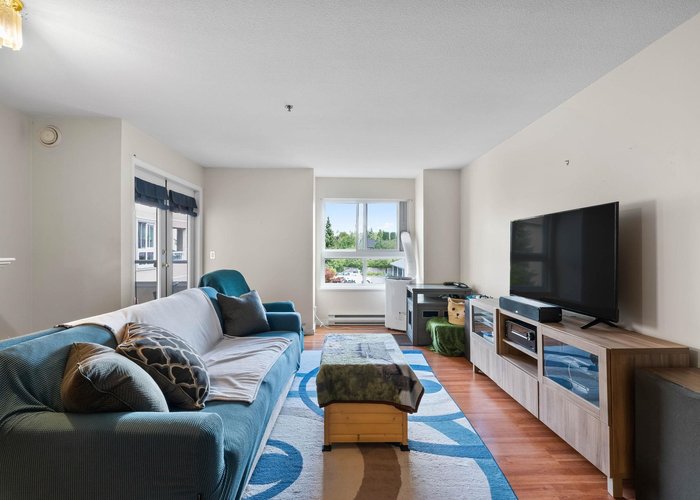
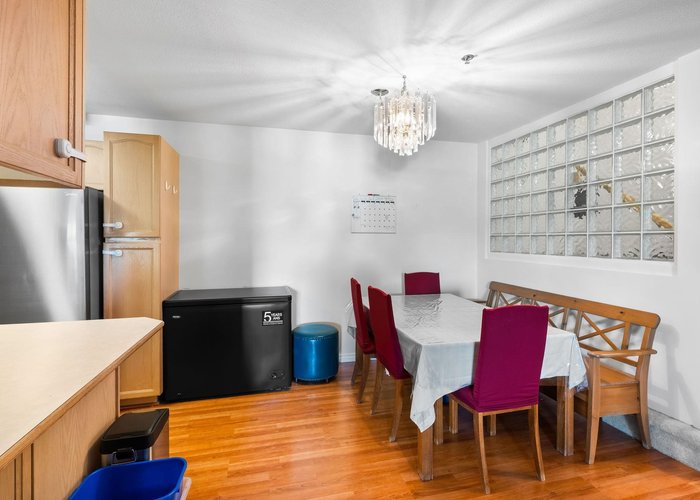
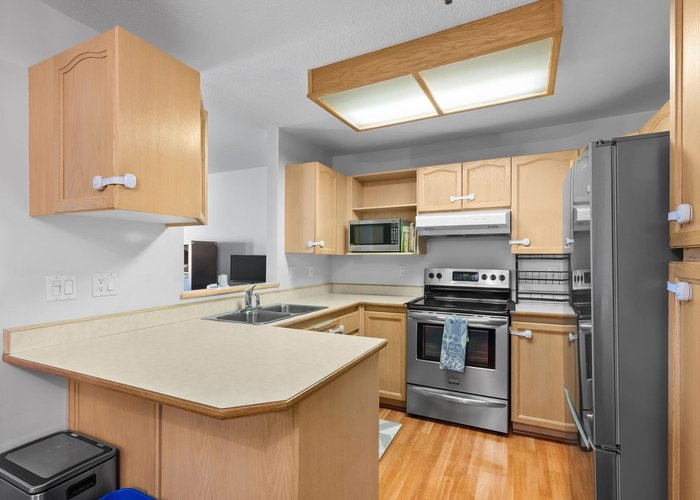
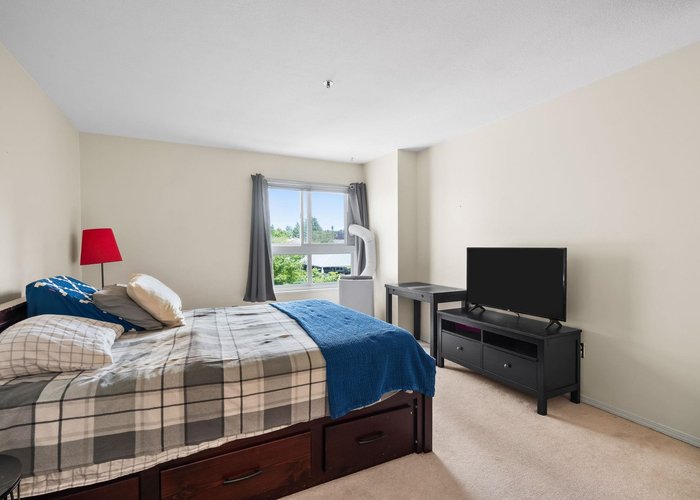
Prime location! Welcome to Westside Estates, where this beautiful 1,083 sq. ft. 2 bedroom, 2 bathroom home offers bright, open-concept living with large windows, a spacious living room and a striking stone fireplace. The functional kitchen features stainless steel appliances, an eating bar and flows seamlessly into the dining and living areas. Relax year-round on the spacious covered patio overlooking the quiet courtyard. Complete with in-suite laundry and pet-friendly living. Building outfitted with Telus Fibre internet. Well-managed building with numerous updates. Just steps to Willowbrook Mall, restaurants, transit and the future SkyTrain, everything Langley has to offer is within easy reach! Book your showing today! [OPEN HOUSE AUGUST 9TH 2-4PM]
Open House
Sunday 9 August: 2:00 - 4:00PM - Add To Calender
Features
Site Influences
Location
Technical Information
| MLS® # | R3151981 |
| Property Type | Apartment |
| Dwelling Type | Apartment Unit |
| Home Style | Multi Family,Residential Attached |
| Kitchens | 1 |
| Year Built | 1990 |
| Parking | Underground,Guest,Rear Access |
| Tax | $1,910 in 2026 |
| Strata No | NWS3303 |
| Complex Name | Westside Estates |
| Strata Fees | $421 |
Floor Area (sq. ft.)
| Main Floor | 1,083 |
| Above | 1,083 |
| Total | 1,083 |




Similar Apartments For Sale in Willoughby Heights, Langley
| Date | Address | Bed | Bath | Kitchen | Asking Price | $/Sqft | DOM | Levels | Built | Living Area | Lot Size |
|---|---|---|---|---|---|---|---|---|---|---|---|
| 08/04/2026 |
This Property |
2 | 2 | 1 | $499,900 | Login to View | 2 | 1 | 1990 | 1,083 sqft | N/A |
| 05/15/2026 | 203 19835 64 Avenue |
2 | 2 | 1 | $499,000 | Login to View | 83 | 1 | 1993 | 1,058 sqft | N/A |
| 06/22/2026 | 301 20829 77a Avenue |
2 | 2 | 1 | $549,000 | Login to View | 45 | 1 | 2018 | 895 sqft | N/A |
| 07/20/2026 | B209 20487 65 Avenue |
2 | 2 | 1 | $569,900 | Login to View | 17 | 1 | 2022 | 929 sqft | N/A |
| 07/15/2026 | A316 8233 208b Street Street |
2 | 1 | 0 | $549,900 | Login to View | 22 | 1 | 2026 | 775 sqft | N/A |
| 07/15/2026 | 114 20926 83 Avenue Avenue |
2 | 1 | 0 | $439,900 | Login to View | 22 | 0 | 2026 | 652 sqft | N/A |
| 06/19/2026 | 208 7506 199a Street |
2 | 2 | 1 | $564,900 | Login to View | 48 | 1 | 2023 | 875 sqft | N/A |
| 06/15/2026 | A420 20834 80 Avenue |
2 | 2 | 1 | $570,000 | Login to View | 52 | 1 | 2022 | 793 sqft | N/A |
| 06/24/2026 | 266 8328 207a Street |
2 | 2 | 1 | $569,000 | Login to View | 43 | 1 | 2012 | 932 sqft | N/A |
| 06/18/2026 | 205 6440 197 Street |
2 | 2 | 1 | $528,000 | Login to View | 49 | 1 | 1992 | 1,147 sqft | N/A |
| 07/23/2026 | 210 8526 202b Street |
2 | 1 | 1 | $499,000 | Login to View | 14 | 2 | 2021 | 890 sqft | N/A |
Recently Sold Condos In Willoughby Heights, Langley
| Date | Address | Bed | Bath | Kitchen | Asking Price | Sold Price | $/Sqft | DOM | Levels | Built | Living Area | Lot Size |
|---|---|---|---|---|---|---|---|---|---|---|---|---|
| 07/23/2026 |
314 19835 64 Avenue |
2 | 2 | 1 | Login to View | ( -3.8%) | Login to View | 21 | 1 | 1993 | 1,195 sqft | N/A |
| 07/22/2026 |
B411 8218 207a Street |
3 | 2 | 1 | Login to View | ( -1.2%) | Login to View | 51 | 1 | 2018 | 1,602 sqft | N/A |
| 07/20/2026 |
420 7936 206 Street |
1 | 1 | 1 | Login to View | ( 0.0%) | Login to View | 71 | 1 | 2025 | 601 sqft | N/A |
| 07/18/2026 |
228 8157 207 Street |
3 | 2 | 1 | Login to View | ( -1.7%) | Login to View | 45 | 1 | 2017 | 1,600 sqft | N/A |
| 07/17/2026 |
A101 20838 78b Avenue |
2 | 2 | 1 | Login to View | ( -2.9%) | Login to View | 114 | 0 | 2021 | 824 sqft | N/A |
| 07/16/2026 |
505 8327 201 Street |
2 | 2 | 1 | Login to View | ( -5.1%) | Login to View | 58 | 1 | 2022 | 1,051 sqft | N/A |
| 07/15/2026 |
303 20019 83a Avenue |
2 | 2 | 1 | Login to View | ( -1.7%) | Login to View | 9 | 1 | 2022 | 966 sqft | N/A |
| 07/14/2026 |
111 8538 203a Street |
2 | 2 | 1 | Login to View | ( -3.4%) | Login to View | 34 | 0 | 2022 | 889 sqft | N/A |
| 07/13/2026 |
321 7936 206 Street |
1 | 1 | 1 | Login to View | ( 0.0%) | Login to View | 1 | 1 | 2025 | 601 sqft | N/A |
| 07/12/2026 |
324 7506 199a Street |
3 | 2 | 1 | Login to View | ( -1.1%) | Login to View | 3 | 4 | 2023 | 1,085 sqft | N/A |
Disclaimer: Listing data is based in whole or in part on data generated by the Real Estate Board of Greater Vancouve and Fraser Valley Real Estate Board which assumes no responsibility for its accuracy.