














A205 - 8150 207 Street
Willoughby Heights, Langley, BC


Details






Description
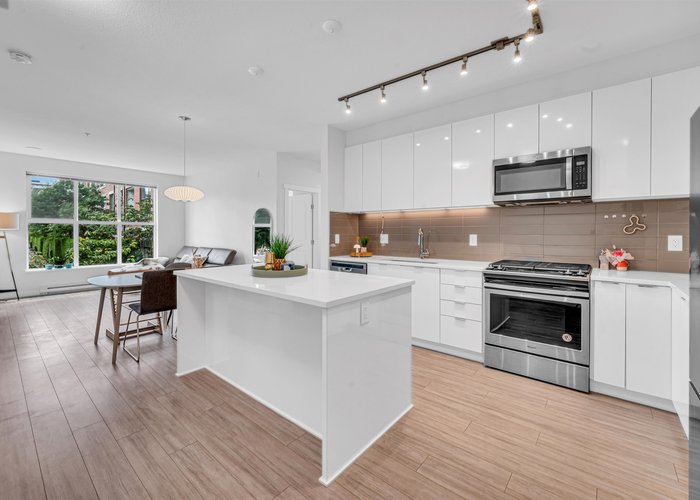
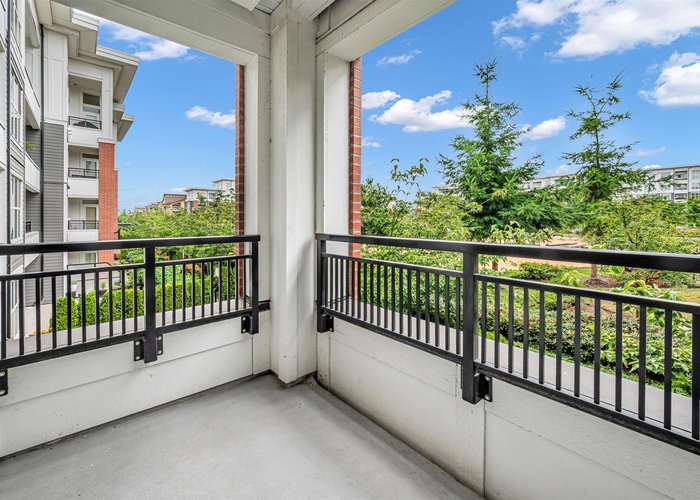
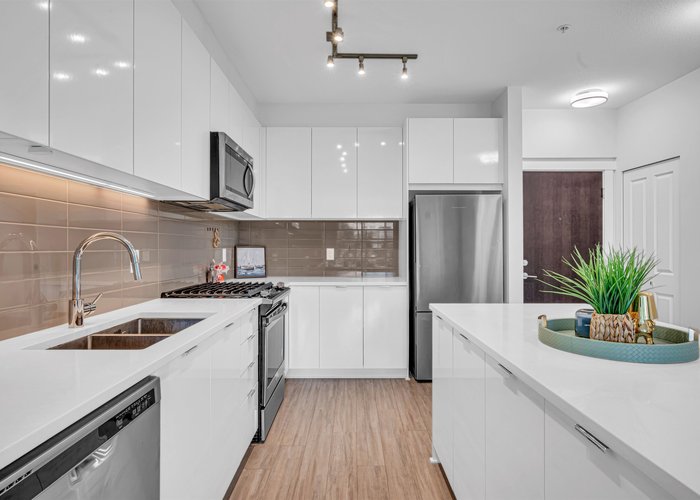
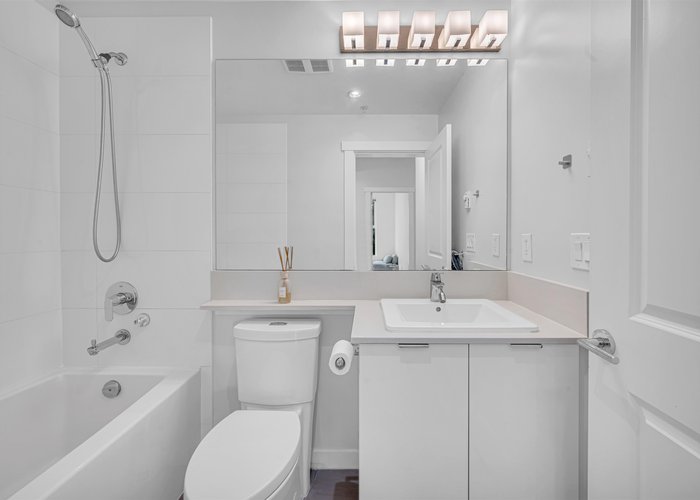
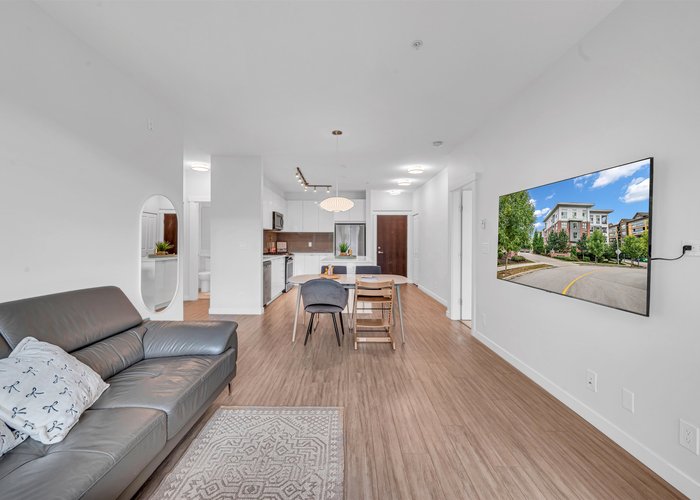
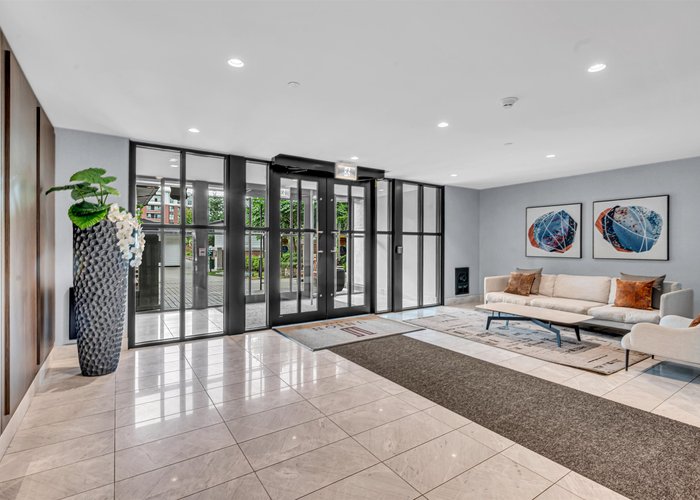
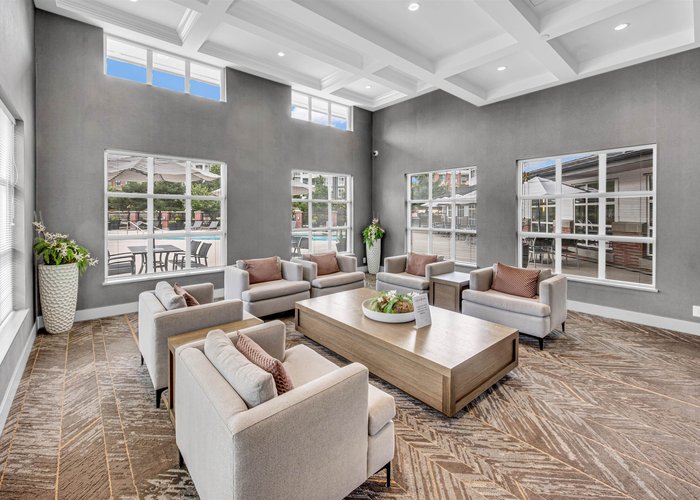
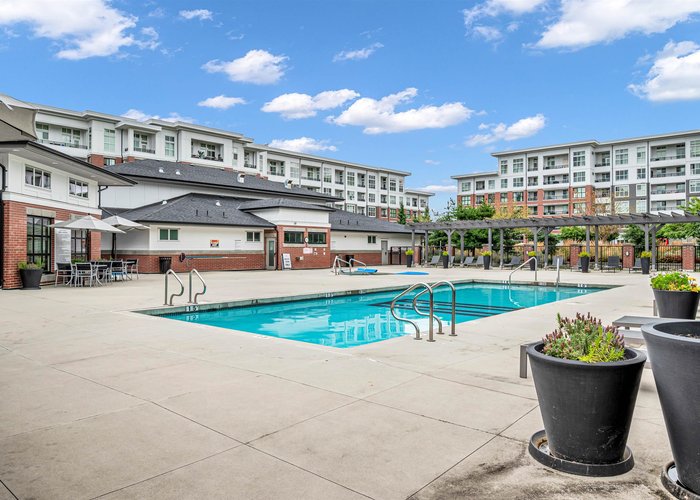
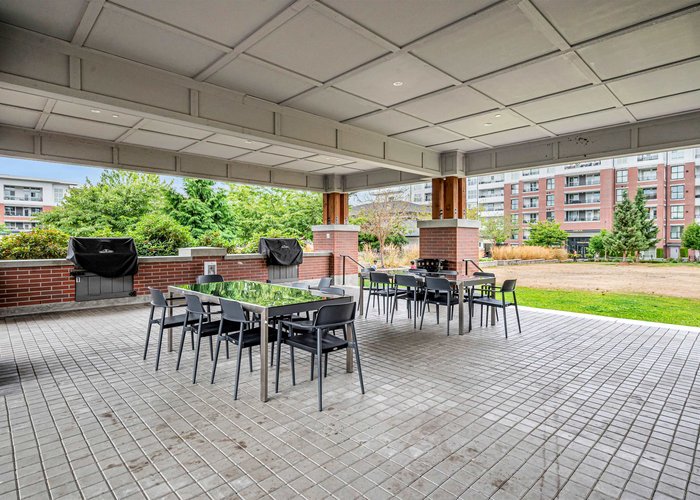
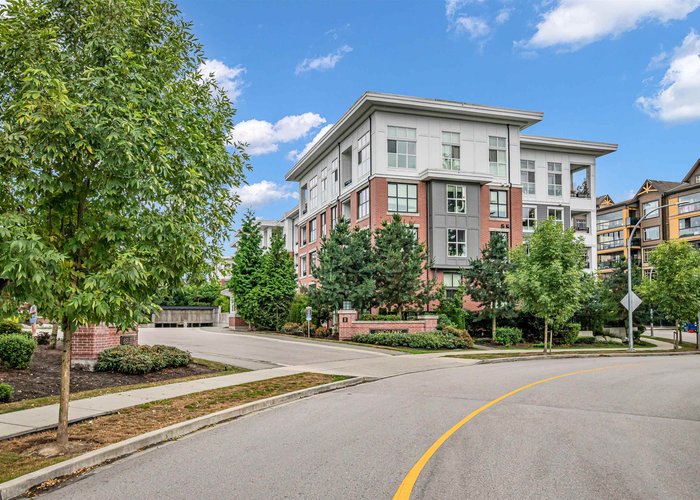
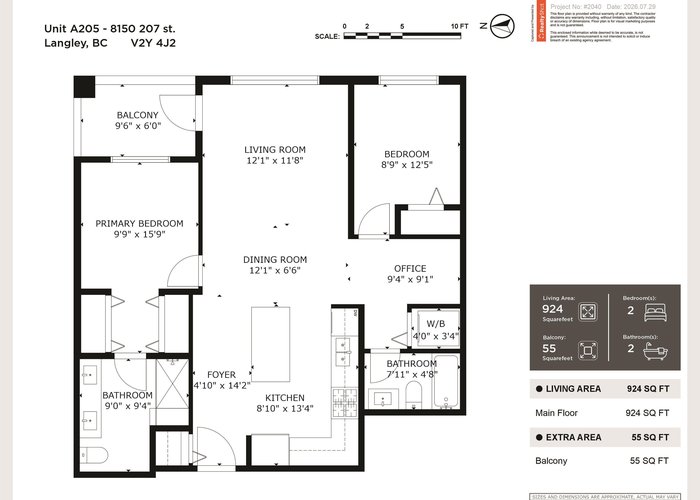
Welcome to UNION PARK by POLYGON! This bright and beautifully designed 2BDRM, 2BTH-+FLEX home offers 906sq ft of functional living space with a desirable east-facing exposure overlooking the landscaped courtyard. Featuring an Open-Concept Layout w/ bedrooms separated by the living room, Over-Height Ceilings, a Gourmet Kitchen with Quartz Countertops, S/S appliances, Spacious island and a spacious covered balcony, this home is perfect for everyday living. Enjoy resort-style amenities at the 12,000sg ft. Union Club with an outdoor pool, hot tub, music rooms, fitness centre, basketball court, guest suites, lounges, and more. Conveniently located minutes to Willoughby Town Centre, schools, parks, Highway 1, and Carvolth Exchange. Come see it in person! Open House: Sat & Sun, Aug 8-9th 2-4pm!
Open House
Saturday 8 August: 2:00 - 4:00PM, Sunday 9 August: 2:00 - 4:00PM - Add To Calender
Features
Site Influences
Location
Technical Information
| MLS® # | R3152174 |
| Property Type | Apartment |
| Dwelling Type | Apartment Unit |
| Home Style | Multi Family,Residential Attached |
| Kitchens | 1 |
| Year Built | 2021 |
| Parking | Underground |
| Tax | $2,250 in 2026 |
| Strata No | EPS5773 |
| Strata Fees | $493 |
Floor Area (sq. ft.)
| Main Floor | 924 |
| Above | 924 |
| Total | 924 |




Similar Apartments For Sale in Willoughby Heights, Langley
| Date | Address | Bed | Bath | Kitchen | Asking Price | $/Sqft | DOM | Levels | Built | Living Area | Lot Size |
|---|---|---|---|---|---|---|---|---|---|---|---|
| 08/04/2026 |
This Property |
2 | 2 | 1 | $588,000 | Login to View | 2 | 1 | 2021 | 924 sqft | N/A |
| 03/09/2026 | C315 8150 207th Street |
2 | 2 | 1 | $628,000 | Login to View | 150 | 1 | 2021 | 866 sqft | N/A |
| 07/08/2026 | 507 20829 77 A Avenue |
2 | 2 | 1 | $578,000 | Login to View | 29 | 1 | 2018 | 841 sqft | N/A |
| 03/02/2026 | C211 8150 207 Street |
2 | 2 | 1 | $595,000 | Login to View | 157 | 1 | 2021 | 838 sqft | N/A |
| 07/20/2026 | B209 20487 65 Avenue |
2 | 2 | 1 | $569,900 | Login to View | 17 | 1 | 2022 | 929 sqft | N/A |
| 06/15/2026 | A420 20834 80 Avenue |
2 | 2 | 1 | $570,000 | Login to View | 52 | 1 | 2022 | 793 sqft | N/A |
| 07/21/2026 | 356 8258 207a Street |
2 | 2 | 1 | $635,000 | Login to View | 16 | 1 | 2014 | 1,035 sqft | N/A |
| 06/08/2026 | 309 20376 86 Avenue |
2 | 2 | 1 | $649,000 | Login to View | 59 | 1 | 2022 | 1,098 sqft | N/A |
| 05/28/2026 | 418 20061 Fraser Highway |
2 | 2 | 1 | $659,900 | Login to View | 70 | 1 | 2024 | 914 sqft | N/A |
| 06/19/2026 | 208 7506 199a Street |
2 | 2 | 1 | $564,900 | Login to View | 48 | 1 | 2023 | 875 sqft | N/A |
| 06/08/2026 | B208 20211 66th Avenue |
2 | 2 | 1 | $586,900 | Login to View | 59 | 1 | 2012 | 959 sqft | N/A |
Recently Sold Condos In Willoughby Heights, Langley
| Date | Address | Bed | Bath | Kitchen | Asking Price | Sold Price | $/Sqft | DOM | Levels | Built | Living Area | Lot Size |
|---|---|---|---|---|---|---|---|---|---|---|---|---|
| 07/23/2026 |
314 19835 64 Avenue |
2 | 2 | 1 | Login to View | ( -3.8%) | Login to View | 21 | 1 | 1993 | 1,195 sqft | N/A |
| 07/22/2026 |
B411 8218 207a Street |
3 | 2 | 1 | Login to View | ( -1.2%) | Login to View | 51 | 1 | 2018 | 1,602 sqft | N/A |
| 07/20/2026 |
420 7936 206 Street |
1 | 1 | 1 | Login to View | ( 0.0%) | Login to View | 71 | 1 | 2025 | 601 sqft | N/A |
| 07/18/2026 |
228 8157 207 Street |
3 | 2 | 1 | Login to View | ( -1.7%) | Login to View | 45 | 1 | 2017 | 1,600 sqft | N/A |
| 07/17/2026 |
A101 20838 78b Avenue |
2 | 2 | 1 | Login to View | ( -2.9%) | Login to View | 114 | 0 | 2021 | 824 sqft | N/A |
| 07/16/2026 |
505 8327 201 Street |
2 | 2 | 1 | Login to View | ( -5.1%) | Login to View | 58 | 1 | 2022 | 1,051 sqft | N/A |
| 07/15/2026 |
303 20019 83a Avenue |
2 | 2 | 1 | Login to View | ( -1.7%) | Login to View | 9 | 1 | 2022 | 966 sqft | N/A |
| 07/14/2026 |
111 8538 203a Street |
2 | 2 | 1 | Login to View | ( -3.4%) | Login to View | 34 | 0 | 2022 | 889 sqft | N/A |
| 07/13/2026 |
321 7936 206 Street |
1 | 1 | 1 | Login to View | ( 0.0%) | Login to View | 1 | 1 | 2025 | 601 sqft | N/A |
| 07/12/2026 |
324 7506 199a Street |
3 | 2 | 1 | Login to View | ( -1.1%) | Login to View | 3 | 4 | 2023 | 1,085 sqft | N/A |
Disclaimer: Listing data is based in whole or in part on data generated by the Real Estate Board of Greater Vancouve and Fraser Valley Real Estate Board which assumes no responsibility for its accuracy.