




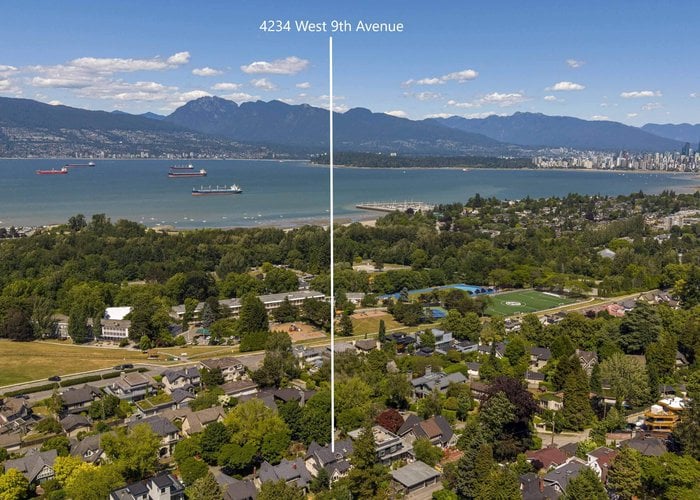

4234 9th Avenue
Point Grey, Vancouver, BC


Details







Description
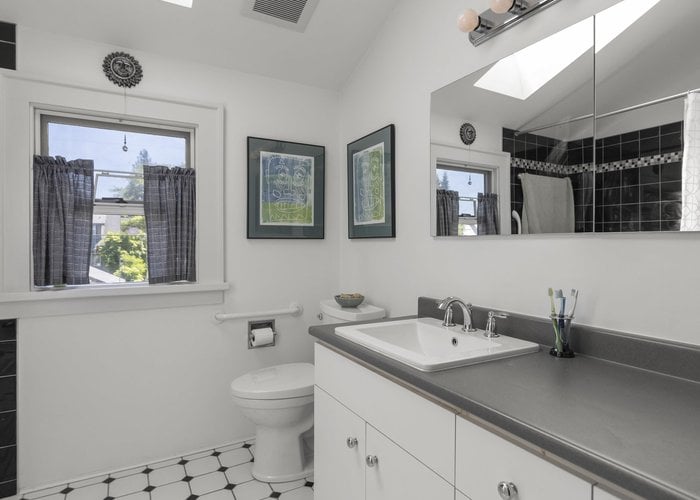
Charming family home in the heart of Point Grey! Situated on a beautifully landscaped 55'' x 115'' lot, this bright and spacious 3,319 sq.ft. residence offers 6 bedrooms and 3 bathrooms, steps to Trimble Park and West Point Grey Academy. Lovingly maintained by the same owners for 38 years with thoughtful updates throughout. The main floor features generous living and dining rooms, den, kitchen and eating area opening to a sprawling cedar deck overlooking the private, south-facing backyard, plus 2 bedrooms. The dormered upper level offers 3 bedrooms, including a spacious primary with walk-in closet and potential to add an ensuite adjacent to the existing bathroom. The lower level features a large recreation room, in-law suite, laundry and ample storage. A rare opportunity in Point Grey.
Features
Site Influences
Location
Technical Information
| MLS® # | R3170392 |
| Property Type | House |
| Dwelling Type | House/Single Family |
| Home Style | Residential Detached |
| Kitchens | 2 |
| Year Built | 1927 |
| Parking | Other,Front Access |
| Tax | $13,969 in 2026 |
| Strata No | VAP5861 |
Floor Area (sq. ft.)
| Main Floor | 1,361 |
| Above | 2,245 |
| Basement | 1,074 |
| Total | 3,319 |




Similar Houses For Sale in Point Grey, Vancouver
| Date | Address | Bed | Bath | Kitchen | Asking Price | $/Sqft | DOM | Levels | Built | Living Area | Lot Size |
|---|---|---|---|---|---|---|---|---|---|---|---|
| 09/28/2026 |
This Property |
6 | 3 | 2 | $2,898,000 | Login to View | 4 | 2 | 1927 | 3,319 sqft | 6,325 sqft |
| 09/28/2026 | 3993 W 10th Avenue |
7 | 3 | 2 | $2,990,000 | Login to View | 4 | 2 | 1932 | 2,867 sqft | 6,600 sqft |
| 02/09/2026 | 4651 W 16th Avenue |
7 | 3 | 2 | $3,080,000 | Login to View | 235 | 2 | 1969 | 1,936 sqft | 6,700 sqft |
Recently Sold Houses In Point Grey, Vancouver
| Date | Address | Bed | Bath | Kitchen | Asking Price | Sold Price | $/Sqft | DOM | Levels | Built | Living Area | Lot Size |
|---|---|---|---|---|---|---|---|---|---|---|---|---|
| 09/18/2026 |
4256 W 14th Avenue |
6 | 4 | 1 | Login to View | ( -3.3%) | Login to View | 3 | 2 | 2009 | 3,673 sqft | 5,978 sqft |
| 09/17/2026 |
3808 W 13th Avenue |
5 | 7 | 1 | Login to View | ( -11.1%) | Login to View | 52 | 2 | 1995 | 4,398 sqft | 7,338 sqft |
| 09/15/2026 |
4311 W 14th Avenue |
5 | 3 | 2 | Login to View | ( -4.0%) | Login to View | 11 | 2 | 1940 | 2,412 sqft | 5,612 sqft |
| 09/03/2026 |
4691 W 5th Avenue |
4 | 1 | 1 | Login to View | ( -14.3%) | Login to View | 52 | 2 | 1940 | 2,500 sqft | 8,094 sqft |
| 09/02/2026 |
3770 W 13th Avenue |
4 | 2 | 1 | Login to View | ( -2.5%) | Login to View | 106 | 3 | 1925 | 2,177 sqft | 4,026 sqft |
| 08/21/2026 |
3910 W 10th Avenue |
3 | 2 | 1 | Login to View | ( -6.7%) | Login to View | 101 | 2 | 1947 | 1,985 sqft | 4,043 sqft |
| 08/13/2026 |
4347 W 9th Avenue |
4 | 6 | 2 | Login to View | ( -6.8%) | Login to View | 8 | 2 | 2017 | 3,712 sqft | 5,293 sqft |
| 08/11/2026 |
4368 W 15th Avenue |
5 | 6 | 3 | Login to View | ( -7.4%) | Login to View | 32 | 3 | 2016 | 3,224 sqft | N/A |
| 08/04/2026 |
4438 W 4th Avenue |
4 | 3 | 1 | Login to View | ( -4.3%) | Login to View | 8 | 3 | 1985 | 2,402 sqft | 3,729 sqft |
| 08/03/2026 |
4320 W 8th Avenue |
6 | 7 | 2 | Login to View | ( -4.7%) | Login to View | 59 | 3 | 2010 | 4,195 sqft | 5,293 sqft |
Disclaimer: Listing data is based in whole or in part on data generated by the Real Estate Board of Greater Vancouve and Fraser Valley Real Estate Board which assumes no responsibility for its accuracy.