








5578 Elizabeth Street
Cambie, Vancouver, BC


Details







Description
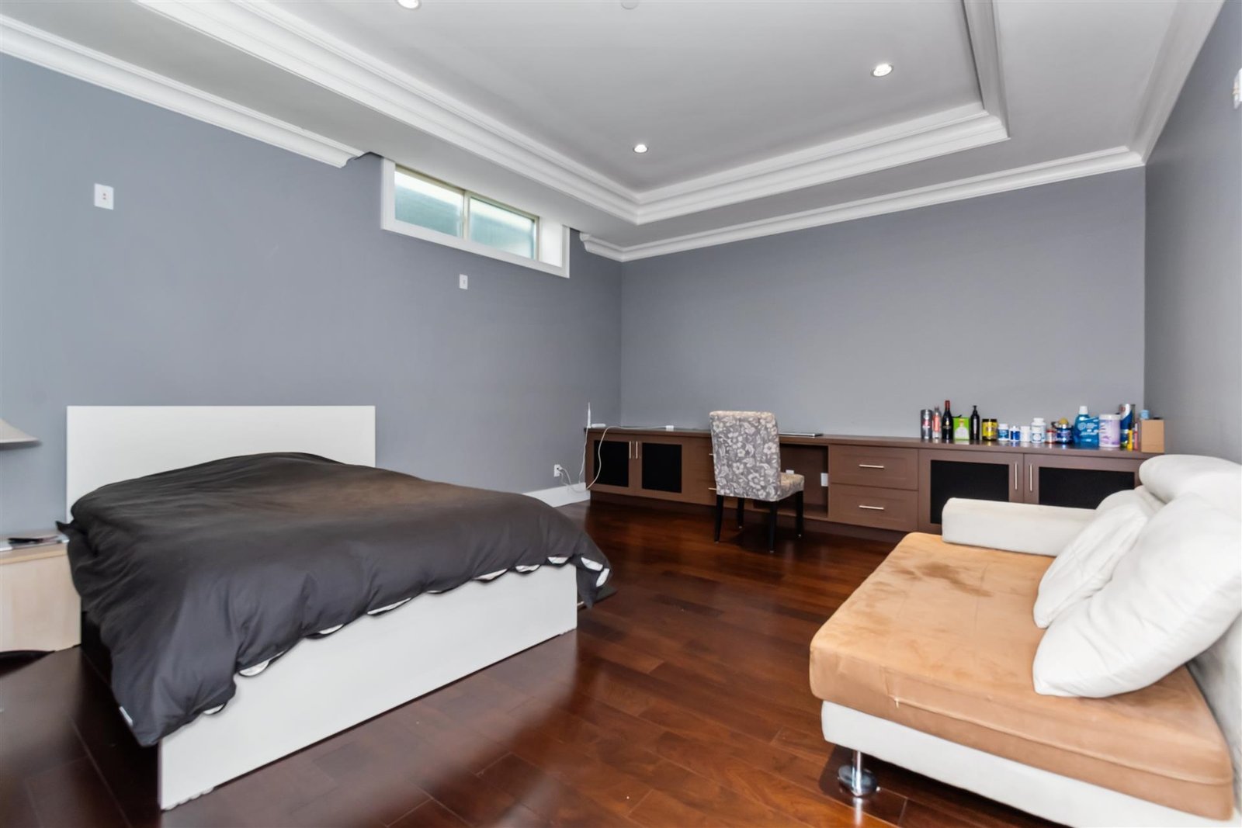
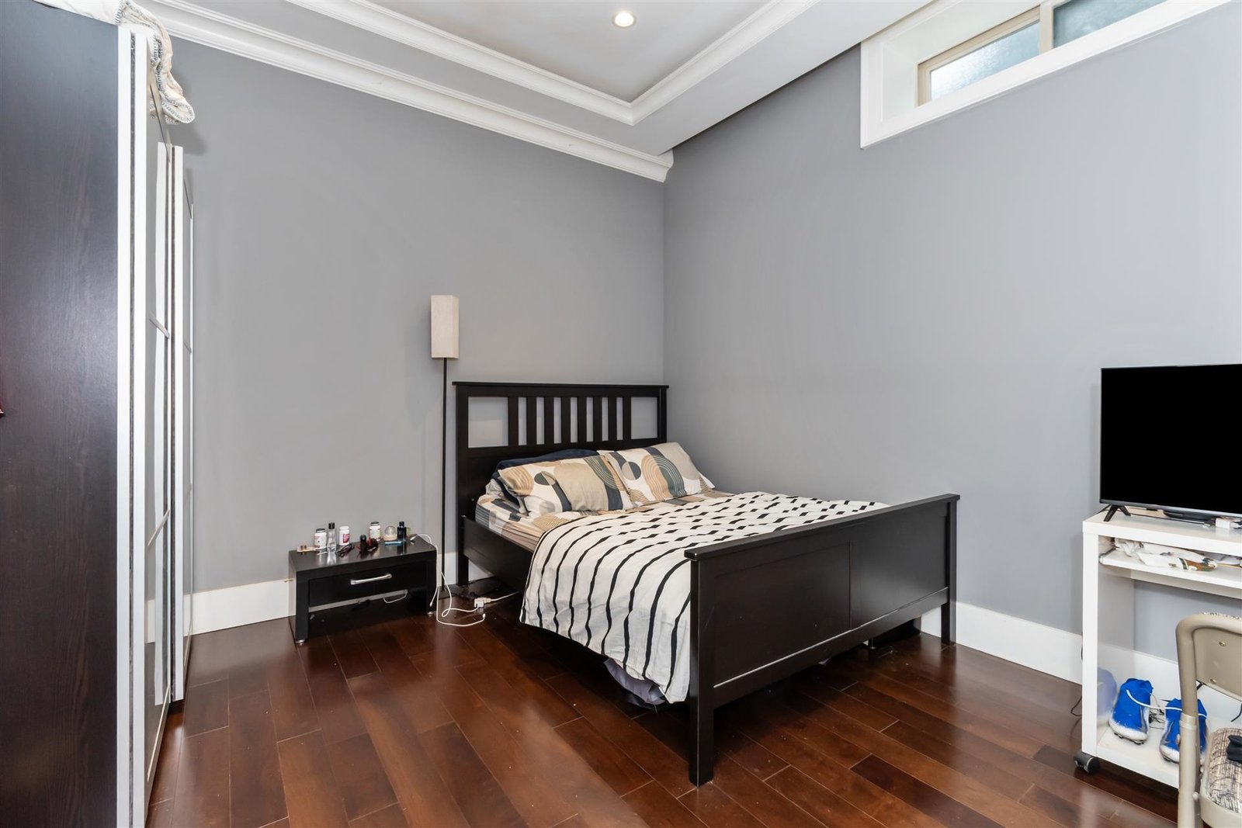
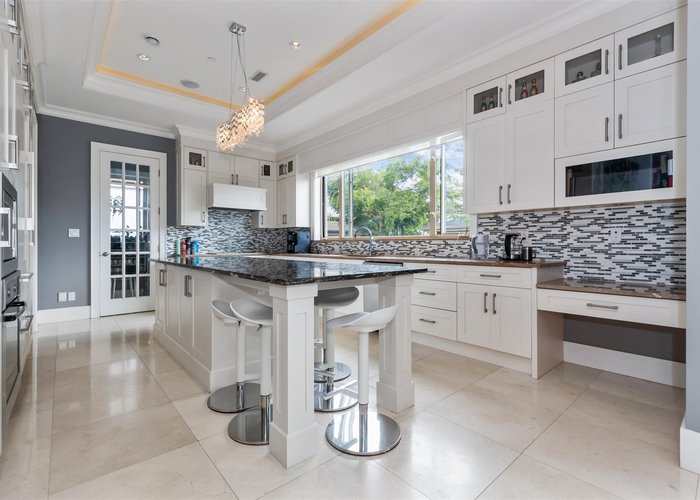
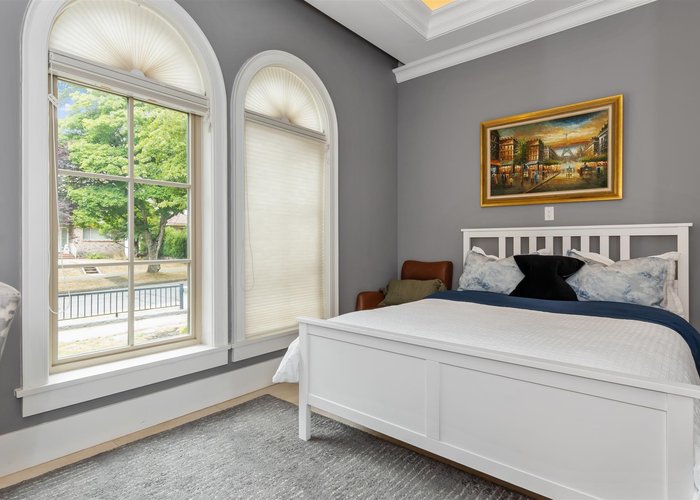
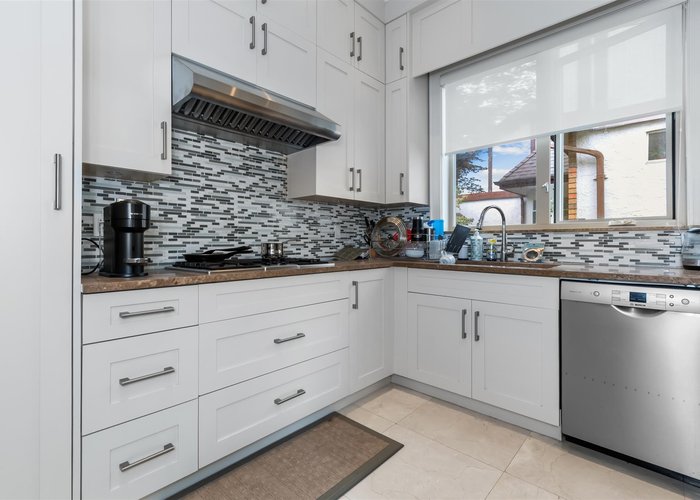
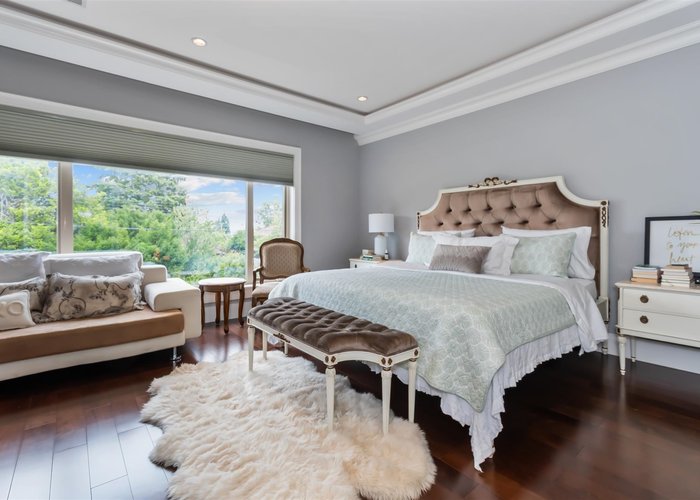
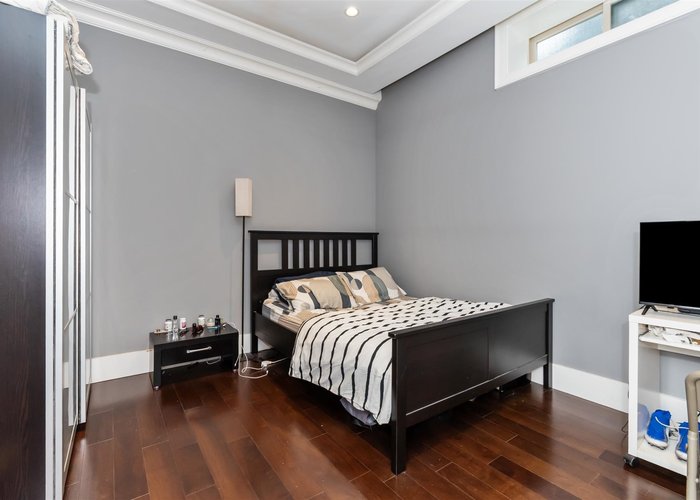
Custom-built luxury home located in the highly sought-after Cambie neighborhood. Just steps to Queen Elizabeth Park, Oakridge Centre, the Canada Line, the new Eric Hamber Secondary, and Hillcrest Community Centre. This beautifully crafted residence features top-quality finishing throughout, including air conditioning, HRV system, marble and granite accents, hardwood flooring, Sub-Zero fridge, and a gas cooktop. Impressive 10''6 ceilings on the main floor, 9'' ceilings upstairs, and 10'' ceilings in the basement create a bright, open atmosphere. The upper level offers three generously sized ensuites. The lower level includes a separate 4-bedroom suite with its own kitchen and laundry. Hurry, won''t last!
Features
Site Influences
Location
Technical Information
| MLS® # | R3150071 |
| Property Type | House |
| Dwelling Type | House/Single Family |
| Home Style | Residential Detached |
| Kitchens | 3 |
| Year Built | 2015 |
| Parking | Garage Triple,Rear Access,Garage Door Opener |
| Tax | $15,095 in 2025 |
| Strata No | VAP7145 |
Floor Area (sq. ft.)
| Main Floor | 1,388 |
| Above | 2,533 |
| Basement | 1,404 |
| Total | 3,937 |




Similar Houses For Sale in Cambie, Vancouver
| Date | Address | Bed | Bath | Kitchen | Asking Price | $/Sqft | DOM | Levels | Built | Living Area | Lot Size |
|---|---|---|---|---|---|---|---|---|---|---|---|
| 07/23/2026 |
This Property |
6 | 5 | 3 | $4,180,000 | Login to View | 72 | 2 | 2015 | 3,937 sqft | 5,520 sqft |
| 05/19/2026 | 745 W 41st Avenue |
8 | 4 | 1 | $3,599,000 | Login to View | 137 | 1 | 1951 | 3,180 sqft | 6,876 sqft |
| 07/23/2026 | 5564 Elizabeth Street |
8 | 6 | 2 | $3,680,000 | Login to View | 72 | 2 | 1980 | 3,503 sqft | 5,520 sqft |
| 09/08/2026 | 5626 Elizabeth Street |
8 | 8 | 3 | $4,180,000 | Login to View | 25 | 2 | 2017 | 4,731 sqft | 5,520 sqft |
Recently Sold Houses In Cambie, Vancouver
| Date | Address | Bed | Bath | Kitchen | Asking Price | Sold Price | $/Sqft | DOM | Levels | Built | Living Area | Lot Size |
|---|---|---|---|---|---|---|---|---|---|---|---|---|
| 09/21/2026 |
311 W 21st Avenue |
7 | 3 | 1 | Login to View | ( -4.6%) | Login to View | 105 | 2 | 1939 | 3,438 sqft | 5,693 sqft |
| 09/21/2026 |
462 W 22nd Avenue |
7 | 4 | 2 | Login to View | ( 7.4%) | Login to View | 6 | 2 | 1938 | 3,154 sqft | 4,901 sqft |
| 09/20/2026 |
5433 Ash Street |
4 | 2 | 1 | Login to View | ( -1.6%) | Login to View | 47 | 2 | 1953 | 2,663 sqft | 8,448 sqft |
| 08/31/2026 |
461 W 18th Avenue |
3 | 2 | 2 | Login to View | ( -6.9%) | Login to View | 25 | 2 | 1926 | 2,287 sqft | 4,538 sqft |
| 08/30/2026 |
469 W 40 Avenue |
6 | 6 | 1 | Login to View | ( -4.7%) | Login to View | 9 | 2 | 1989 | 3,927 sqft | 6,438 sqft |
| 08/28/2026 |
908 W 21st Avenue |
6 | 3 | 2 | Login to View | ( 3.2%) | Login to View | 2 | 2 | 1935 | 2,654 sqft | 4,026 sqft |
| 08/25/2026 |
242 W 21st Avenue |
5 | 3 | 2 | Login to View | ( -0.5%) | Login to View | 6 | 2 | 1939 | 2,495 sqft | 4,026 sqft |
| 08/07/2026 |
5655 Ontario Street |
3 | 2 | 1 | Login to View | ( -2.5%) | Login to View | 116 | 2 | 1940 | 1,650 sqft | 3,537 sqft |
| 08/07/2026 |
134 W 40th Avenue |
4 | 2 | 1 | Login to View | ( 5.1%) | Login to View | 16 | 2 | 1940 | 1,946 sqft | 4,026 sqft |
| 08/06/2026 |
455 W 26th Avenue |
7 | 6 | 1 | Login to View | ( -3.5%) | Login to View | 49 | 2 | 1988 | 5,144 sqft | 8,821 sqft |
Disclaimer: Listing data is based in whole or in part on data generated by the Real Estate Board of Greater Vancouve and Fraser Valley Real Estate Board which assumes no responsibility for its accuracy.