


3113 - 240 Sherbrooke Street
Sapperton, New Westminster, BC


Details


Floorplan

Description
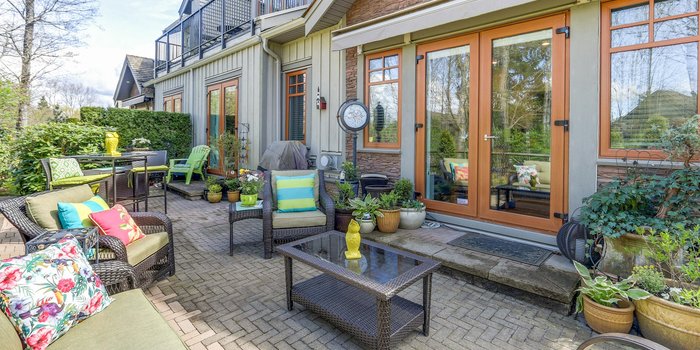
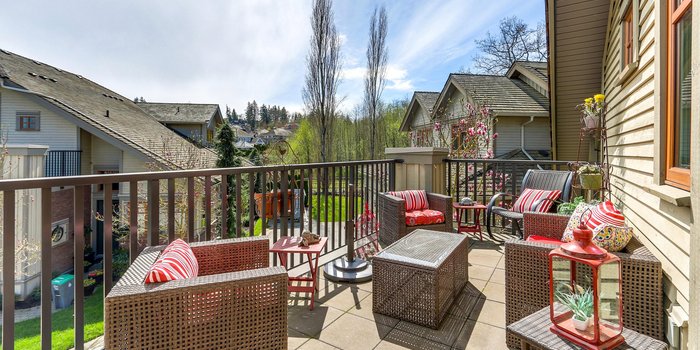
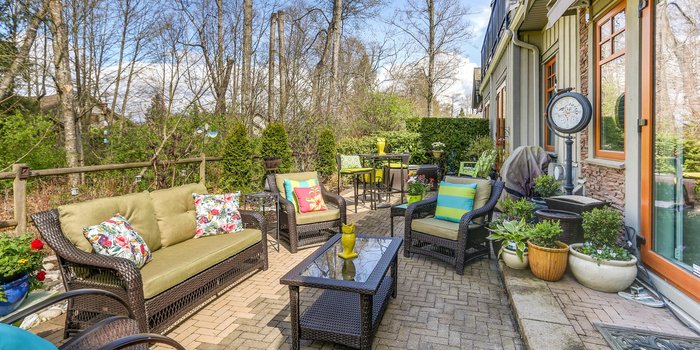
Smart buyers know value when they see it!! This very well-cared-for 2 bed/2 bath home offers the rare combination of space and affordability. Bedrooms are positioned on opposite sides for privacy, while the generous den creates the perfect home office or study. Move-in ready with stainless steel appliances, the home also features a comfortable shaded balcony—ideal for relaxing without the harsh afternoon sun. First-time buyers will appreciate the option to rent the second bedroom to help offset mortgage costs. Pets and Rentals are allowed. Comes complete with parking and a full-size storage locker (not all units have one!). Located just a 5-minute walk to Sapperton SkyTrain and Save-On-Foods for effortless daily convenience. Healthy strata with over $1M in contingency reserve funds.
Features
Site Influences
Location
Technical Information
| MLS® # | R3097815 |
| Property Type | Apartment |
| Dwelling Type | Apartment Unit |
| Home Style | Multi Family,Residential Attached |
| Year Built | 2008 |
| Parking | Underground,Guest,Rear Access |
| Tax | $2,557 in 2025 |
| Strata No | BCS2742 |
| Complex Name | Copperstone |
| Strata Fees | $405 |
Floor Area (sq. ft.)
| Main Floor | 819 |
| Above | 819 |
| Total | 819 |
Rooms
| Floor | Type | Dimensions |
|---|---|---|
| Main | Foyer | 8'' x 3''1 |
| Main | Dining Room | 11''4 x 6''10 |
| Main | Living Room | 11''5 x 10''4 |
| Main | Primary Bedroom | 11''1 x 9''9 |
| Main | Bedroom | 14''4 x 9''2 |
| Main | Den | 8''3 x 5''11 |
Bathrooms
| Floor | Ensuite | Pieces |
|---|---|---|
| Main | Y | 4 |
| Main | N | 3 |
Buildings Amenities


Building Photos





Similar Apartments For Sale in Sapperton, New Westminster
| Date | Address | Bed | Bath | Kitchen | Asking Price | $/Sqft | DOM | Levels | Built | Living Area | Lot Size |
|---|---|---|---|---|---|---|---|---|---|---|---|
| 08/19/2026 | 516 315 Knox Street |
2 | 2 | 1 | $619,000 | Login to View | 64 | 1 | 2007 | 930 sqft | N/A |
| 10/05/2026 | 204 331 Knox Street |
2 | 1 | 1 | $489,900 | Login to View | 17 | 1 | 1973 | 861 sqft | N/A |
| 09/14/2026 | 3318 240 Sherbrooke Street |
2 | 2 | 1 | $519,000 | Login to View | 38 | 1 | 2008 | 790 sqft | N/A |
| 06/29/2026 | 606 200 Keary Street |
2 | 1 | 1 | $530,000 | Login to View | 115 | 1 | 2008 | 810 sqft | N/A |
| 09/15/2026 | 907 200 Nelson''s Crescent |
2 | 2 | 1 | $599,000 | Login to View | 37 | 1 | 2017 | 850 sqft | N/A |
| 05/07/2026 | 405 200 Keary Street |
2 | 1 | 1 | $518,880 | Login to View | 168 | 1 | 2008 | 865 sqft | N/A |
| 09/19/2026 | 203 200 Nelson''s Crescent |
2 | 2 | 1 | $559,900 | Login to View | 33 | 1 | 2017 | 867 sqft | N/A |
Recently Sold Condos In Sapperton, New Westminster
| Date | Address | Bed | Bath | Kitchen | Asking Price | Sold Price | $/Sqft | DOM | Levels | Built | Living Area | Lot Size |
|---|---|---|---|---|---|---|---|---|---|---|---|---|
| 03/11/2026 | This Property | 2 | 2 | 0 | Login to View | ( 1.4%) | Login to View | 2 | 1 | 2008 | 819 sqft | N/A |
| 10/05/2026 |
3411 240 Sherbrooke Street |
2 | 2 | 1 | Login to View | ( 2.4%) | Login to View | 13 | 1 | 2008 | 819 sqft | N/A |
| 09/15/2026 |
3203 240 Sherbrooke Street |
2 | 2 | 1 | Login to View | ( -5.0%) | Login to View | 29 | 1 | 2008 | 1,066 sqft | N/A |
| 08/28/2026 |
312 315 Knox Street |
1 | 1 | 1 | Login to View | ( -0.1%) | Login to View | 17 | 1 | 2007 | 621 sqft | N/A |
| 08/18/2026 |
1508 200 Nelson''s Crescent |
1 | 1 | 1 | Login to View | ( -3.8%) | Login to View | 76 | 1 | 2017 | 577 sqft | N/A |
| 08/14/2026 |
1301 258 Nelson''s Court |
1 | 1 | 0 | Login to View | ( -5.9%) | Login to View | 38 | 1 | 2020 | 520 sqft | N/A |
| 07/29/2026 |
409 315 Knox Street |
2 | 2 | 1 | Login to View | ( -5.4%) | Login to View | 50 | 1 | 2007 | 820 sqft | N/A |
| 07/25/2026 |
1205 258 Nelson''s Court |
1 | 1 | 1 | Login to View | ( -2.2%) | Login to View | 61 | 1 | 2020 | 524 sqft | N/A |
| 07/16/2026 |
403 415 E Columbia Street |
2 | 2 | 1 | Login to View | ( -1.0%) | Login to View | 113 | 1 | 2007 | 802 sqft | N/A |
| 06/23/2026 |
1414 248 Sherbrooke Street |
1 | 1 | 1 | Login to View | ( -2.5%) | Login to View | 98 | 1 | 2008 | 842 sqft | N/A |
| 06/22/2026 |
2408 244 Sherbrooke Street |
2 | 2 | 1 | Login to View | ( -4.4%) | Login to View | 56 | 1 | 2009 | 1,034 sqft | N/A |
Disclaimer: Listing data is based in whole or in part on data generated by the Real Estate Board of Greater Vancouve and Fraser Valley Real Estate Board which assumes no responsibility for its accuracy.