



701 - 585 Austin Avenue
Coquitlam West, Coquitlam, BC


Details






Description
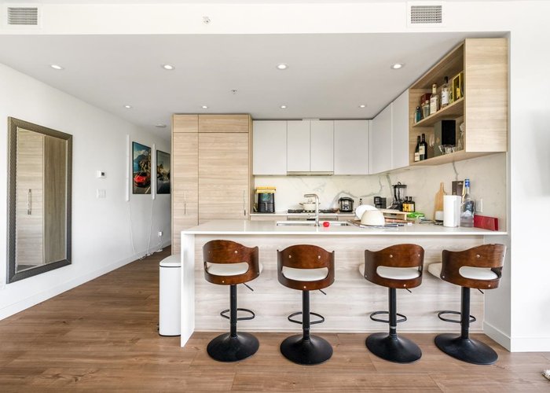
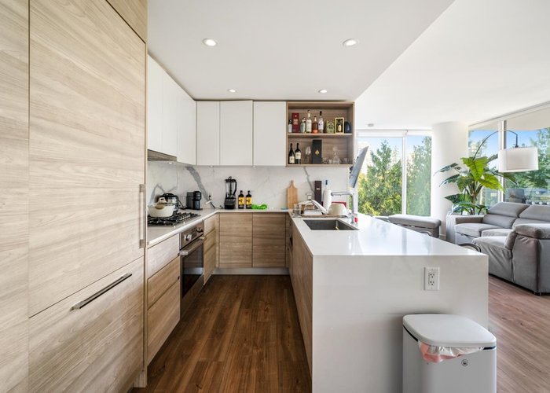
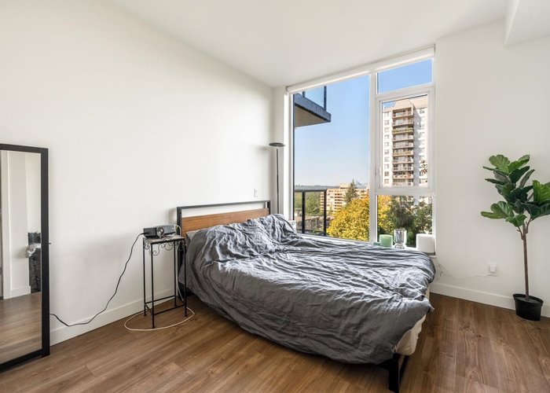
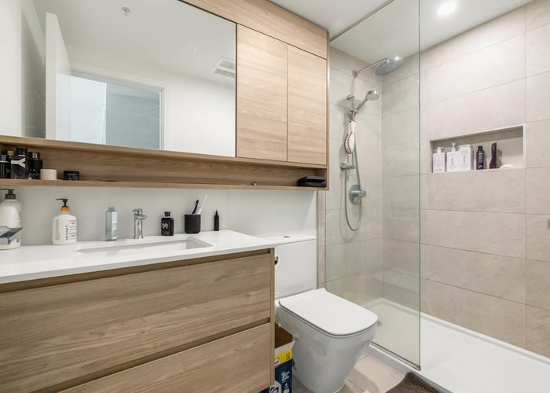
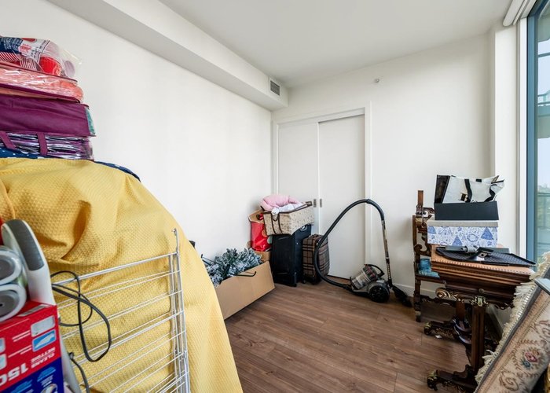
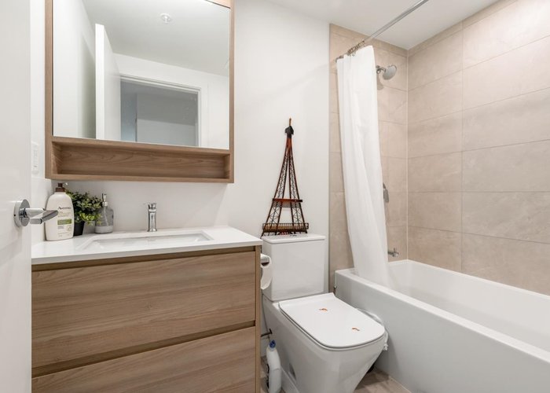
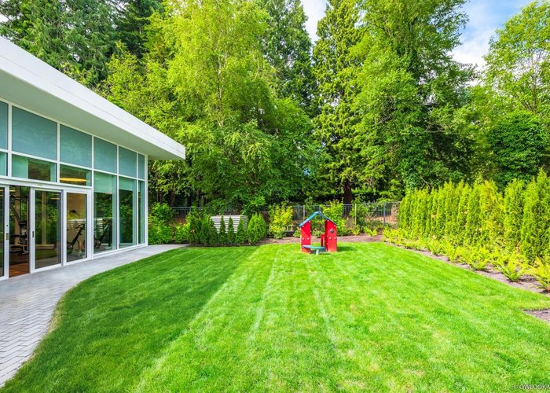
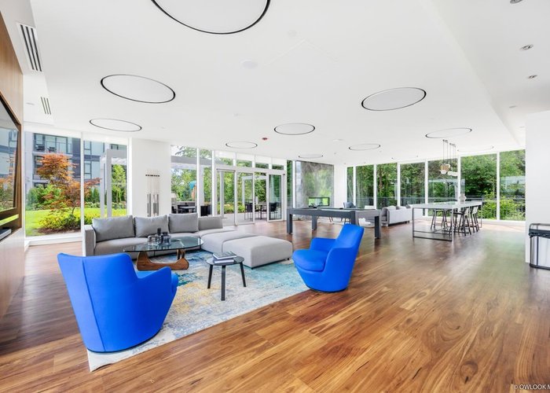
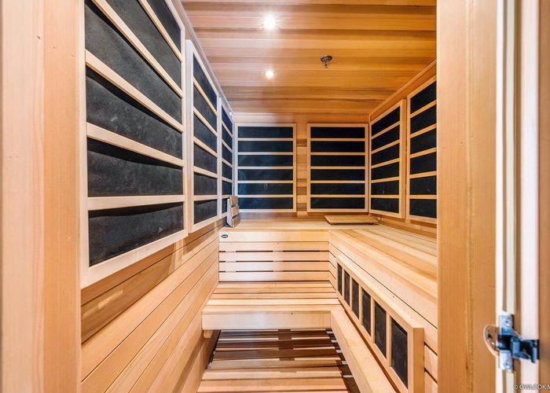
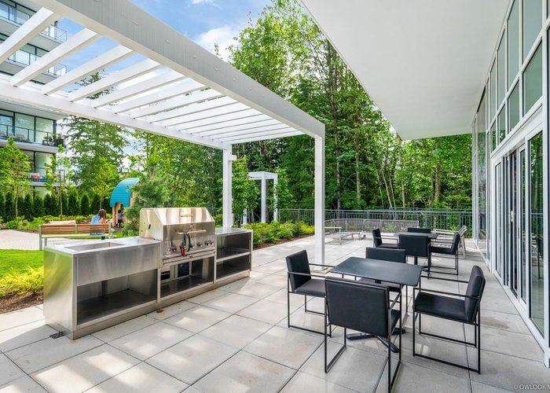
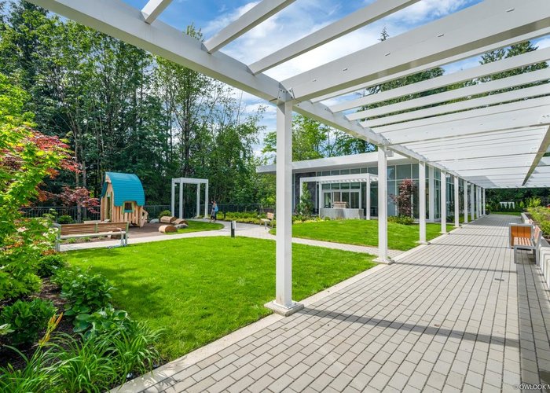
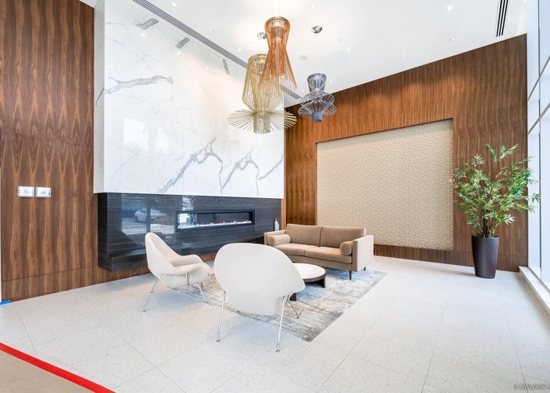
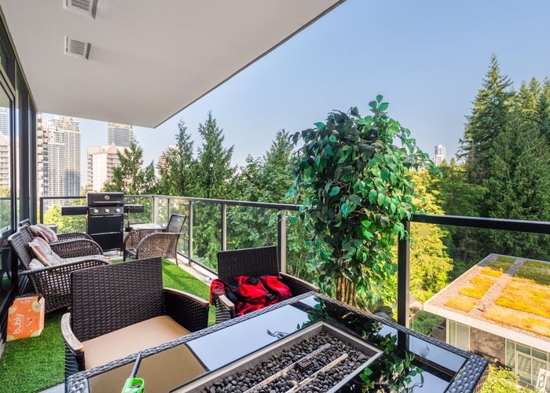
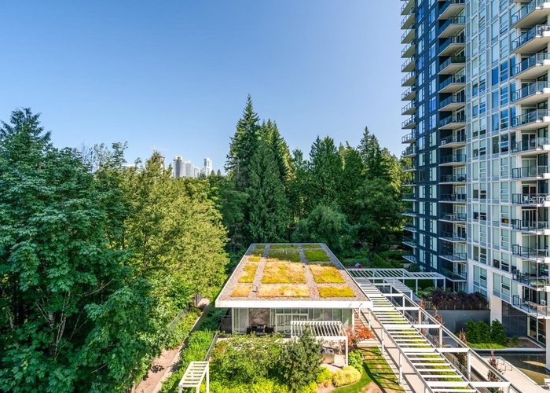
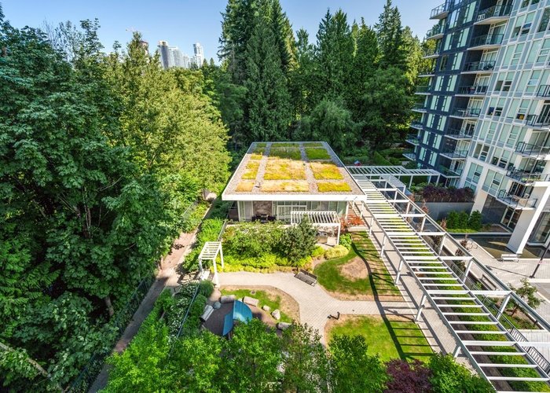
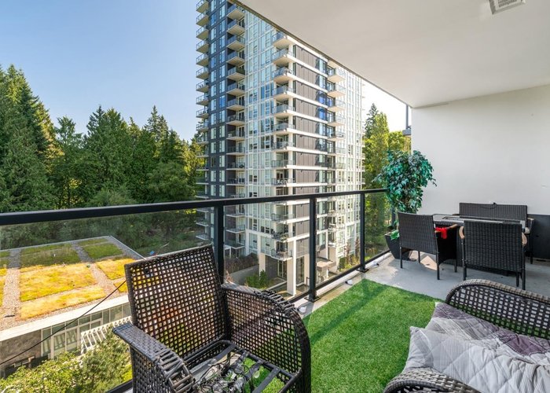
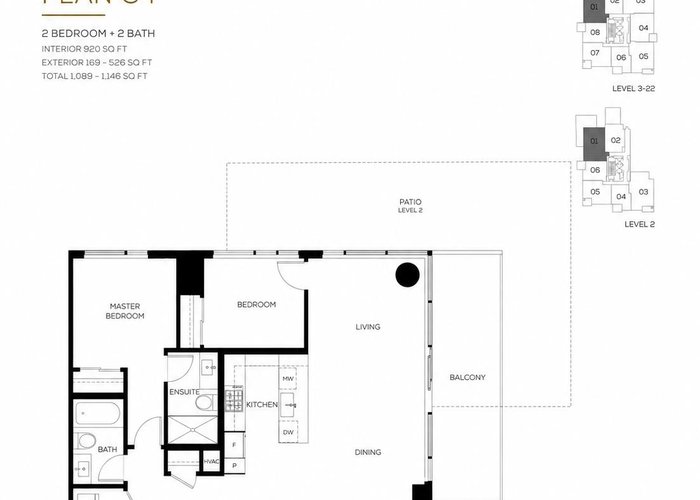
Welcome to Wynwood Green by Anthem, a luxury community perfectly situated in the heart of West Coquitlam. This bright and spacious 2-bedroom comer home offers a rare combination of modern elegance, privacy, and convenience, nestled between the prestigious Vancouver Golf Club and beautiful Brookmere Park. Enjoy a gourmet kitchen featuring solid quartz countertops, porcelain tile backsplash, premium BOSCH appliances, and a Sub-Zero wine bar fridge. Spa-inspired bathrooms provide a relaxing retreat with refined finishes throughout. Exceptional amenities include a fully equipped fitness centre, yoga & meditation studio, infrared sauna, guest suite, entertainment lounge, and a stunning indoor/outdoor fireplace courtyard. Steps to Lougheed Town Centre, SkyTrain, schools, parks, and dining. A pe
Features
Site Influences
Location
Technical Information
| MLS® # | R3145622 |
| Property Type | Apartment |
| Dwelling Type | Apartment Unit |
| Home Style | Multi Family,Residential Attached |
| Kitchens | 1 |
| Year Built | 2022 |
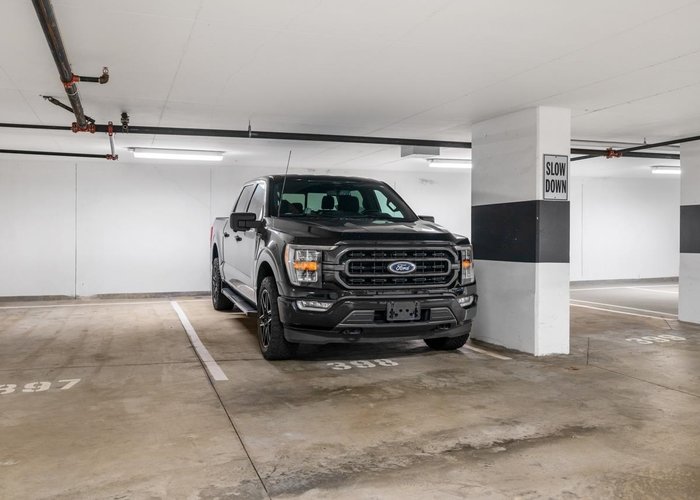
| Parking | Underground |
| Tax | $3,220 in 2025 |
| Strata No | EPS7554 |
| Complex Name | Wynwood Green |
| Strata Fees | $509 |
Floor Area (sq. ft.)
| Main Floor | 920 |
| Above | 920 |
| Total | 920 |




Similar Apartments For Sale in Coquitlam West, Coquitlam
| Date | Address | Bed | Bath | Kitchen | Asking Price | $/Sqft | DOM | Levels | Built | Living Area | Lot Size |
|---|---|---|---|---|---|---|---|---|---|---|---|
| 07/13/2026 |
This Property |
2 | 2 | 1 | $848,000 | Login to View | 95 | 1 | 2022 | 920 sqft | N/A |
| 06/29/2026 | 2609 567 Emerson Street |
2 | 2 | 1 | $798,800 | Login to View | 109 | 1 | 2026 | 862 sqft | N/A |
| 09/14/2026 | 612 721 Anskar Court |
3 | 2 | 1 | $738,000 | Login to View | 32 | 1 | 2022 | 1,025 sqft | N/A |
| 07/01/2026 | 2409 609 Tyndall Street |
3 | 2 | 1 | $954,900 | Login to View | 107 | 1 | 2028 | 950 sqft | N/A |
| 09/28/2026 | 611 707 Como Lake Avenue |
2 | 2 | 1 | $839,900 | Login to View | 18 | 2 | 2020 | 1,073 sqft | N/A |
| 09/23/2026 | 1203 311 Alderson Avenue |
3 | 2 | 1 | $879,900 | Login to View | 23 | 1 | 2026 | 1,040 sqft | N/A |
| 05/22/2026 | 1603 699 Whiting Way |
2 | 2 | 0 | $779,900 | Login to View | 147 | 1 | 2024 | 808 sqft | N/A |
| 07/28/2026 | 2607 699 Whiting Way |
2 | 2 | 1 | $735,900 | Login to View | 80 | 1 | 2024 | 751 sqft | N/A |
| 07/28/2026 | 2103 699 Whiting Way |
2 | 2 | 1 | $764,900 | Login to View | 80 | 1 | 2024 | 811 sqft | N/A |
| 04/07/2026 | 1308 699 Whiting Way |
3 | 2 | 1 | $869,900 | Login to View | 192 | 1 | 2024 | 931 sqft | N/A |
| 08/24/2026 | 502 516 Foster Avenue |
2 | 2 | 0 | $769,900 | Login to View | 53 | 1 | 2019 | 922 sqft | N/A |
Recently Sold Condos In Coquitlam West, Coquitlam
| Date | Address | Bed | Bath | Kitchen | Asking Price | Sold Price | $/Sqft | DOM | Levels | Built | Living Area | Lot Size |
|---|---|---|---|---|---|---|---|---|---|---|---|---|
| 10/01/2026 |
806 575 Delestre Avenue |
2 | 2 | 1 | Login to View | ( -3.3%) | Login to View | 22 | 1 | 2008 | 928 sqft | N/A |
| 09/30/2026 |
1604 567 Clarke Road |
2 | 2 | 0 | Login to View | ( -0.3%) | Login to View | 9 | 1 | 2021 | 878 sqft | N/A |
| 09/30/2026 |
2501 602 Como Lake Avenue |
1 | 1 | 1 | Login to View | ( -4.2%) | Login to View | 1 | 1 | 2017 | 578 sqft | N/A |
| 09/29/2026 |
1507 720 Farrow Street |
3 | 2 | 1 | Login to View | ( -12.9%) | Login to View | 36 | 1 | 2025 | 1,105 sqft | N/A |
| 09/26/2026 |
220 750 Dogwood Street |
1 | 1 | 1 | Login to View | ( -4.3%) | Login to View | 75 | 1 | 2022 | 713 sqft | N/A |
| 09/25/2026 |
201 516 Foster Avenue |
1 | 1 | 1 | Login to View | ( -1.5%) | Login to View | 66 | 1 | 2019 | 655 sqft | N/A |
| 09/25/2026 |
2210 652 Whiting Way |
1 | 1 | 1 | Login to View | ( -2.9%) | Login to View | 18 | 1 | 2020 | 572 sqft | N/A |
| 09/24/2026 |
1307 567 Clarke Road |
1 | 1 | 1 | Login to View | ( -6.8%) | Login to View | 86 | 1 | 2021 | 528 sqft | N/A |
| 09/22/2026 |
316 735 Anskar Court |
2 | 2 | 1 | Login to View | ( -2.4%) | Login to View | 8 | 1 | 2022 | 800 sqft | N/A |
| 09/22/2026 |
2005 520 Como Lake Avenue |
2 | 2 | 1 | Login to View | ( -3.6%) | Login to View | 105 | 1 | 2017 | 840 sqft | N/A |
Disclaimer: Listing data is based in whole or in part on data generated by the Real Estate Board of Greater Vancouve and Fraser Valley Real Estate Board which assumes no responsibility for its accuracy.