




503 - 480 16th Avenue
Cambie, Vancouver, BC


Details





Description
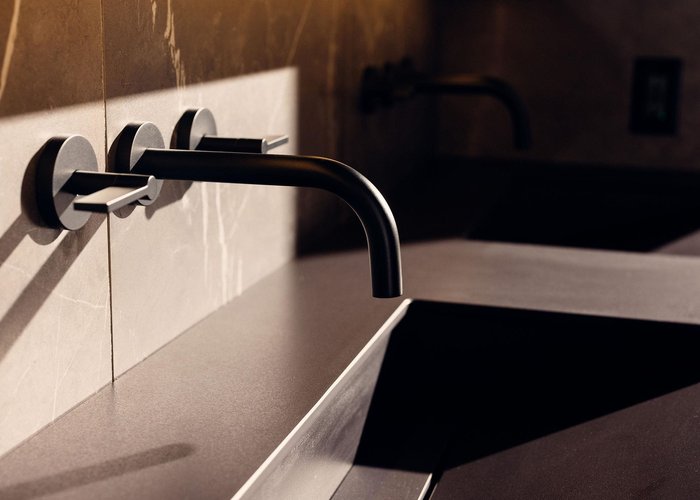
Our Cl plan offers 906 sq ft with 2 bedrooms + den & 2 baths. The beautiful layout separates the bedrooms for added privacy, ideal for families or guests. The open concept kitchen with island flows into the dining and living areas, creating a bright, functional space for everyday living and entertaining. Enjoy 10 ft ceilings in most living areas, Italian Stosa Cucine cabinetry & a premium Miele appliance package. The primary bedroom features a spa inspired ensuite with double sinks. Welcome to W16, a collection of 53 design forward one, two, and three bedroom homes by Olson Kundig, ideally located in the heart of Cambie Village with easy access to Downtown, parks, and vibrant retail. Visit the W16 Presentation Centre at 4033 Cambie Street, open Fridays from 11am to 4pm.
Features
Site Influences
Location
Technical Information
| MLS® # | R3096642 |
| Property Type | Apartment |
| Dwelling Type | Apartment Unit |
| Home Style | Multi Family,Residential Attached |
| Kitchens | 1 |
| Year Built | 2027 |
| Parking | Underground,Guest,Garage Door Opener |
| Complex Name | W16 By Olson Kundig |
| Strata Fees | $699 |
Floor Area (sq. ft.)
| Main Floor | 906 |
| Above | 906 |
| Total | 906 |





Similar Apartments For Sale in Cambie, Vancouver
| Date | Address | Bed | Bath | Kitchen | Asking Price | $/Sqft | DOM | Levels | Built | Living Area | Lot Size |
|---|---|---|---|---|---|---|---|---|---|---|---|
| 03/03/2026 |
This Property |
2 | 2 | 1 | $1,849,900 | Login to View | 164 | 1 | 2027 | 906 sqft | N/A |
| 04/30/2026 | 603 4908 Cambie Street |
3 | 3 | 1 | $1,899,000 | Login to View | 106 | 1 | 2021 | 1,355 sqft | N/A |
| 07/20/2026 | 406 4408 Cambie Street |
3 | 3 | 1 | $1,950,000 | Login to View | 25 | 1 | 2019 | 1,711 sqft | N/A |
| 05/26/2026 | 604 5033 Cambie Street |
3 | 3 | 1 | $1,849,800 | Login to View | 80 | 1 | 2019 | 1,521 sqft | N/A |
| 08/10/2026 | 204 4675 Cambie Street |
2 | 2 | 1 | $1,839,900 | Login to View | 4 | 1 | 2021 | 1,144 sqft | N/A |
| 03/04/2026 | 503 5212 Cambie Street |
4 | 2 | 1 | $1,799,000 | Login to View | 163 | 1 | 2025 | 1,169 sqft | N/A |
| 05/19/2026 | 604 5077 Cambie Street |
4 | 3 | 1 | $1,900,000 | Login to View | 87 | 1 | 2019 | 1,576 sqft | N/A |
| 03/09/2026 | 609 W 28th Avenue |
3 | 2 | 1 | $1,898,000 | Login to View | 158 | 1 | 2026 | 1,294 sqft | N/A |
| 04/30/2026 | 106 5255 Kersland Drive |
3 | 2 | 0 | $1,684,900 | Login to View | 106 | 1 | 2026 | 1,005 sqft | N/A |
| 07/25/2026 | 201 717 W 17th Avenue |
2 | 2 | 1 | $1,988,000 | Login to View | 20 | 1 | 2020 | 1,316 sqft | N/A |
Recently Sold Condos In Cambie, Vancouver
| Date | Address | Bed | Bath | Kitchen | Asking Price | Sold Price | $/Sqft | DOM | Levels | Built | Living Area | Lot Size |
|---|---|---|---|---|---|---|---|---|---|---|---|---|
| 07/31/2026 |
202 528 W King Edward Avenue |
1 | 1 | 1 | Login to View | ( -4.4%) | Login to View | 81 | 1 | 2020 | 763 sqft | N/A |
| 07/31/2026 |
978 W 16th Avenue |
1 | 1 | 1 | Login to View | ( -6.0%) | Login to View | 31 | 1 | 1997 | 520 sqft | N/A |
| 07/28/2026 |
309 5115 Cambie Street |
1 | 1 | 1 | Login to View | ( -0.7%) | Login to View | 64 | 1 | 2017 | 616 sqft | N/A |
| 07/23/2026 |
404 5289 Cambie Street |
2 | 2 | 1 | Login to View | ( -5.0%) | Login to View | 92 | 1 | 2020 | 975 sqft | N/A |
| 07/21/2026 |
601 5115 Cambie Street |
3 | 2 | 1 | Login to View | ( -4.0%) | Login to View | 92 | 1 | 2017 | 1,334 sqft | N/A |
| 07/21/2026 |
102 4988 Cambie Street |
1 | 1 | 1 | Login to View | ( 6.5%) | Login to View | 15 | 1 | 2020 | 629 sqft | N/A |
| 07/10/2026 |
307 980 W 22nd Avenue |
0 | 1 | 1 | Login to View | ( -0.9%) | Login to View | 7 | 1 | 1998 | 567 sqft | N/A |
| 07/05/2026 |
608 5212 Cambie Street |
2 | 2 | 1 | Login to View | ( -2.8%) | Login to View | 11 | 1 | 2025 | 1,022 sqft | N/A |
| 06/29/2026 |
208 4408 Cambie Street |
2 | 2 | 1 | Login to View | ( 0.0%) | Login to View | 105 | 1 | 2019 | 917 sqft | N/A |
| 06/29/2026 |
103 3353 Heather Street |
1 | 1 | 1 | Login to View | ( -1.9%) | Login to View | 6 | 0 | 1974 | 713 sqft | N/A |
Disclaimer: Listing data is based in whole or in part on data generated by the Real Estate Board of Greater Vancouve and Fraser Valley Real Estate Board which assumes no responsibility for its accuracy.