


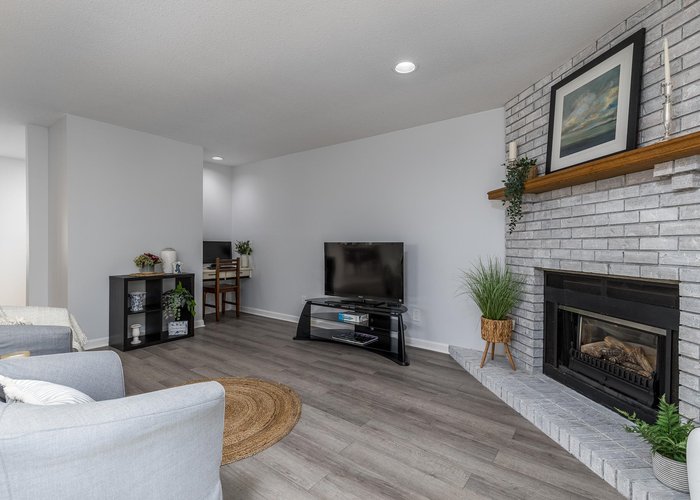


14129 16a Avenue
Sunnyside Park Surrey, Surrey, BC


Details







Description
Welcoming & impeccably kept, this 3-bedroom, 2-bath rancher in desirable Ocean Bluff is perfectly suited for those looking to simplify without compromise. Thoughtfully designed on one level, it features spacious rooms, a practical layout, & stylish updates throughout. Sunlit, serene interiors create a warm, inviting atmosphere with seamless flow for both daily living and entertaining. Step outside to a fully fenced, private backyard, ideal for quiet mornings, gardening, or gatherings with family and friends. Tucked into a peaceful, well-established neighbourhood just minutes from White Rock Beach, scenic trails, and local amenities. Located in the highly regarded Bayridge Elementary and Semiahmoo Secondary (IB) catchments.
Features
Site Influences
Location
Technical Information
| MLS® # | R3112508 |
| Property Type | House |
| Dwelling Type | House/Single Family |
| Home Style | Residential Detached |
| Kitchens | 1 |
| Year Built | 1987 |
| Parking | Garage Double,RV Access/Parking,Concrete |
| Tax | $5,699 in 2024 |
| Complex Name | Ocean Bluff |
Floor Area (sq. ft.)
| Main Floor | 1,649 |
| Above | 1,649 |
| Total | 1,649 |




Similar Houses For Sale in Sunnyside Park Surrey, Surrey
| Date | Address | Bed | Bath | Kitchen | Asking Price | $/Sqft | DOM | Levels | Built | Living Area | Lot Size |
|---|---|---|---|---|---|---|---|---|---|---|---|
| 04/16/2026 |
This Property |
3 | 2 | 1 | $1,400,000 | Login to View | 166 | 1 | 1987 | 1,649 sqft | 7,080 sqft |
| 01/01/2026 | 2151 148a Street |
3 | 2 | 1 | $1,388,000 | Login to View | 271 | 1 | 1987 | 1,923 sqft | 7,427 sqft |
| 02/04/2026 | 1761 140a Street |
5 | 4 | 1 | $1,449,000 | Login to View | 237 | 2 | 1981 | 2,287 sqft | 7,104 sqft |
| 08/03/2026 | 1930 140 Street |
4 | 3 | 1 | $1,499,000 | Login to View | 57 | 2 | 1997 | 2,269 sqft | 6,028 sqft |
| 09/14/2026 | 14636 18 Avenue |
4 | 2 | 1 | $1,390,000 | Login to View | 15 | 1 | 1986 | 1,763 sqft | 8,295 sqft |
| 07/20/2026 | 2333 150b Street |
3 | 3 | 1 | $1,528,000 | Login to View | 71 | 2 | 1986 | 2,319 sqft | 7,104 sqft |
| 08/17/2026 | 1822 146 Street |
3 | 2 | 1 | $1,388,888 | Login to View | 43 | 1 | 1985 | 1,732 sqft | 7,104 sqft |
| 06/30/2026 | 14151 16a Avenue |
3 | 2 | 1 | $1,395,000 | Login to View | 91 | 1 | 1986 | 1,737 sqft | 7,119 sqft |
| 05/01/2026 | 1682 140 Street |
5 | 2 | 2 | $1,470,000 | Login to View | 151 | 2 | 1974 | 2,244 sqft | 10,701 sqft |
| 09/21/2026 | 2192 148a Street |
4 | 3 | 1 | $1,590,000 | Login to View | 8 | 2 | 1990 | 2,926 sqft | 7,193 sqft |
| 08/31/2026 | 1825 144 Street |
3 | 3 | 1 | $1,588,000 | Login to View | 29 | 2 | 1982 | 1,990 sqft | 6,006 sqft |
Recently Sold Houses In Sunnyside Park Surrey, Surrey
| Date | Address | Bed | Bath | Kitchen | Asking Price | Sold Price | $/Sqft | DOM | Levels | Built | Living Area | Lot Size |
|---|---|---|---|---|---|---|---|---|---|---|---|---|
| 08/27/2026 |
14042 28 Avenue |
5 | 4 | 1 | Login to View | ( -9.6%) | Login to View | 113 | 2 | 1981 | 4,440 sqft | 34,526 sqft |
| 08/20/2026 |
15043 19a Avenue |
5 | 6 | 3 | Login to View | ( -14.4%) | Login to View | 84 | 2 | 2025 | 3,220 sqft | 6,121 sqft |
| 08/15/2026 |
1691 143b Street |
3 | 2 | 1 | Login to View | ( -9.1%) | Login to View | 17 | 1 | 1983 | 1,873 sqft | 7,255 sqft |
| 07/29/2026 |
15008 Southmere Close |
2 | 3 | 1 | Login to View | ( -7.4%) | Login to View | 61 | 2 | 1984 | 1,873 sqft | 3,554 sqft |
| 07/23/2026 |
14035 16b Avenue |
3 | 2 | 1 | Login to View | ( -4.0%) | Login to View | 1 | 1 | 1987 | 1,593 sqft | 7,841 sqft |
| 07/22/2026 |
14915 25a Avenue |
5 | 4 | 2 | Login to View | ( -5.3%) | Login to View | 44 | 2 | 1990 | 3,489 sqft | 7,096 sqft |
| 07/20/2026 |
1766 139 Street |
3 | 3 | 2 | Login to View | ( -6.6%) | Login to View | 18 | 1 | 1981 | 2,052 sqft | 9,104 sqft |
| 07/14/2026 |
14325 25 Avenue |
4 | 5 | 1 | Login to View | ( -3.1%) | Login to View | 4 | 2 | 1981 | 4,064 sqft | 30,100 sqft |
| 07/08/2026 |
2485 148a Street |
3 | 4 | 2 | Login to View | ( -7.8%) | Login to View | 98 | 2 | 1998 | 3,058 sqft | 9,583 sqft |
| 07/02/2026 |
1990 150 Street |
3 | 2 | 1 | Login to View | ( -2.2%) | Login to View | 16 | 1 | 1984 | 1,467 sqft | 6,590 sqft |
Disclaimer: Listing data is based in whole or in part on data generated by the Real Estate Board of Greater Vancouve and Fraser Valley Real Estate Board which assumes no responsibility for its accuracy.