






403 - 450 Westview Street
Coquitlam West, Coquitlam, BC


Details






Description
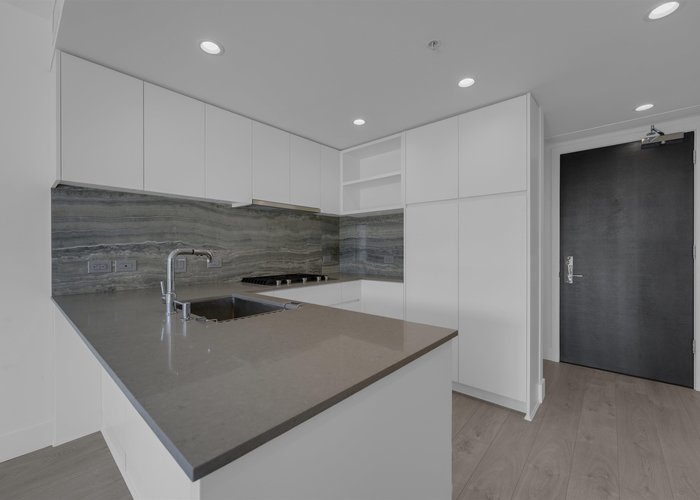
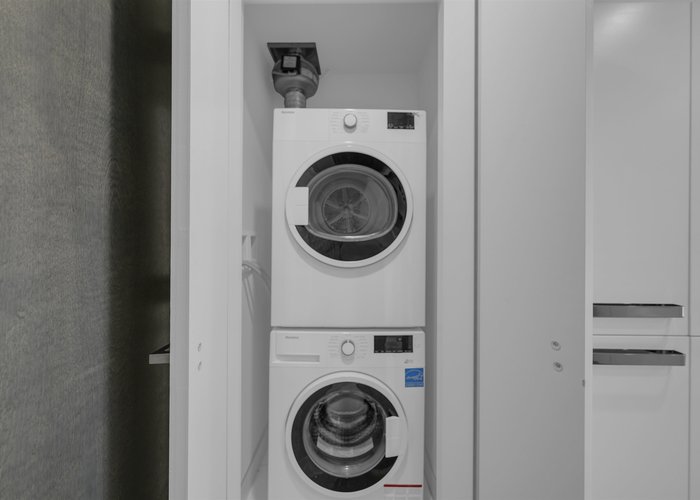
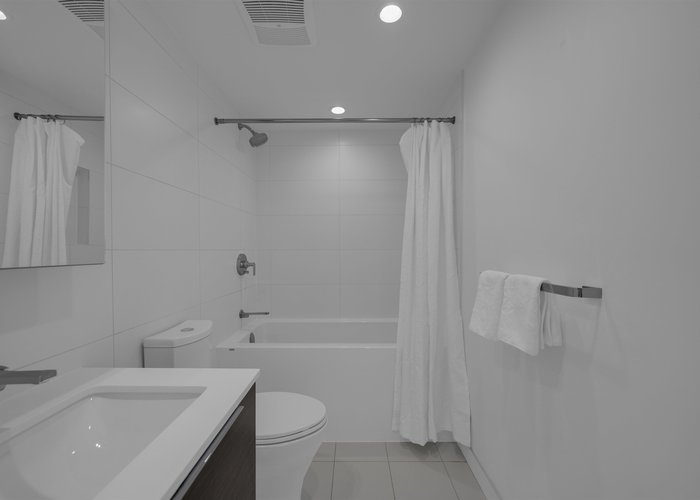
Welcome to a spacious and well maintained one bedroom condo at Hensley built by renowned Cressey with luxurious amenities on top floor where modern elegance meets unparalleled convenience - rooftop sky lounge, outdoor swimming pool, fitness centre and more. This unit boasts high-end finishes quartz countertops, gourmet gas stove, stainless steel appliances, laminate wood flooring and AC and located in prime location just steps from Lougheed Town Centre Skytrain Station, near shopping centre, community centre and restaurants plus the convenience of one EV-charged parking and a storage locker Don''t miss this opportunity!
Features
Site Influences
Location
Technical Information
| MLS® # | R3116684 |
| Property Type | Apartment |
| Dwelling Type | Apartment Unit |
| Home Style | Multi Family,Residential Attached |
| Kitchens | 1 |
| Year Built | 2021 |
| Parking | Underground,Guest,Side Access |
| Tax | $2,070 in 2025 |
| Strata No | EPS7664 |
| Complex Name | Hensley By Cressy |
| Strata Fees | $336 |
Floor Area (sq. ft.)
| Main Floor | 530 |
| Above | 530 |
| Total | 530 |




Similar Apartments For Sale in Coquitlam West, Coquitlam
| Date | Address | Bed | Bath | Kitchen | Asking Price | $/Sqft | DOM | Levels | Built | Living Area | Lot Size |
|---|---|---|---|---|---|---|---|---|---|---|---|
| 04/26/2026 |
This Property |
1 | 1 | 1 | $526,380 | Login to View | 111 | 1 | 2021 | 530 sqft | N/A |
| 06/29/2026 | 310 590 Whiting Way |
2 | 2 | 1 | $519,900 | Login to View | 47 | 1 | 1969 | 965 sqft | N/A |
| 07/09/2026 | 2408 652 Whiting Way |
1 | 1 | 1 | $459,900 | Login to View | 37 | 1 | 2020 | 502 sqft | N/A |
| 06/19/2026 | 113 588 Harrison Avenue |
1 | 1 | 1 | $509,900 | Login to View | 57 | 1 | 2026 | 555 sqft | N/A |
| 06/01/2026 | 213 618 Como Lake Avenue |
1 | 1 | 1 | $468,000 | Login to View | 75 | 1 | 2014 | 589 sqft | N/A |
| 06/25/2026 | 610 657 Whiting Way |
1 | 1 | 1 | $499,900 | Login to View | 51 | 1 | 2019 | 569 sqft | N/A |
| 07/27/2026 | 2006 570 Emerson Street |
1 | 1 | 1 | $525,000 | Login to View | 19 | 1 | 2017 | 602 sqft | N/A |
| 07/02/2026 | 112 590 Whiting Way |
2 | 2 | 1 | $559,900 | Login to View | 44 | 1 | 1969 | 950 sqft | N/A |
| 05/13/2026 | 108 618 Como Lake Avenue |
2 | 2 | 1 | $569,000 | Login to View | 94 | 0 | 2014 | 755 sqft | N/A |
| 12/01/2025 | 508 723 Grover Avenue |
1 | 1 | 1 | $499,900 | Login to View | 257 | 1 | 2025 | 510 sqft | N/A |
| 07/06/2026 | 701 600 Shaw Avenue |
1 | 1 | 1 | $529,800 | Login to View | 40 | 1 | 2027 | 490 sqft | N/A |
Recently Sold Condos In Coquitlam West, Coquitlam
| Date | Address | Bed | Bath | Kitchen | Asking Price | Sold Price | $/Sqft | DOM | Levels | Built | Living Area | Lot Size |
|---|---|---|---|---|---|---|---|---|---|---|---|---|
| 08/07/2026 |
1108 699 Whiting Way |
3 | 2 | 1 | Login to View | ( 0.0%) | Login to View | 3 | 1 | 2024 | 936 sqft | N/A |
| 08/01/2026 |
1801 657 Whiting Way |
1 | 1 | 1 | Login to View | ( -3.2%) | Login to View | 26 | 1 | 2019 | 594 sqft | N/A |
| 07/31/2026 |
603 723 Grover Avenue |
2 | 2 | 1 | Login to View | ( -6.9%) | Login to View | 44 | 1 | 2025 | 847 sqft | N/A |
| 07/28/2026 |
2005 567 Clarke Road |
1 | 1 | 1 | Login to View | ( -6.8%) | Login to View | 48 | 1 | 2021 | 541 sqft | N/A |
| 07/27/2026 |
702 311 Alderson Avenue |
2 | 2 | 1 | Login to View | ( -0.1%) | Login to View | 1 | 1 | 2026 | 817 sqft | N/A |
| 07/27/2026 |
704 555 Sydney Avenue |
2 | 2 | 1 | Login to View | ( -3.0%) | Login to View | 42 | 1 | 2022 | 840 sqft | N/A |
| 07/23/2026 |
606 567 Clarke Road |
1 | 1 | 1 | Login to View | ( 2.3%) | Login to View | 14 | 5 | 2021 | 551 sqft | N/A |
| 07/23/2026 |
603 555 Sydney Avenue |
1 | 1 | 1 | Login to View | ( -2.2%) | Login to View | 43 | 1 | 2022 | 611 sqft | N/A |
| 07/21/2026 |
1305 450 Westview Street |
1 | 1 | 1 | Login to View | ( -4.5%) | Login to View | 8 | 1 | 2021 | 548 sqft | N/A |
| 07/21/2026 |
405 827 Roderick Avenue |
1 | 1 | 1 | Login to View | ( -4.2%) | Login to View | 18 | 1 | 2014 | 569 sqft | N/A |
Disclaimer: Listing data is based in whole or in part on data generated by the Real Estate Board of Greater Vancouve and Fraser Valley Real Estate Board which assumes no responsibility for its accuracy.