




24461 Jenewein Drive
Cottonwood MR, Maple Ridge, BC


Details







Description
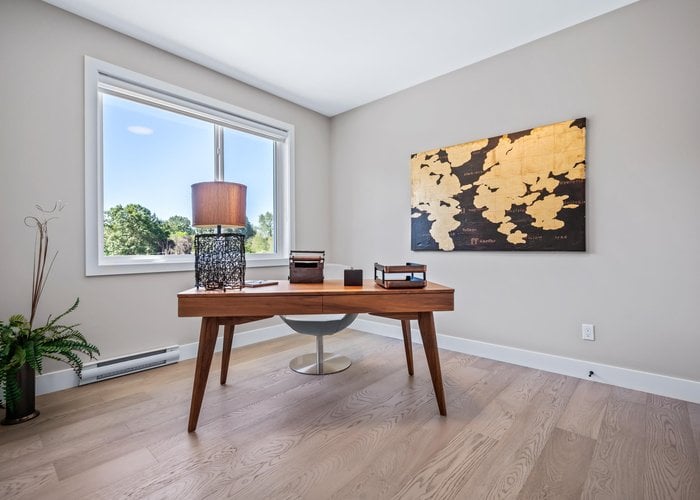
Welcome to Emerald Ridge by Noura Homes, an exclusive collection of estate residences in Maple Ridge and seize the opportunity to design a home that perfectly fits your lifestyle! This home is a rare chance to create a one-of-a-kind luxury residence offering the flexibility to customize layout, finishes, and features to Suit your personal taste. Options to include a two-bedroom legal suite and a spice kitchen. Presales are underway, with completion anticipated in fall 2026. Pictures are from show home. Book your appointment today or visit us at our sales center located at 24417 JENEWEIN DRIVE
Open House
Saturday 3 October: 12:00 - 4:00PM, Sunday 4 October: 12:00 - 4:00PM - Add To Calender
Site Influences
Location
Technical Information
| MLS® # | R3120404 |
| Property Type | House |
| Dwelling Type | House/Single Family |
| Home Style | Residential Detached |
| Kitchens | 3 |
| Year Built | 2026 |
| Parking | Garage Triple,Front Access |
| Complex Name | Emerald Ridge By Noura Homes |
Floor Area (sq. ft.)
| Main Floor | 1,912 |
| Above | 3,033 |
| Below | 1,363 |
| Total | 4,396 |




Similar Houses For Sale in Cottonwood MR, Maple Ridge
| Date | Address | Bed | Bath | Kitchen | Asking Price | $/Sqft | DOM | Levels | Built | Living Area | Lot Size |
|---|---|---|---|---|---|---|---|---|---|---|---|
| 05/06/2026 |
This Property |
6 | 5 | 3 | $1,850,000 | Login to View | 147 | 3 | 2026 | 4,396 sqft | 5,997 sqft |
| 04/08/2026 | 11085 241a Street |
7 | 6 | 3 | $2,050,000 | Login to View | 175 | 2 | 2026 | 4,965 sqft | 5,995 sqft |
| 02/11/2026 | 11077 241a Street |
7 | 6 | 3 | $1,750,000 | Login to View | 231 | 2 | 2026 | 4,269 sqft | 6,172 sqft |
| 06/01/2026 | 11002 243b Street |
7 | 7 | 4 | $1,849,900 | Login to View | 121 | 2 | 2025 | 4,820 sqft | 5,996 sqft |
| 04/02/2026 | 11022 241a Street |
6 | 6 | 3 | $1,729,000 | Login to View | 181 | 2 | 2025 | 4,406 sqft | 6,117 sqft |
| 07/08/2026 | 11007 244 Street |
7 | 7 | 3 | $1,949,900 | Login to View | 84 | 3 | 2026 | 4,782 sqft | 5,997 sqft |
| 09/16/2026 | 11061 241a Street |
6 | 6 | 2 | $1,689,000 | Login to View | 14 | 2 | 2026 | 4,529 sqft | 6,482 sqft |
| 12/02/2025 | 11030 241a Street |
6 | 6 | 3 | $1,699,000 | Login to View | 302 | 2 | 2026 | 4,487 sqft | 6,117 sqft |
| 09/22/2026 | 11018 243b Street |
6 | 6 | 3 | $1,799,900 | Login to View | 8 | 2 | 2024 | 4,045 sqft | 6,000 sqft |
| 05/06/2026 | 24427 Jenewein Drive |
6 | 4 | 2 | $1,699,900 | Login to View | 147 | 2 | 2026 | 3,737 sqft | 6,583 sqft |
| 09/23/2026 | 23710 110 Avenue |
7 | 6 | 2 | $1,599,988 | Login to View | 7 | 2 | 2003 | 3,785 sqft | 6,769 sqft |
Recently Sold Houses In Cottonwood MR, Maple Ridge
| Date | Address | Bed | Bath | Kitchen | Asking Price | Sold Price | $/Sqft | DOM | Levels | Built | Living Area | Lot Size |
|---|---|---|---|---|---|---|---|---|---|---|---|---|
| 09/18/2026 |
11805 240th Street |
5 | 3 | 2 | Login to View | ( -9.9%) | Login to View | 8 | 2 | 1997 | 3,200 sqft | 8,710 sqft |
| 09/05/2026 |
23439 Nightingale Avenue |
2 | 2 | 1 | Login to View | ( -2.1%) | Login to View | 19 | 1 | 1986 | 1,305 sqft | 5,996 sqft |
| 09/03/2026 |
11957 237a Street |
2 | 2 | 1 | Login to View | ( -1.8%) | Login to View | 69 | 1 | 1987 | 1,291 sqft | 5,995 sqft |
| 09/01/2026 |
11976 Meadowlark Drive |
4 | 3 | 1 | Login to View | ( -5.4%) | Login to View | 35 | 2 | 1986 | 2,272 sqft | 7,174 sqft |
| 08/20/2026 |
24417 Jenewein Drive |
6 | 5 | 3 | Login to View | ( -4.8%) | Login to View | 199 | 2 | 2025 | 3,517 sqft | 6,023 sqft |
| 08/17/2026 |
11420 236 Street |
5 | 3 | 2 | Login to View | ( -3.3%) | Login to View | 26 | 2 | 2002 | 2,625 sqft | 5,112 sqft |
| 08/11/2026 |
11053 Buckerfield Drive |
3 | 3 | 1 | Login to View | ( -5.2%) | Login to View | 29 | 2 | 2014 | 2,284 sqft | 3,992 sqft |
| 08/09/2026 |
11052 240 Street |
3 | 2 | 1 | Login to View | ( -20.5%) | Login to View | 398 | 2 | 1958 | 2,256 sqft | 51,836 sqft |
| 08/04/2026 |
11377 Creekside Street |
5 | 3 | 2 | Login to View | ( -0.4%) | Login to View | 49 | 2 | 2002 | 3,022 sqft | 4,930 sqft |
| 07/20/2026 |
23239 116a Avenue |
4 | 3 | 2 | Login to View | ( -0.6%) | Login to View | 39 | 2 | 1992 | 2,152 sqft | 6,517 sqft |
Disclaimer: Listing data is based in whole or in part on data generated by the Real Estate Board of Greater Vancouve and Fraser Valley Real Estate Board which assumes no responsibility for its accuracy.