


309 - 1444 Martin Street
White Rock, White Rock, BC


Details






Description
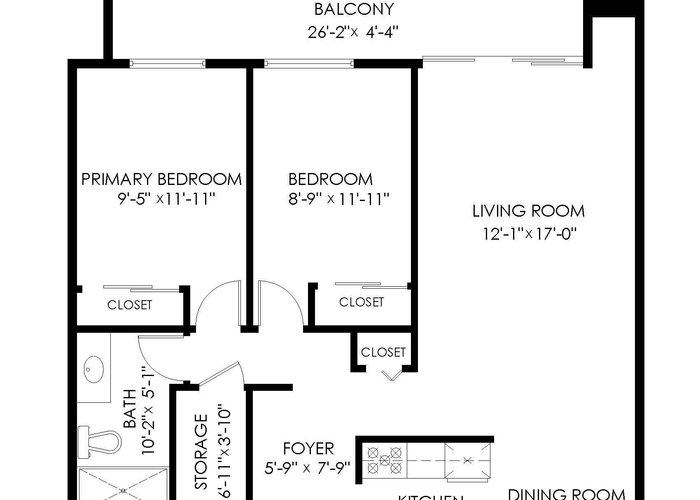
Nice & bright TOP floor 2 bed & 1 bath condo in the heart of White Rock. Beautifully & recently updated. Updates include kitchen & bathroom with a large walk in shower, newer sliding glass doors, high-efficiency windows, hard wood in the main living area. Bonus storage room within the unit, big enough for a freezer & much more. Huge south west facing top floor balcony, with peek a boo view of the ocean. Perfect outdoor space for gardening, entertaining & BBQs! Storage locker included that is located near the secure underground parking space. Pro-active strata & well maintained family friendly building. Heat & hot water included in the strata fees. You can''t beat this location. Close to everything! Restaurants, shopping, transit, schools, rec centre, & walking distance to White Rock Beach.
Features
Site Influences
Location
Technical Information
| MLS® # | R3120875 |
| Property Type | Apartment |
| Dwelling Type | Apartment Unit |
| Home Style | Multi Family,Residential Attached |
| Kitchens | 1 |
| Year Built | 1973 |
| Parking | Underground |
| Tax | $2,121 in 2025 |
| Strata No | NWS143 |
| Complex Name | Martinview Manor |
| Strata Fees | $615 |
Floor Area (sq. ft.)
| Main Floor | 897 |
| Above | 897 |
| Total | 897 |




Similar Apartments For Sale in White Rock, White Rock
| Date | Address | Bed | Bath | Kitchen | Asking Price | $/Sqft | DOM | Levels | Built | Living Area | Lot Size |
|---|---|---|---|---|---|---|---|---|---|---|---|
| 04/30/2026 |
This Property |
2 | 1 | 1 | $399,000 | Login to View | 152 | 1 | 1973 | 897 sqft | N/A |
| 07/30/2026 | 306 1526 George Street |
2 | 2 | 1 | $410,000 | Login to View | 61 | 1 | 1979 | 951 sqft | N/A |
| 09/28/2026 | 207 1544 Fir Street |
2 | 1 | 1 | $399,000 | Login to View | 1 | 1 | 1973 | 989 sqft | N/A |
| 09/17/2026 | 119 1442 Blackwood Street |
2 | 1 | 1 | $429,900 | Login to View | 12 | 0 | 1974 | 857 sqft | N/A |
| 09/02/2026 | 206 1555 Fir Street |
2 | 1 | 1 | $385,000 | Login to View | 27 | 1 | 1973 | 956 sqft | N/A |
| 09/21/2026 | 204 1526 George Street |
2 | 2 | 1 | $349,000 | Login to View | 8 | 1 | 1981 | 856 sqft | N/A |
| 05/06/2026 | 201 1320 Fir Street |
2 | 1 | 1 | $349,799 | Login to View | 146 | 1 | 1974 | 847 sqft | N/A |
| 07/21/2026 | 104 1371 Foster Street |
2 | 2 | 1 | $419,900 | Login to View | 70 | 0 | 1973 | 941 sqft | N/A |
| 09/03/2026 | 313 1448 Fir Street |
2 | 1 | 1 | $384,900 | Login to View | 26 | 1 | 1974 | 825 sqft | N/A |
| 09/22/2026 | 204 1458 Blackwood Street |
2 | 2 | 1 | $395,900 | Login to View | 7 | 1 | 1982 | 1,241 sqft | N/A |
| 08/10/2026 | 306 1442 Blackwood Street |
2 | 1 | 1 | $419,999 | Login to View | 50 | 1 | 1973 | 885 sqft | N/A |
Recently Sold Condos In White Rock, White Rock
| Date | Address | Bed | Bath | Kitchen | Asking Price | Sold Price | $/Sqft | DOM | Levels | Built | Living Area | Lot Size |
|---|---|---|---|---|---|---|---|---|---|---|---|---|
| 09/18/2026 |
107 1368 Foster Street |
2 | 2 | 1 | Login to View | ( -3.2%) | Login to View | 9 | 1 | 1978 | 956 sqft | N/A |
| 09/09/2026 |
302 1250 Martin Street |
1 | 2 | 1 | Login to View | ( -4.1%) | Login to View | 33 | 1 | 1987 | 1,348 sqft | N/A |
| 09/09/2026 |
102 1442 Foster Street |
1 | 1 | 1 | Login to View | ( -8.3%) | Login to View | 261 | 0 | 1982 | 924 sqft | N/A |
| 09/05/2026 |
201 1379 Merklin Street |
2 | 2 | 1 | Login to View | ( -1.6%) | Login to View | 3 | 1 | 1975 | 1,105 sqft | N/A |
| 09/03/2026 |
108 15233 Pacific Avenue |
2 | 2 | 1 | Login to View | ( -4.7%) | Login to View | 66 | 1 | 1993 | 1,156 sqft | N/A |
| 09/03/2026 |
102 1350 Vidal Street |
2 | 2 | 1 | Login to View | ( -4.6%) | Login to View | 7 | 1 | 1984 | 1,020 sqft | N/A |
| 09/02/2026 |
104 1378 Fir Street |
2 | 2 | 1 | Login to View | ( -4.2%) | Login to View | 211 | 0 | 1986 | 1,472 sqft | N/A |
| 08/31/2026 |
208 1441 Blackwood Street |
2 | 2 | 1 | Login to View | ( -5.7%) | Login to View | 76 | 1 | 1988 | 1,242 sqft | N/A |
| 08/30/2026 |
301 15317 Thrift Avenue |
2 | 2 | 1 | Login to View | ( -12.6%) | Login to View | 124 | 1 | 1983 | 1,260 sqft | N/A |
| 08/27/2026 |
203 1150 Oxford Street |
2 | 2 | 1 | Login to View | ( 10.4%) | Login to View | 58 | 1 | 2017 | 939 sqft | N/A |
Disclaimer: Listing data is based in whole or in part on data generated by the Real Estate Board of Greater Vancouve and Fraser Valley Real Estate Board which assumes no responsibility for its accuracy.