












402 - 648 Lea Avenue
Coquitlam West, Coquitlam, BC


Details






Description
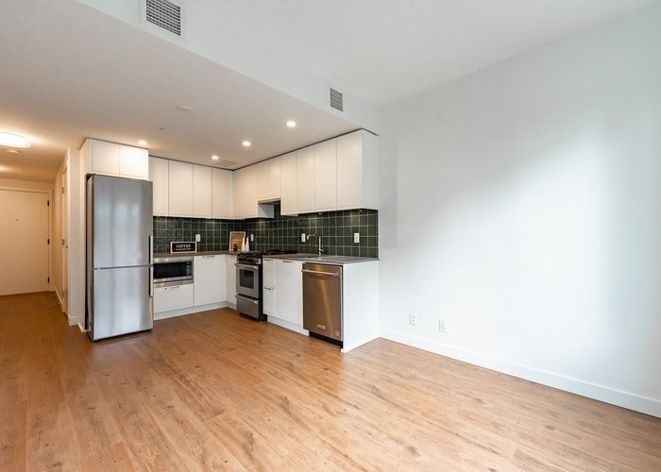
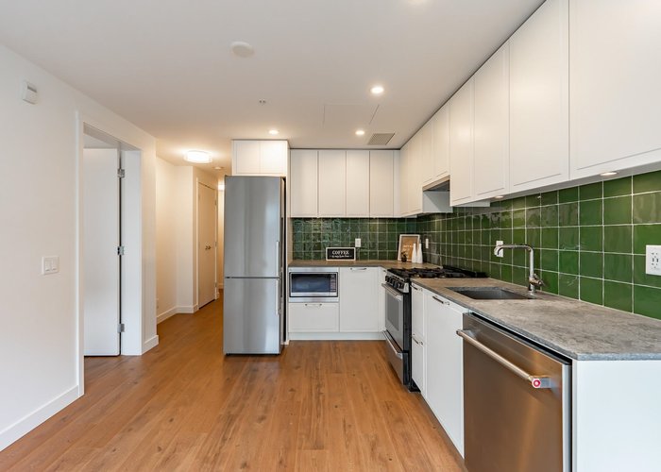
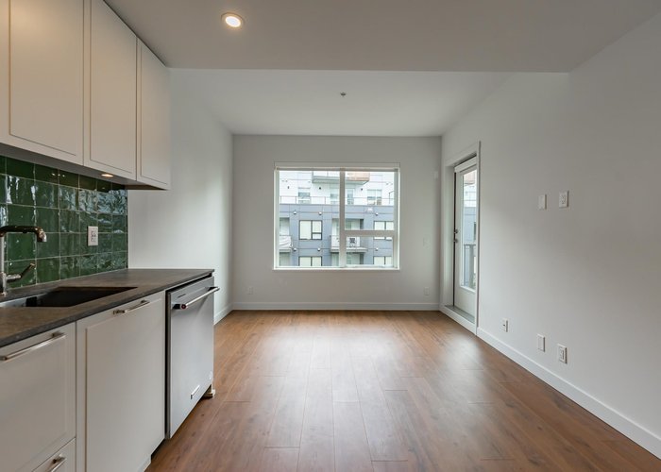
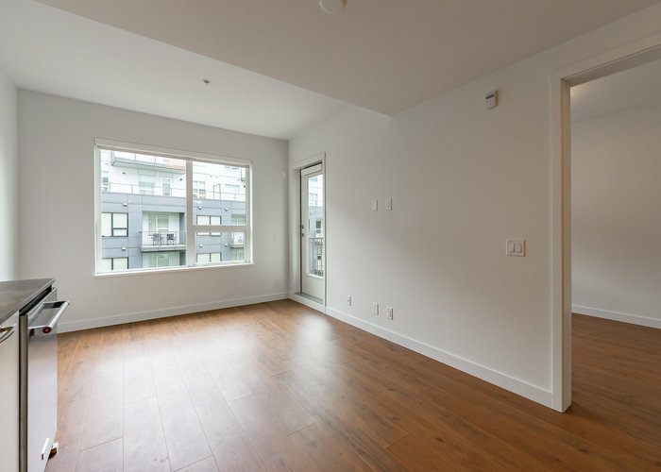
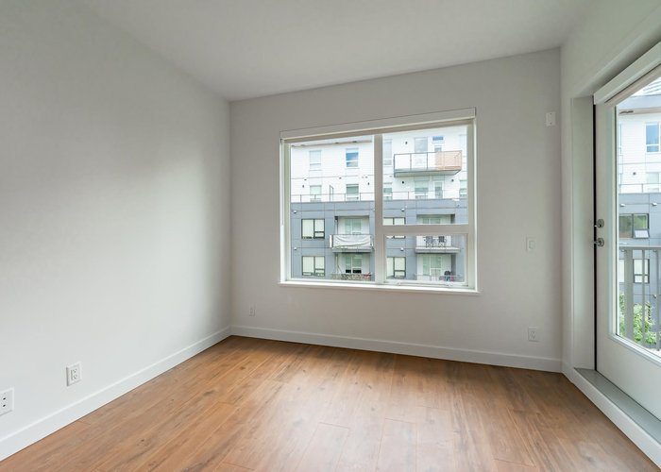
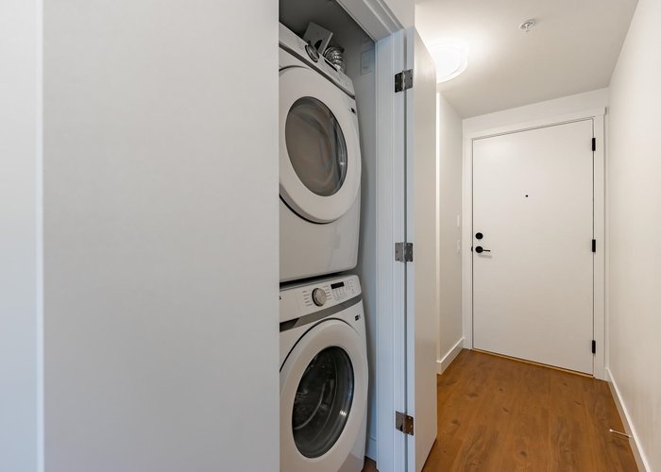
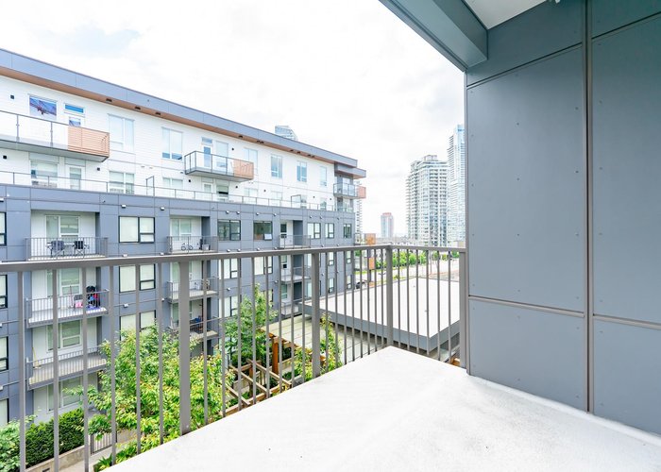
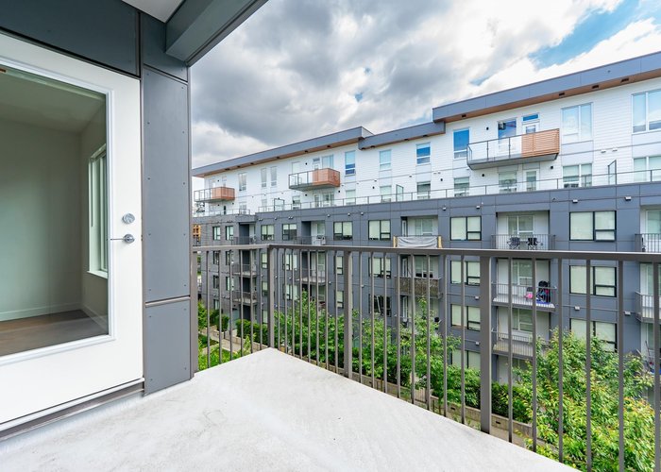
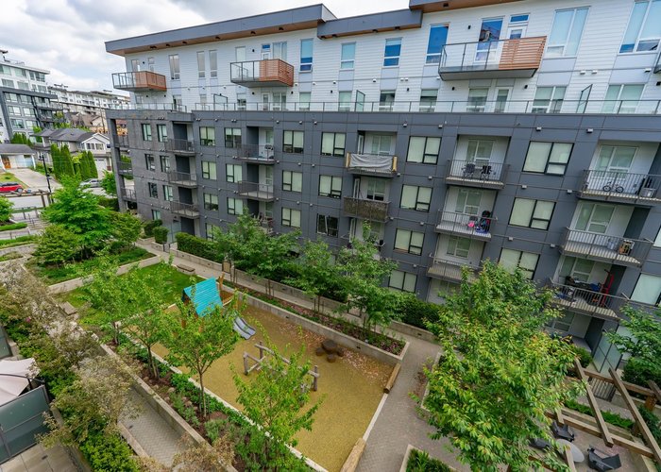
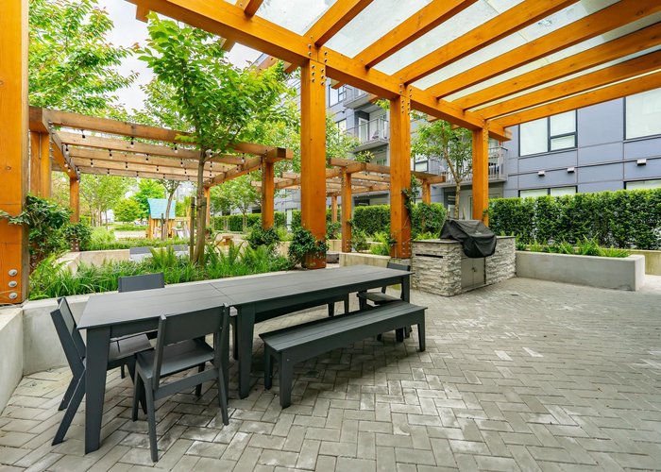
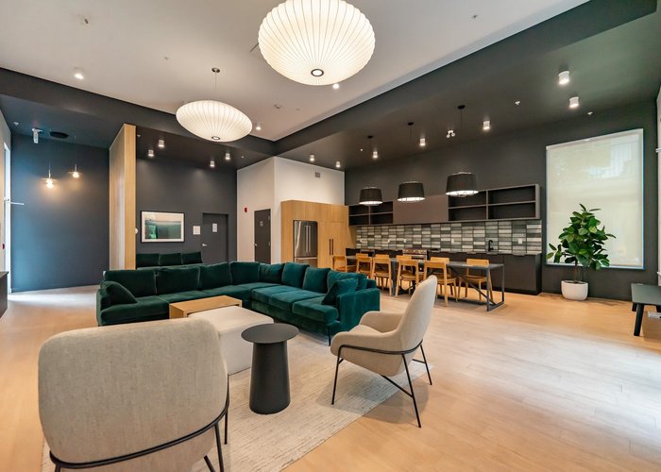
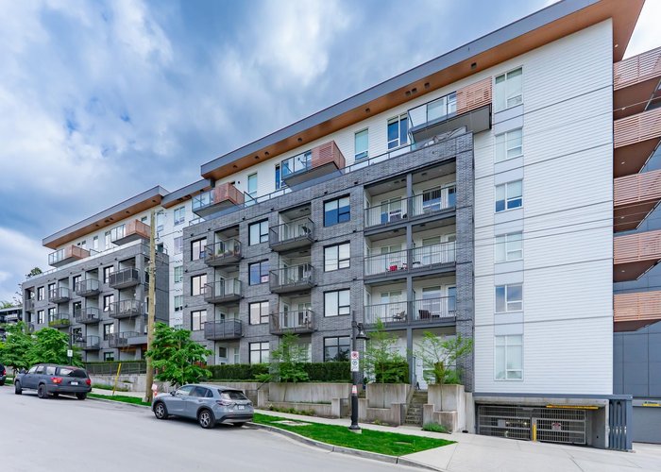
Welcome to this bright south-facing home just steps from Burquitlam SkyTrain. Quietly located in the inner courtyard, this unit offers the perfect balance of peace, privacy, and natural light. Stay cool in the summer with air conditioning and enjoy a functional open-concept layout with a modern kitchen, spacious living area, and large bedroom. The convenient semi-ensuite bathroom connects to both the bedroom and living space. Complete with 1 parking stall and 1 storage locker. Residents enjoy a fitness centre, party room, playground, and onsite caretaker. Walk to Safeway, YMCA, restaurants, shopping, and everyday conveniences within minutes.
Features
Site Influences
Location
Technical Information
| MLS® # | R3121389 |
| Property Type | Apartment |
| Dwelling Type | Apartment Unit |
| Home Style | Multi Family,Residential Attached |
| Kitchens | 1 |
| Year Built | 2023 |
| Parking | Underground,Side Access,Concrete,Garage Door Opener |
| Tax | $1,828 in 2025 |
| Strata No | EPS9407 |
| Complex Name | Port & Mill |
| Strata Fees | $391 |
Floor Area (sq. ft.)
| Main Floor | 512 |
| Above | 512 |
| Total | 512 |




Similar Apartments For Sale in Coquitlam West, Coquitlam
| Date | Address | Bed | Bath | Kitchen | Asking Price | $/Sqft | DOM | Levels | Built | Living Area | Lot Size |
|---|---|---|---|---|---|---|---|---|---|---|---|
| 05/08/2026 |
This Property |
1 | 1 | 1 | $476,000 | Login to View | 98 | 1 | 2023 | 512 sqft | N/A |
| 07/20/2026 | 120 735 Anskar Court |
1 | 1 | 1 | $499,999 | Login to View | 25 | 1 | 2022 | 576 sqft | N/A |
| 03/09/2026 | 414 599 Dansey Avenue |
1 | 1 | 1 | $499,900 | Login to View | 158 | 5 | 2026 | 495 sqft | N/A |
| 05/18/2026 | 1503 537 Cottonwood Avenue |
1 | 1 | 1 | $539,000 | Login to View | 88 | 1 | 2025 | 529 sqft | N/A |
| 06/19/2026 | 113 588 Harrison Avenue |
1 | 1 | 1 | $509,900 | Login to View | 56 | 1 | 2026 | 555 sqft | N/A |
| 04/08/2026 | 304 530 Whiting Way |
1 | 1 | 1 | $489,000 | Login to View | 128 | 5 | 2019 | 518 sqft | N/A |
| 08/04/2026 | 1609 511 Rochester Avenue |
1 | 1 | 1 | $439,000 | Login to View | 10 | 1 | 2007 | 657 sqft | N/A |
| 04/10/2026 | 517 599 Dansey Avenue |
1 | 1 | 1 | $490,000 | Login to View | 126 | 1 | 2026 | 506 sqft | N/A |
| 08/11/2026 | 107 608 Como Lake Avenue |
1 | 1 | 1 | $469,000 | Login to View | 3 | 1 | 2013 | 603 sqft | N/A |
| 06/24/2026 | 2306 657 Whiting Way |
1 | 1 | 1 | $499,900 | Login to View | 51 | 1 | 2020 | 555 sqft | N/A |
| 05/29/2026 | 1103 450 Westview Street |
1 | 1 | 1 | $545,000 | Login to View | 77 | 1 | 2021 | 548 sqft | N/A |
Recently Sold Condos In Coquitlam West, Coquitlam
| Date | Address | Bed | Bath | Kitchen | Asking Price | Sold Price | $/Sqft | DOM | Levels | Built | Living Area | Lot Size |
|---|---|---|---|---|---|---|---|---|---|---|---|---|
| 08/01/2026 |
1801 657 Whiting Way |
1 | 1 | 1 | Login to View | ( -3.2%) | Login to View | 26 | 1 | 2019 | 594 sqft | N/A |
| 07/31/2026 |
603 723 Grover Avenue |
2 | 2 | 1 | Login to View | ( -6.9%) | Login to View | 44 | 1 | 2025 | 847 sqft | N/A |
| 07/28/2026 |
2005 567 Clarke Road |
1 | 1 | 1 | Login to View | ( -6.8%) | Login to View | 48 | 1 | 2021 | 541 sqft | N/A |
| 07/27/2026 |
702 311 Alderson Avenue |
2 | 2 | 1 | Login to View | ( -0.1%) | Login to View | 1 | 1 | 2026 | 817 sqft | N/A |
| 07/27/2026 |
704 555 Sydney Avenue |
2 | 2 | 1 | Login to View | ( -3.0%) | Login to View | 42 | 1 | 2022 | 840 sqft | N/A |
| 07/23/2026 |
606 567 Clarke Road |
1 | 1 | 1 | Login to View | ( 2.3%) | Login to View | 14 | 5 | 2021 | 551 sqft | N/A |
| 07/23/2026 |
603 555 Sydney Avenue |
1 | 1 | 1 | Login to View | ( -2.2%) | Login to View | 43 | 1 | 2022 | 611 sqft | N/A |
| 07/21/2026 |
1305 450 Westview Street |
1 | 1 | 1 | Login to View | ( -4.5%) | Login to View | 8 | 1 | 2021 | 548 sqft | N/A |
| 07/21/2026 |
405 827 Roderick Avenue |
1 | 1 | 1 | Login to View | ( -4.2%) | Login to View | 18 | 1 | 2014 | 569 sqft | N/A |
| 07/20/2026 |
2603 567 Clarke Road |
2 | 2 | 1 | Login to View | ( -5.0%) | Login to View | 68 | 1 | 2021 | 921 sqft | N/A |
Disclaimer: Listing data is based in whole or in part on data generated by the Real Estate Board of Greater Vancouve and Fraser Valley Real Estate Board which assumes no responsibility for its accuracy.