









202 - 200 Capilano Road
Port Moody Centre, Port Moody, BC


Details






Description
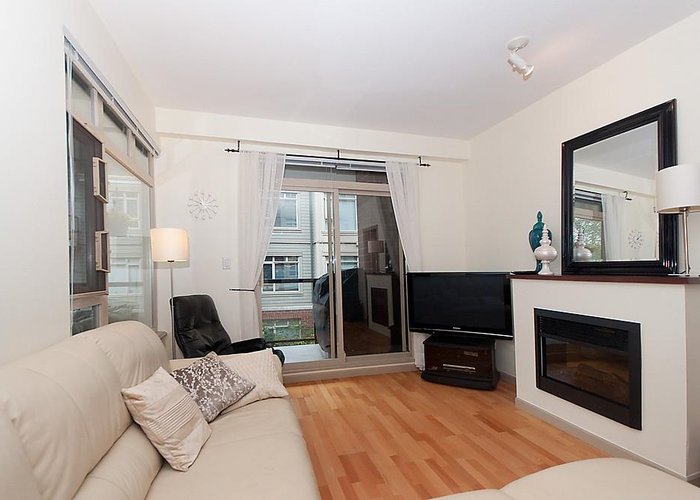
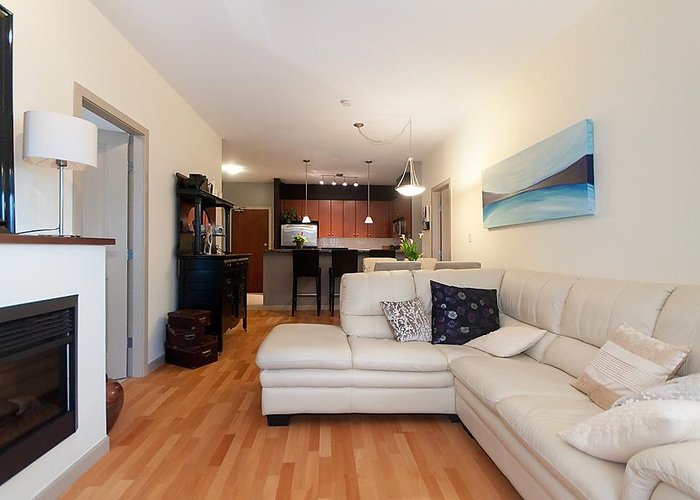
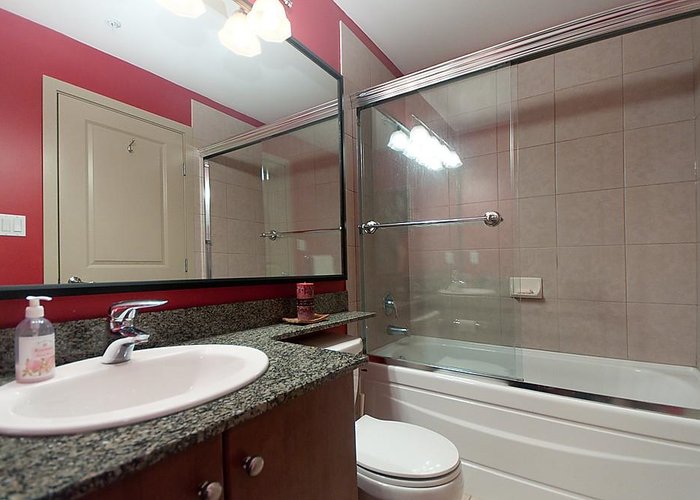
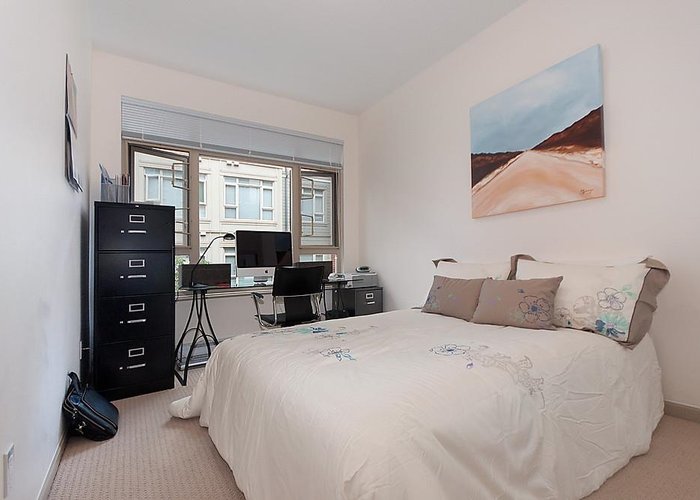
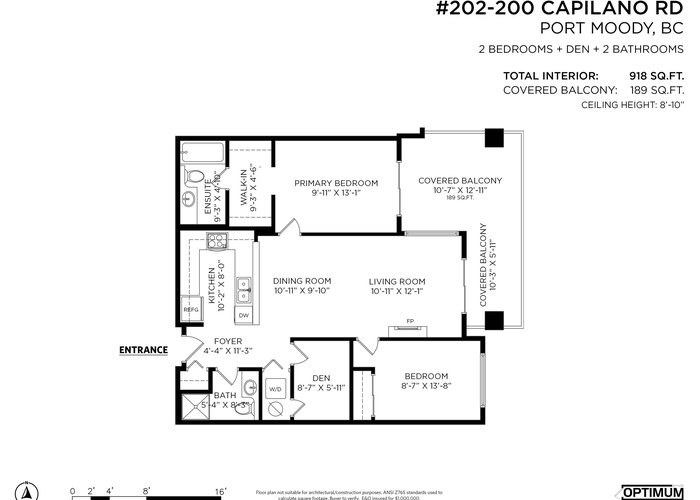
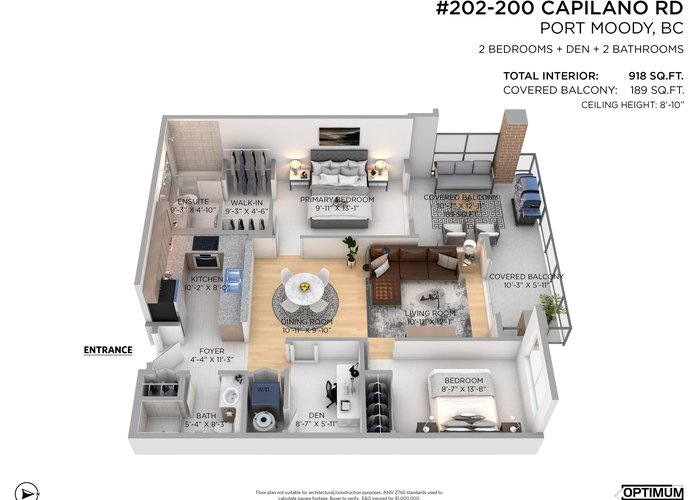
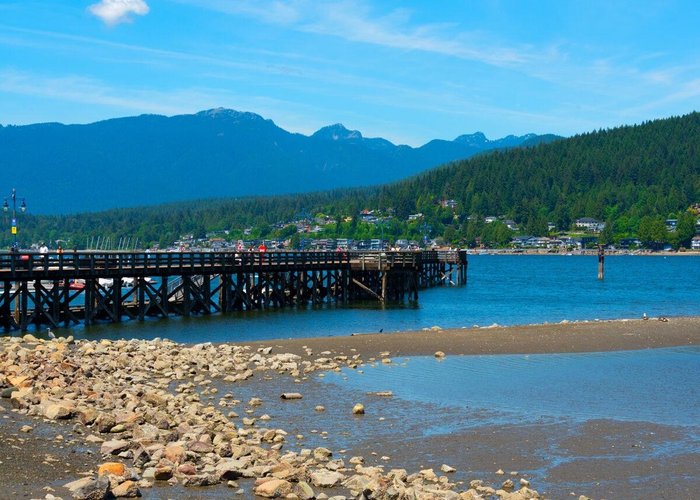
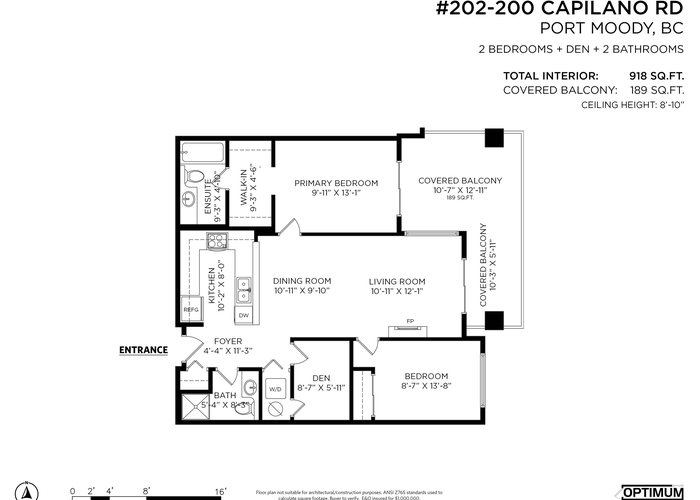
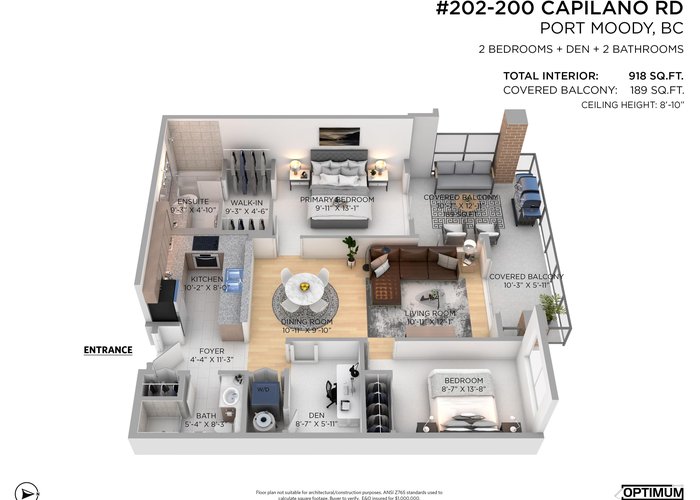
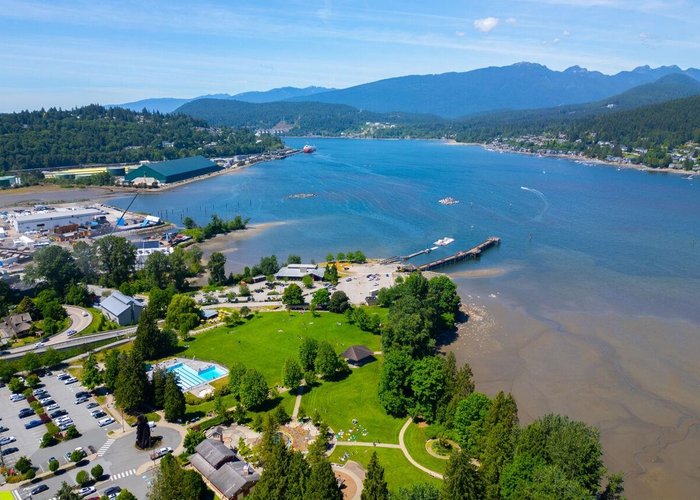
A GREAT LIFESTYLE IN SUTER BROOK!! This lovely 2 bedroom, 2 bath plus Den Corner unit offers an open plan, engineered hardwood flooring and a huge covered deck! The Kitchen features granite counters, Stainless Steel appliances and a gas stove. A great floorplan as the two bedrooms are on separate sides! The Primary Bedroom is large enough for a King bed and opens out to the 189 sq ft deck. There''s a walk-through closet and an ensuite with a soaker tub. The second bedroom is spacious, and the Den is large enough for a home office or small bedroom. Walk to Port Moody''s vibrant lifestyle and amenities...Thrifty''s, Newport Village, Rocky Point Park, Brewer''s Row, cafes, restaurants and the Skytrain! Comes with one parking stall and a locker! A great location and lifestyle awaits!
Features
Site Influences
Location
Technical Information
| MLS® # | R3126194 |
| Property Type | Apartment |
| Dwelling Type | Apartment Unit |
| Home Style | Multi Family,Residential Attached |
| Kitchens | 1 |
| Year Built | 2007 |
| Parking | Additional Parking,Underground,Guest,Front Access,Garage Door Opener |
| Tax | $3,218 in 2025 |
| Strata No | BCS1470 |
| Complex Name | Suter Brook |
| Strata Fees | $438 |
Floor Area (sq. ft.)
| Main Floor | 918 |
| Above | 918 |
| Total | 918 |




Similar Apartments For Sale in Port Moody Centre, Port Moody
| Date | Address | Bed | Bath | Kitchen | Asking Price | $/Sqft | DOM | Levels | Built | Living Area | Lot Size |
|---|---|---|---|---|---|---|---|---|---|---|---|
| 05/18/2026 |
This Property |
2 | 2 | 1 | $699,000 | Login to View | 134 | 1 | 2007 | 918 sqft | N/A |
| 09/10/2026 | 320 3229 St Johns Street |
2 | 2 | 1 | $798,000 | Login to View | 19 | 1 | 2023 | 1,004 sqft | N/A |
| 09/29/2026 | 613 95 Moody Street |
2 | 2 | 1 | $714,800 | Login to View | 0 | 1 | 2013 | 908 sqft | N/A |
| 09/05/2026 | 201 500 Klahanie Drive |
2 | 2 | 1 | $749,900 | Login to View | 24 | 1 | 2006 | 922 sqft | N/A |
| 08/18/2026 | 213 400 Klahanie Drive |
2 | 2 | 1 | $778,888 | Login to View | 42 | 1 | 2007 | 1,032 sqft | N/A |
| 07/21/2026 | 1209 660 Nootka Way |
2 | 2 | 0 | $625,000 | Login to View | 70 | 1 | 2009 | 777 sqft | N/A |
| 07/08/2026 | 231 55 Klahanie Drive |
2 | 2 | 1 | $749,000 | Login to View | 83 | 1 | 2023 | 877 sqft | N/A |
| 09/16/2026 | 508 3229 St Johns Street |
2 | 2 | 1 | $769,000 | Login to View | 13 | 1 | 2023 | 942 sqft | N/A |
| 06/15/2026 | 614 3075 Murray Street |
2 | 2 | 1 | $669,900 | Login to View | 106 | 1 | 2025 | 725 sqft | N/A |
| 08/24/2026 | 1707 301 Capilano Road |
2 | 2 | 1 | $689,800 | Login to View | 36 | 1 | 2012 | 845 sqft | N/A |
| 09/14/2026 | 411 1100 Clarke Road |
2 | 1 | 1 | $594,900 | Login to View | 15 | 1 | 2025 | 650 sqft | N/A |
Recently Sold Condos In Port Moody Centre, Port Moody
| Date | Address | Bed | Bath | Kitchen | Asking Price | Sold Price | $/Sqft | DOM | Levels | Built | Living Area | Lot Size |
|---|---|---|---|---|---|---|---|---|---|---|---|---|
| 09/20/2026 |
606 3001 Terravista Place |
1 | 2 | 1 | Login to View | ( -6.4%) | Login to View | 55 | 1 | 1996 | 887 sqft | N/A |
| 09/14/2026 |
413 3038 St George Street |
1 | 1 | 1 | Login to View | ( -2.9%) | Login to View | 49 | 1 | 2020 | 665 sqft | N/A |
| 09/14/2026 |
702 110 Brew Street |
2 | 2 | 1 | Login to View | ( -6.1%) | Login to View | 115 | 1 | 2008 | 1,074 sqft | N/A |
| 09/10/2026 |
909 305 Morrissey Road |
3 | 2 | 1 | Login to View | ( -0.4%) | Login to View | 1 | 1 | 2022 | 1,271 sqft | N/A |
| 09/09/2026 |
2303 305 Morrissey Road |
1 | 1 | 1 | Login to View | ( -3.9%) | Login to View | 93 | 1 | 2022 | 680 sqft | N/A |
| 09/08/2026 |
1101 651 Nootka Way |
2 | 2 | 1 | Login to View | ( -3.9%) | Login to View | 29 | 1 | 2008 | 915 sqft | N/A |
| 08/30/2026 |
308 308 Morrissey Road |
2 | 2 | 1 | Login to View | ( -2.0%) | Login to View | 9 | 1 | 2022 | 815 sqft | N/A |
| 08/29/2026 |
208 1100 Clarke Road |
2 | 2 | 1 | Login to View | ( -2.0%) | Login to View | 9 | 1 | 2025 | 961 sqft | N/A |
| 08/25/2026 |
803 301 Capilano Road |
2 | 2 | 1 | Login to View | ( -2.0%) | Login to View | 57 | 1 | 2012 | 1,066 sqft | N/A |
| 08/23/2026 |
1802 308 Morrissey Road |
2 | 2 | 1 | Login to View | ( -1.9%) | Login to View | 4 | 1 | 2022 | 1,095 sqft | N/A |
Disclaimer: Listing data is based in whole or in part on data generated by the Real Estate Board of Greater Vancouve and Fraser Valley Real Estate Board which assumes no responsibility for its accuracy.