













105 - 15265 Roper Avenue
White Rock, White Rock, BC


Details






Description
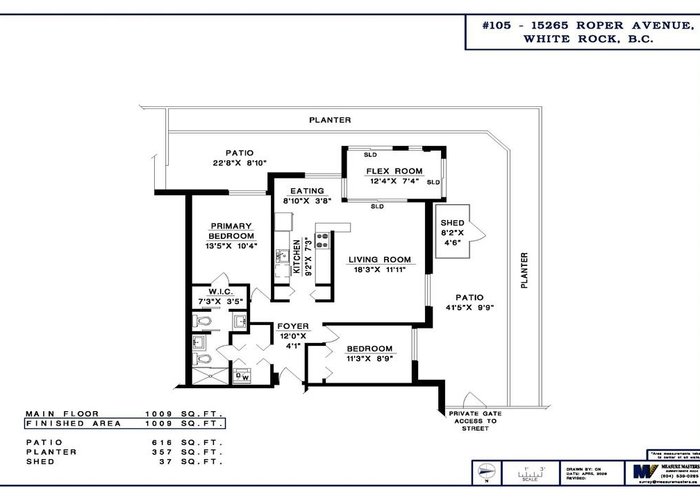
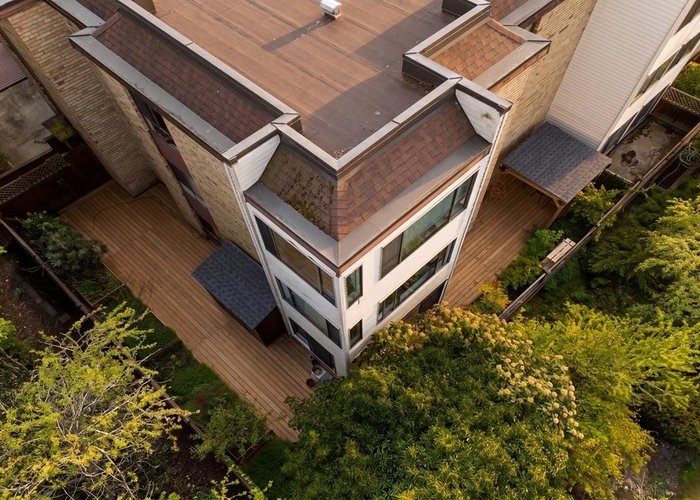
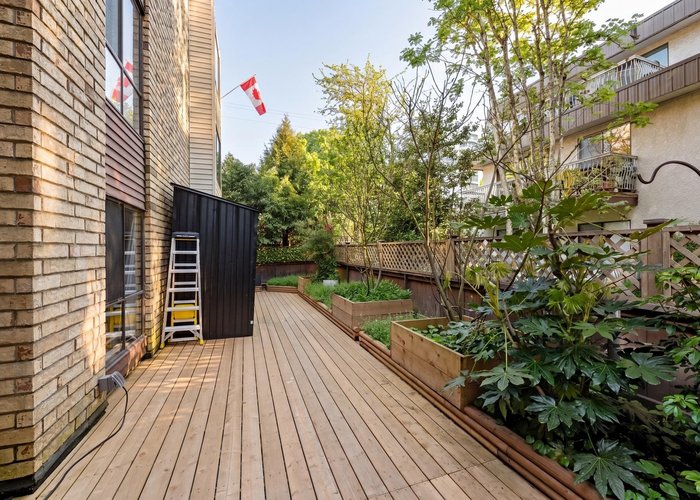
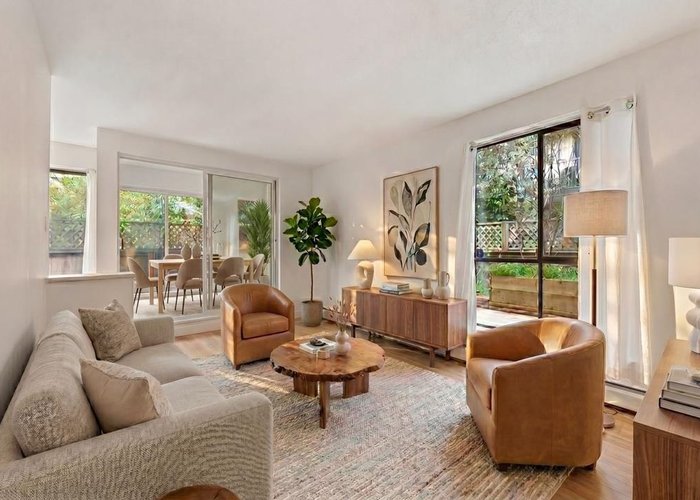
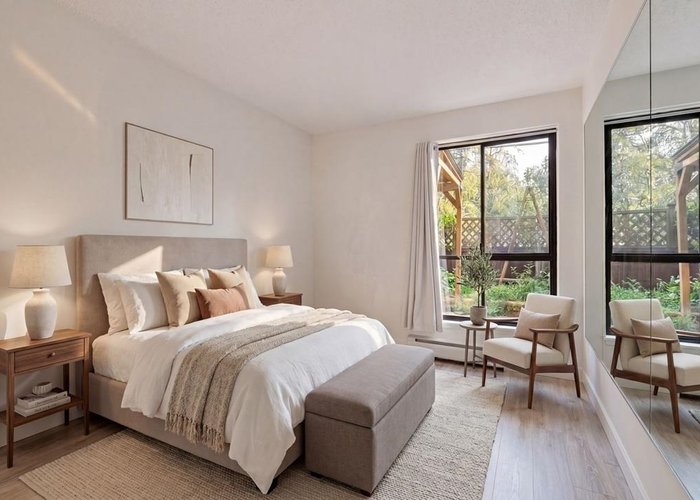
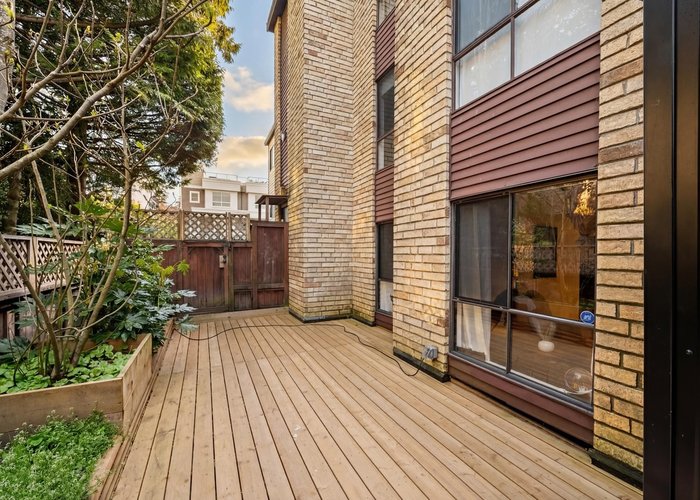
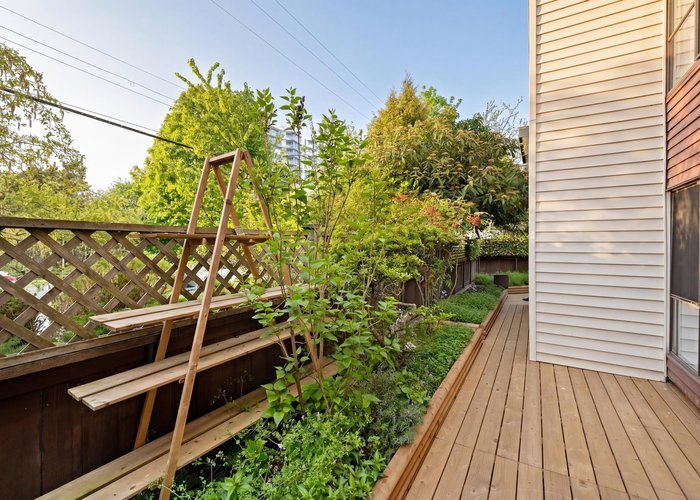
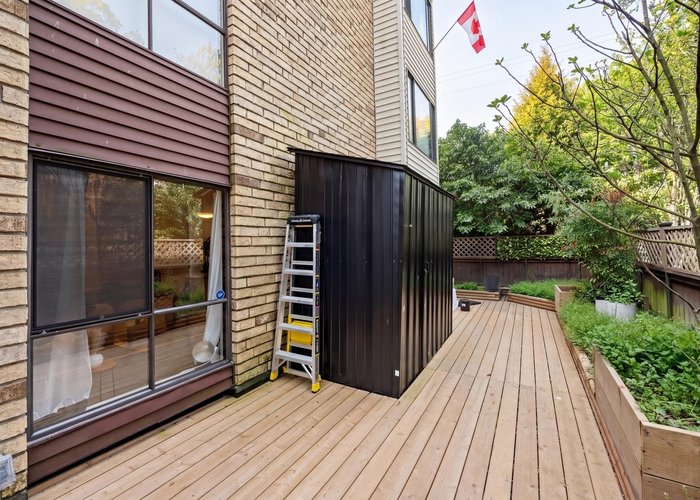
Central White Rock, a lifestyle neighborhood. Walk Score: 96 *Corner Unit* Fully renovated 2025. 1,009 SF, 2 bedroom/2 bath home offers turn-key living. Floor plan avail. Layout incl: a spacious living/dining area, kitchen w/ island seating + baths showcase quartz surfaces, new fixtures/glass shower, new appliances & in-suite laundry. Privacy, fenced corner patio 616 SF. A wrap around deck w/ western exposure + gazebo, raised garden bed 357 SF & storage Shed 37 SF & private gated entry. Transition to outdoors from indoors greatly enhances the quality of space. Includes parking w/ EV charging & storage. Strata fee incl: heat & hot water. Schools: White Rock Elem 1/2 blk + Sem Sec. Vacant Easy Walk to beach or shopping. Open to Offers
Features
Site Influences
Location
Technical Information
| MLS® # | R3130350 |
| Property Type | Apartment |
| Dwelling Type | Apartment Unit |
| Home Style | Multi Family,Residential Attached |
| Kitchens | 1 |
| Year Built | 1974 |
| Parking | Underground,Rear Access,Garage Door Opener |
| Tax | $2,421 in 2025 |
| Strata No | NWS222 |
| Complex Name | Wiltshire House |
| Strata Fees | $660 |
Floor Area (sq. ft.)
| Main Floor | 1,009 |
| Above | 1,009 |
| Total | 1,009 |




Similar Apartments For Sale in White Rock, White Rock
| Date | Address | Bed | Bath | Kitchen | Asking Price | $/Sqft | DOM | Levels | Built | Living Area | Lot Size |
|---|---|---|---|---|---|---|---|---|---|---|---|
| 06/01/2026 |
This Property |
2 | 2 | 1 | $519,000 | Login to View | 75 | 0 | 1974 | 1,009 sqft | N/A |
| 05/05/2026 | 110 14881 Marine Drive |
2 | 1 | 1 | $550,000 | Login to View | 102 | 1 | 1973 | 761 sqft | N/A |
| 06/05/2026 | 309 1350 Vidal Street |
2 | 2 | 1 | $475,000 | Login to View | 71 | 0 | 1984 | 1,032 sqft | N/A |
| 07/01/2026 | 207 15466 North Bluff Road |
2 | 2 | 1 | $510,000 | Login to View | 45 | 1 | 1997 | 1,175 sqft | N/A |
| 04/13/2026 | 301 1381 Martin Street |
2 | 2 | 1 | $555,000 | Login to View | 124 | 1 | 1977 | 1,032 sqft | N/A |
| 05/11/2026 | 105 1447 Best Street |
2 | 2 | 1 | $469,000 | Login to View | 96 | 1 | 1989 | 1,121 sqft | N/A |
| 05/12/2026 | 407 1442 Foster Street |
2 | 2 | 1 | $449,900 | Login to View | 95 | 1 | 1982 | 1,323 sqft | N/A |
| 07/06/2026 | 303 1500 Merklin Street |
2 | 2 | 1 | $499,999 | Login to View | 40 | 1 | 1990 | 1,142 sqft | N/A |
| 04/17/2026 | 206 1447 Best Street |
2 | 2 | 1 | $476,000 | Login to View | 120 | 1 | 1989 | 1,040 sqft | N/A |
| 05/25/2026 | 107 14950 Thrift Avenue |
2 | 2 | 1 | $499,900 | Login to View | 82 | 1 | 1986 | 1,059 sqft | N/A |
| 07/31/2026 | 111 1521 Blackwood Street |
2 | 2 | 1 | $465,000 | Login to View | 15 | 0 | 1981 | 1,008 sqft | N/A |
Recently Sold Condos In White Rock, White Rock
| Date | Address | Bed | Bath | Kitchen | Asking Price | Sold Price | $/Sqft | DOM | Levels | Built | Living Area | Lot Size |
|---|---|---|---|---|---|---|---|---|---|---|---|---|
| 08/03/2026 |
406 1551 Foster Street |
2 | 2 | 1 | Login to View | ( -1.6%) | Login to View | 32 | 1 | 2005 | 1,264 sqft | N/A |
| 07/27/2026 |
403 15621 Marine Drive |
1 | 2 | 1 | Login to View | ( -5.0%) | Login to View | 41 | 1 | 2003 | 890 sqft | N/A |
| 07/27/2026 |
104 1437 Foster Street |
2 | 2 | 1 | Login to View | ( -2.3%) | Login to View | 25 | 1 | 1974 | 1,183 sqft | N/A |
| 07/25/2026 |
506 1473 Johnston Street |
2 | 2 | 1 | Login to View | ( -8.4%) | Login to View | 50 | 1 | 2009 | 956 sqft | N/A |
| 07/21/2026 |
206 1581 Foster Street |
1 | 1 | 1 | Login to View | ( -8.0%) | Login to View | 27 | 1 | 2004 | 1,142 sqft | N/A |
| 07/19/2026 |
407 1501 Vidal Street |
2 | 3 | 1 | Login to View | ( -0.7%) | Login to View | 109 | 1 | 2017 | 1,299 sqft | N/A |
| 07/19/2026 |
1008 1441 Johnston Road |
2 | 2 | 1 | Login to View | ( -0.8%) | Login to View | 6 | 1 | 2020 | 963 sqft | N/A |
| 07/19/2026 |
105 1460 Martin Street |
2 | 2 | 1 | Login to View | ( 0.0%) | Login to View | 59 | 0 | 1986 | 1,049 sqft | N/A |
| 07/19/2026 |
106 1360 Martin Street |
1 | 1 | 1 | Login to View | ( -3.2%) | Login to View | 16 | 0 | 1973 | 656 sqft | N/A |
| 07/18/2026 |
205 1448 Fir Street |
3 | 2 | 1 | Login to View | ( -3.3%) | Login to View | 8 | 1 | 1974 | 1,144 sqft | N/A |
Disclaimer: Listing data is based in whole or in part on data generated by the Real Estate Board of Greater Vancouve and Fraser Valley Real Estate Board which assumes no responsibility for its accuracy.