


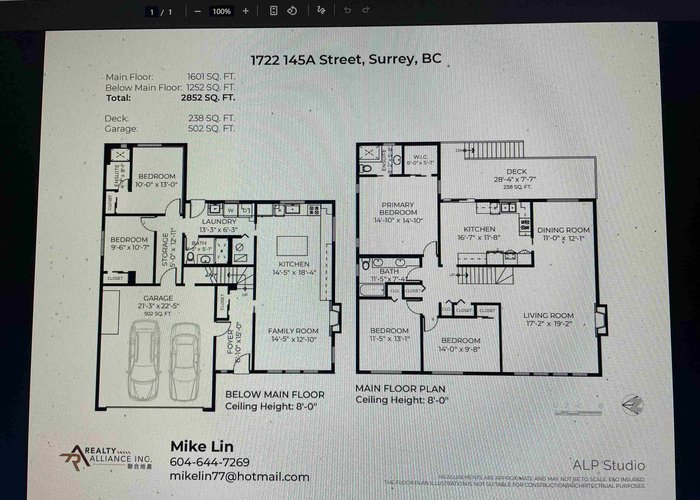
1722 145a Street
Sunnyside Park Surrey, Surrey, BC


Details







Description
Prime Location in Sunnyside Park. This home has been fully renovated from top to bottom and is meticulously maintained, move-in condition. This 2 story home offers a fantastic floor plan featuring 5 bed/3 bath 2853sf of living space on 8972 sf lot. Enjoy upstairs 3 bed /2 bath and formal living, dining areas to the bright eat-in kitchen, overlooking a spacious east-facing private backyard, downstairs with separate entrance, have 2 beds/1 bath, sun-filled kitchen with massive quartz island, stainless steel appliances and large windows enjoying the garden. The park-like- blooming rose garden features a massive wooden deck with a gazebo for BBQs, dining, and play. Steps to to parks, shopping, and transit, and short walk to Semiahmoo High and H.T Elem. A must see. Easy to show.
Open House
Sunday 16 August: 2:00 - 4:00PM - Add To Calender
Features
Site Influences
Location
Technical Information
| MLS® # | R3139144 |
| Property Type | House |
| Dwelling Type | House/Single Family |
| Home Style | Residential Detached |
| Kitchens | 2 |
| Year Built | 1979 |
| Parking | Garage Double,Front Access,Concrete,Garage Door Opener |
| Tax | $6,186 in 2025 |
| Strata No | NWP54139 |
Floor Area (sq. ft.)
| Main Floor | 1,601 |
| Above | 1,601 |
| Below | 1,252 |
| Total | 2,853 |




Similar Houses For Sale in Sunnyside Park Surrey, Surrey
| Date | Address | Bed | Bath | Kitchen | Asking Price | $/Sqft | DOM | Levels | Built | Living Area | Lot Size |
|---|---|---|---|---|---|---|---|---|---|---|---|
| 06/22/2026 |
This Property |
5 | 3 | 2 | $1,668,000 | Login to View | 54 | 2 | 1979 | 2,853 sqft | 8,972 sqft |
| 07/06/2026 | 14872 25a Avenue |
6 | 4 | 2 | $1,758,000 | Login to View | 40 | 2 | 1990 | 4,237 sqft | 7,113 sqft |
| 05/05/2026 | 14937 20a Avenue |
5 | 3 | 1 | $1,698,000 | Login to View | 102 | 2 | 1987 | 2,293 sqft | 8,691 sqft |
| 02/04/2026 | 1761 140a Street |
5 | 4 | 1 | $1,449,000 | Login to View | 192 | 2 | 1981 | 2,287 sqft | 7,104 sqft |
| 04/14/2026 | 1911 140a Street |
5 | 3 | 1 | $1,688,000 | Login to View | 123 | 2 | 1997 | 2,613 sqft | 6,546 sqft |
| 06/23/2026 | 14704 16a Avenue |
6 | 4 | 4 | $1,650,000 | Login to View | 53 | 2 | 1976 | 2,820 sqft | 7,198 sqft |
| 06/08/2026 | 1939 144 Street |
5 | 5 | 3 | $1,899,999 | Login to View | 68 | 2 | 1983 | 3,023 sqft | 6,011 sqft |
| 05/01/2026 | 1682 140 Street |
5 | 2 | 2 | $1,550,000 | Login to View | 106 | 2 | 1974 | 2,244 sqft | N/A |
| 05/15/2026 | 14449 19a Avenue |
6 | 3 | 1 | $1,788,000 | Login to View | 92 | 4 | 1983 | 2,754 sqft | 7,212 sqft |
| 06/08/2026 | 2492 148 Street |
6 | 5 | 1 | $1,799,000 | Login to View | 68 | 2 | 2004 | 4,242 sqft | 6,270 sqft |
Recently Sold Houses In Sunnyside Park Surrey, Surrey
| Date | Address | Bed | Bath | Kitchen | Asking Price | Sold Price | $/Sqft | DOM | Levels | Built | Living Area | Lot Size |
|---|---|---|---|---|---|---|---|---|---|---|---|---|
| 07/22/2026 |
14915 25a Avenue |
5 | 4 | 2 | Login to View | ( -5.3%) | Login to View | 44 | 2 | 1990 | 3,489 sqft | 7,096 sqft |
| 07/20/2026 |
1766 139 Street |
3 | 3 | 2 | Login to View | ( -6.6%) | Login to View | 18 | 1 | 1981 | 2,052 sqft | 9,104 sqft |
| 07/14/2026 |
14325 25 Avenue |
4 | 5 | 1 | Login to View | ( -3.1%) | Login to View | 4 | 2 | 1981 | 4,064 sqft | 30,100 sqft |
| 07/08/2026 |
2485 148a Street |
3 | 4 | 2 | Login to View | ( -7.8%) | Login to View | 98 | 2 | 1998 | 3,058 sqft | 9,583 sqft |
| 07/02/2026 |
1990 150 Street |
3 | 2 | 1 | Login to View | ( -2.2%) | Login to View | 16 | 1 | 1984 | 1,467 sqft | 6,590 sqft |
| 06/12/2026 |
14322 26 Avenue |
4 | 4 | 1 | Login to View | ( -1.5%) | Login to View | 37 | 2 | 1980 | 4,191 sqft | 31,647 sqft |
| 06/06/2026 |
1779 148a Street |
3 | 3 | 1 | Login to View | ( -2.3%) | Login to View | 53 | 3 | 1980 | 2,302 sqft | 9,678 sqft |
| 06/03/2026 |
1838 148a Street |
3 | 2 | 1 | Login to View | ( -3.8%) | Login to View | 76 | 1 | 1981 | 2,076 sqft | 6,000 sqft |
| 05/28/2026 |
2227 140a Street |
3 | 3 | 1 | Login to View | ( -1.3%) | Login to View | 23 | 2 | 1993 | 2,172 sqft | 5,350 sqft |
| 05/27/2026 |
14906 23 Avenue |
5 | 5 | 1 | Login to View | ( -3.4%) | Login to View | 37 | 2 | 2001 | 2,696 sqft | 6,051 sqft |
Disclaimer: Listing data is based in whole or in part on data generated by the Real Estate Board of Greater Vancouve and Fraser Valley Real Estate Board which assumes no responsibility for its accuracy.