














702 - 626 Claremont Street
Coquitlam West, Coquitlam, BC


Details





Description
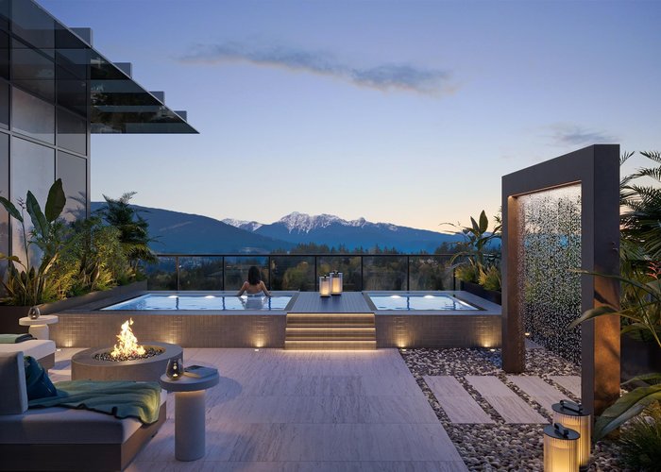
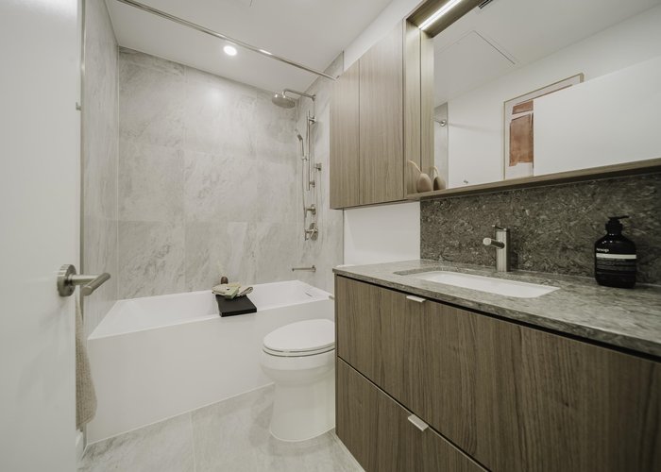
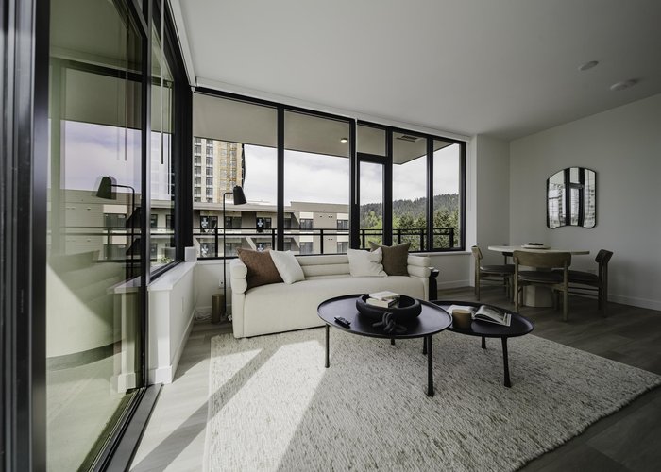
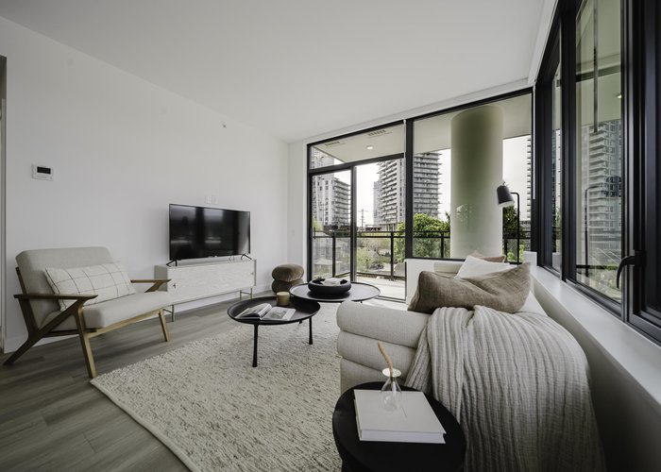
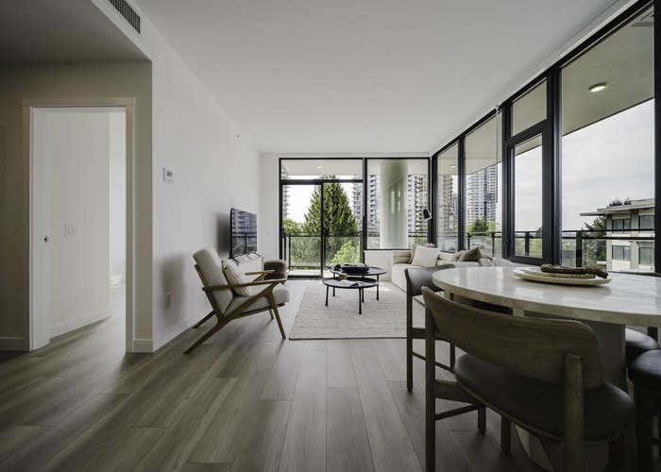
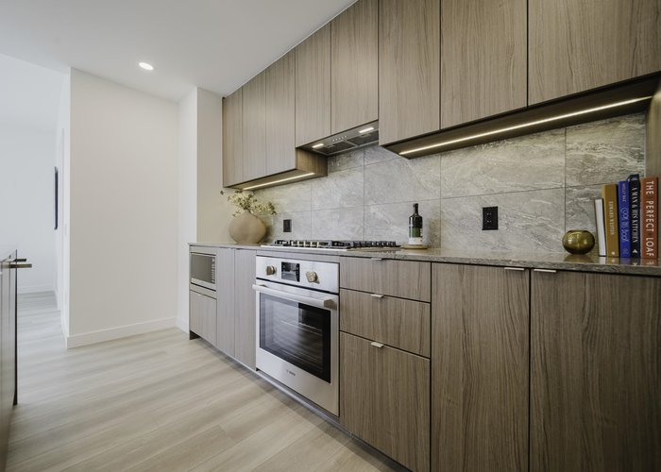
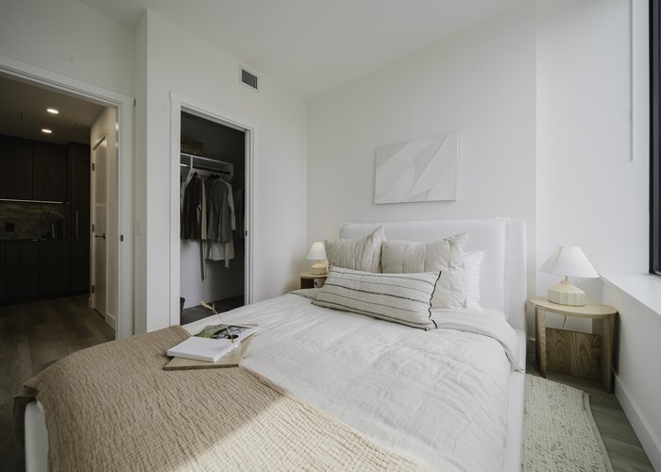
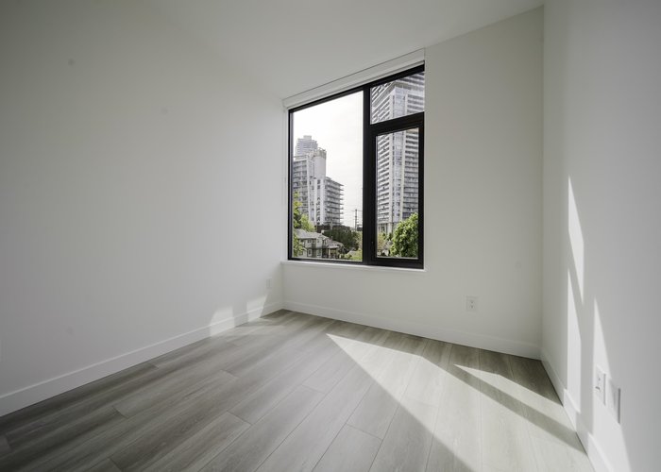
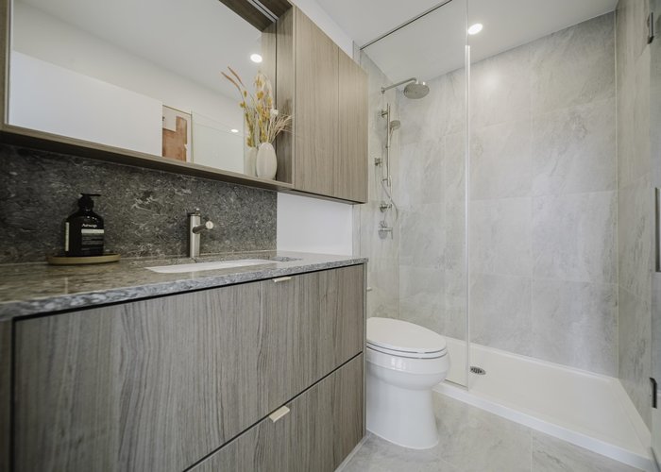
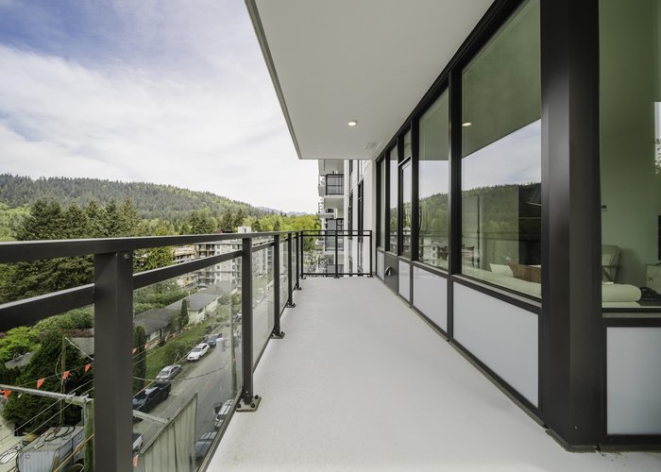
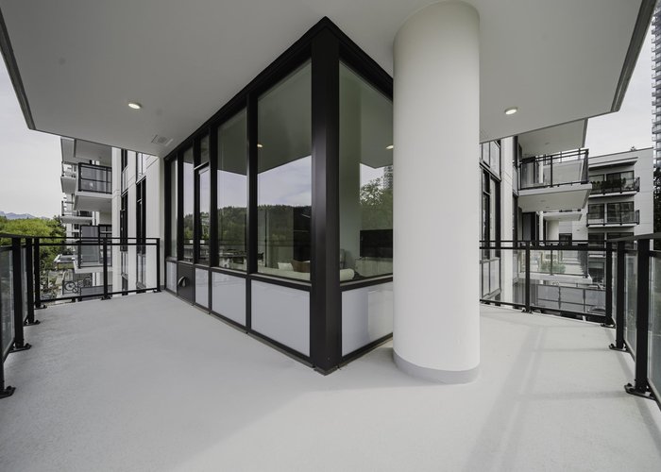
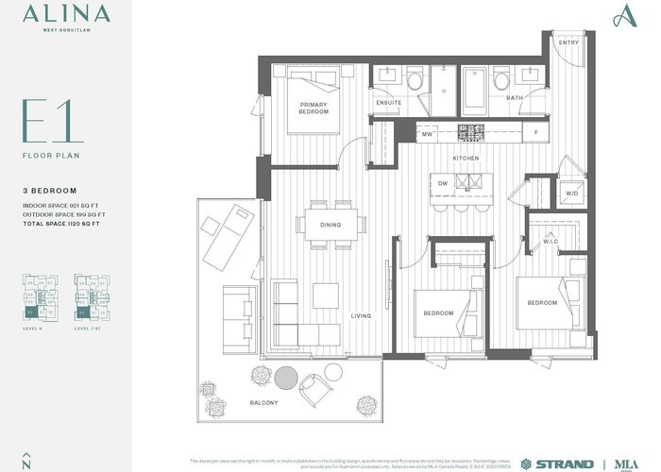
Alina by Strand is a striking 29-storey tower located on a quiet street in West Coquitlam. This newly built 3-bedroom, 2-bathroom corner home features 921 SF of thoughtfully designed interior space, complemented by a 199 SF wrap-around balcony. Just steps from Burquitlam Station, it provides easy access to Greater Vancouver while being close to walking trails and shopping centers. The open-concept living, dining, and kitchen areas feature large windows that fill the home with natural light. The primary bedroom includes a private ensuite for added comfort, while the home comes with an EV-ready parking stall. GST is included in the price! Contact our sales team today to learn.
Features
Site Influences
Location
Technical Information
| MLS® # | R3140425 |
| Property Type | Apartment |
| Dwelling Type | Apartment Unit |
| Home Style | Multi Family,Residential Attached |
| Kitchens | 1 |
| Year Built | 2025 |
| Parking | Garage Under Building,Underground,Lane Access,Side Access,Garage Door Opener |
| Strata No | EPS11153 |
| Complex Name | Alina By Strand |
| Strata Fees | $525 |
Floor Area (sq. ft.)
| Main Floor | 921 |
| Above | 921 |
| Total | 921 |




Similar Apartments For Sale in Coquitlam West, Coquitlam
| Date | Address | Bed | Bath | Kitchen | Asking Price | $/Sqft | DOM | Levels | Built | Living Area | Lot Size |
|---|---|---|---|---|---|---|---|---|---|---|---|
| 06/26/2026 |
This Property |
3 | 2 | 1 | $849,900 | Login to View | 50 | 1 | 2025 | 921 sqft | N/A |
| 06/30/2026 | 1105 567 Emerson Street |
3 | 2 | 1 | $910,000 | Login to View | 46 | 1 | 2026 | 1,023 sqft | N/A |
| 07/08/2026 | 415 648 Lea Avenue |
3 | 2 | 1 | $958,000 | Login to View | 38 | 1 | 2023 | 1,073 sqft | N/A |
| 04/21/2026 | 504 645 Como Lake Avenue |
3 | 2 | 1 | $888,000 | Login to View | 116 | 1 | 2023 | 926 sqft | N/A |
| 07/22/2026 | 1903 311 Alderson Avenue |
3 | 2 | 1 | $904,900 | Login to View | 24 | 1 | 2026 | 1,042 sqft | N/A |
| 07/13/2026 | 609 609 Tyndall Street |
3 | 2 | 2 | $935,900 | Login to View | 33 | 1 | 2028 | 950 sqft | N/A |
| 06/11/2026 | 206 623 Kemsley Avenue |
3 | 2 | 1 | $784,900 | Login to View | 65 | 1 | 2026 | 990 sqft | N/A |
| 06/04/2026 | 120 720 Robinson Street |
3 | 3 | 2 | $949,900 | Login to View | 72 | 1 | 2026 | 1,154 sqft | N/A |
| 05/26/2026 | 101 700 Clarke Road |
3 | 2 | 1 | $849,900 | Login to View | 81 | 0 | 2021 | 986 sqft | N/A |
| 06/29/2026 | 312 600 Rochester Avenue |
3 | 2 | 1 | $869,900 | Login to View | 47 | 1 | 2025 | 986 sqft | N/A |
| 03/24/2026 | 206 636 Tyndall Street |
3 | 2 | 1 | $899,000 | Login to View | 144 | 1 | 2026 | 928 sqft | N/A |
Recently Sold Condos In Coquitlam West, Coquitlam
| Date | Address | Bed | Bath | Kitchen | Asking Price | Sold Price | $/Sqft | DOM | Levels | Built | Living Area | Lot Size |
|---|---|---|---|---|---|---|---|---|---|---|---|---|
| 08/07/2026 |
1108 699 Whiting Way |
3 | 2 | 1 | Login to View | ( 0.0%) | Login to View | 3 | 1 | 2024 | 936 sqft | N/A |
| 08/01/2026 |
1801 657 Whiting Way |
1 | 1 | 1 | Login to View | ( -3.2%) | Login to View | 26 | 1 | 2019 | 594 sqft | N/A |
| 07/31/2026 |
603 723 Grover Avenue |
2 | 2 | 1 | Login to View | ( -6.9%) | Login to View | 44 | 1 | 2025 | 847 sqft | N/A |
| 07/28/2026 |
2005 567 Clarke Road |
1 | 1 | 1 | Login to View | ( -6.8%) | Login to View | 48 | 1 | 2021 | 541 sqft | N/A |
| 07/27/2026 |
702 311 Alderson Avenue |
2 | 2 | 1 | Login to View | ( -0.1%) | Login to View | 1 | 1 | 2026 | 817 sqft | N/A |
| 07/27/2026 |
704 555 Sydney Avenue |
2 | 2 | 1 | Login to View | ( -3.0%) | Login to View | 42 | 1 | 2022 | 840 sqft | N/A |
| 07/23/2026 |
606 567 Clarke Road |
1 | 1 | 1 | Login to View | ( 2.3%) | Login to View | 14 | 5 | 2021 | 551 sqft | N/A |
| 07/23/2026 |
603 555 Sydney Avenue |
1 | 1 | 1 | Login to View | ( -2.2%) | Login to View | 43 | 1 | 2022 | 611 sqft | N/A |
| 07/21/2026 |
1305 450 Westview Street |
1 | 1 | 1 | Login to View | ( -4.5%) | Login to View | 8 | 1 | 2021 | 548 sqft | N/A |
| 07/21/2026 |
405 827 Roderick Avenue |
1 | 1 | 1 | Login to View | ( -4.2%) | Login to View | 18 | 1 | 2014 | 569 sqft | N/A |
Disclaimer: Listing data is based in whole or in part on data generated by the Real Estate Board of Greater Vancouve and Fraser Valley Real Estate Board which assumes no responsibility for its accuracy.