









505 - 741 Anskar Court
Coquitlam West, Coquitlam, BC


Details






Description
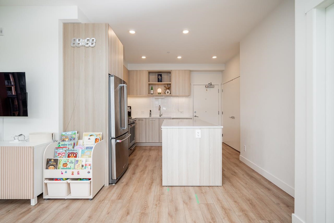
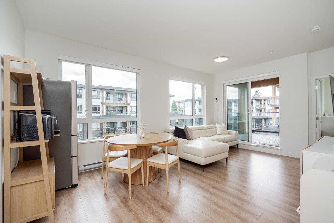
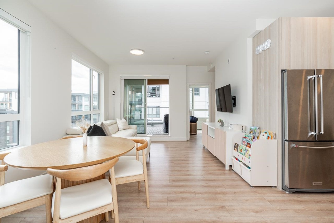
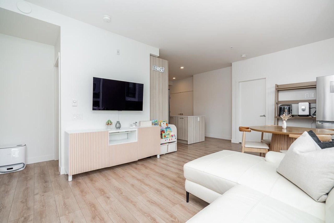
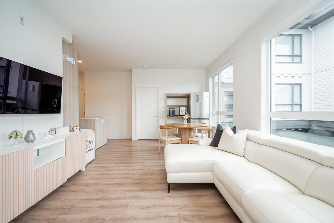
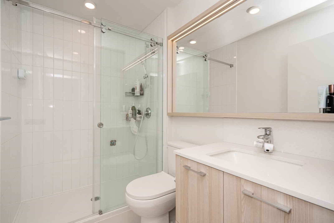
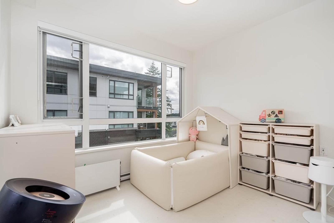
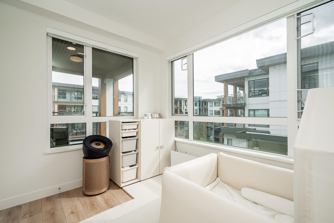
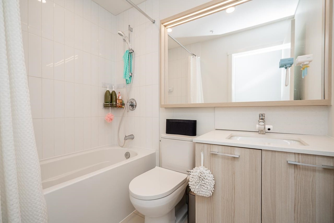
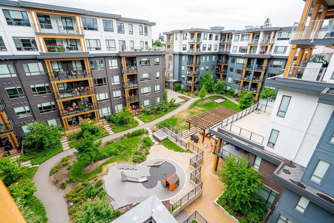
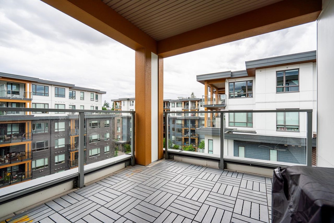
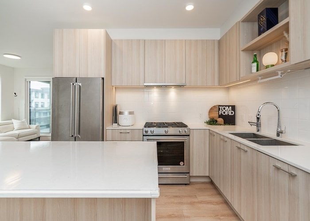
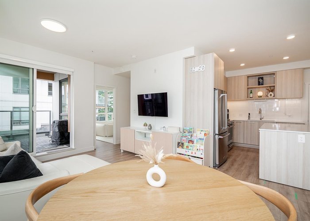
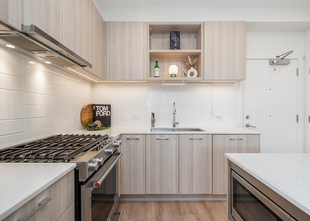
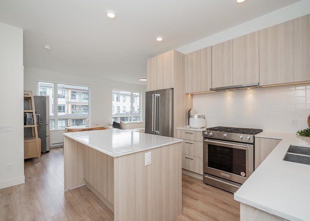
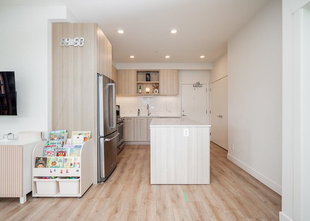
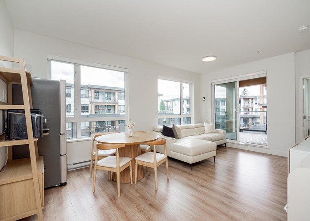
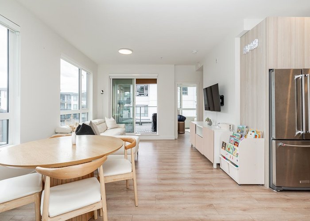
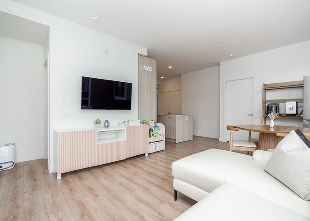
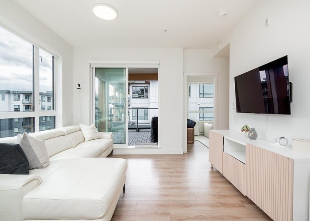
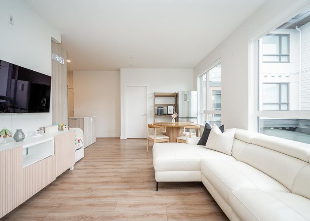
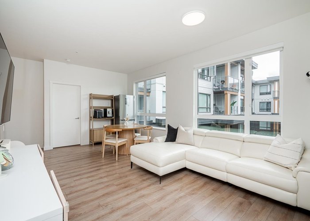
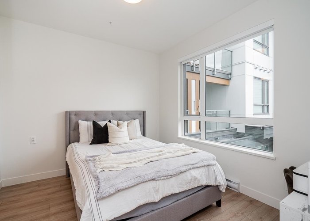
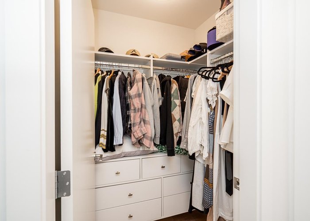
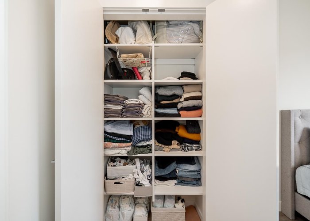
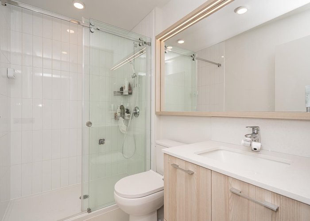
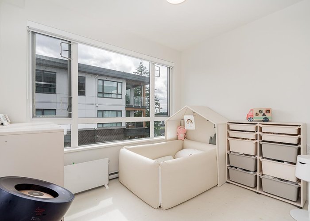
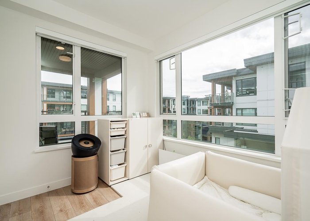
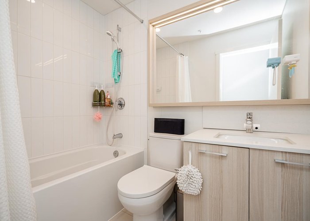
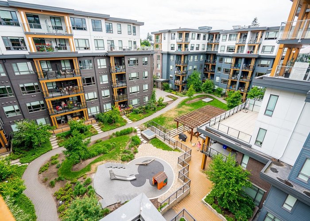
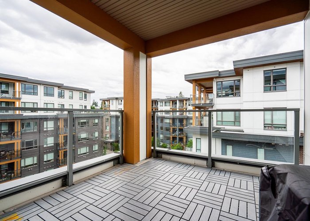
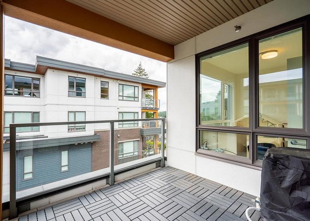
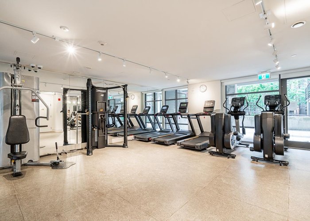
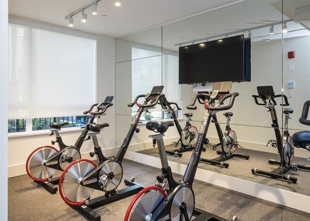
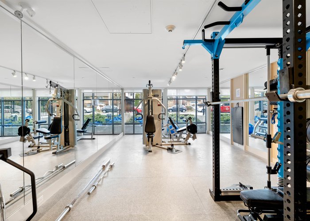
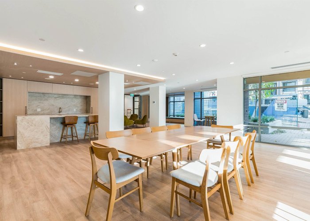
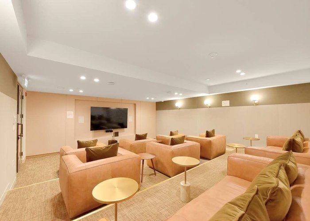
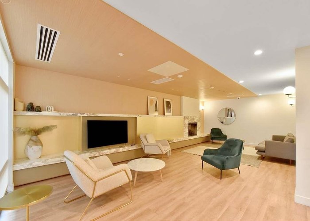
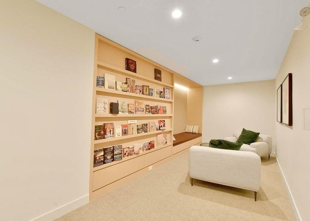
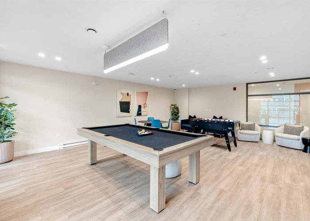
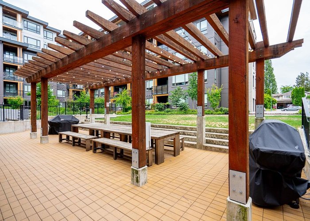
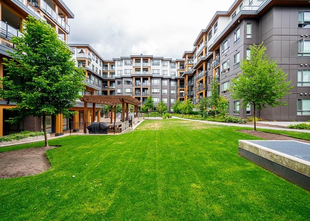
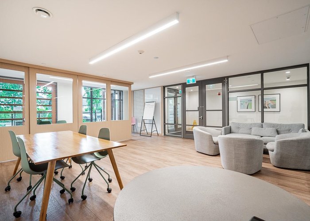
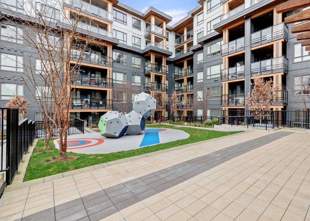
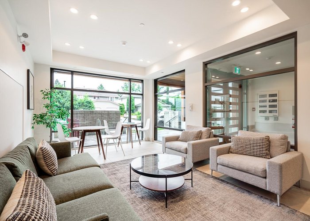
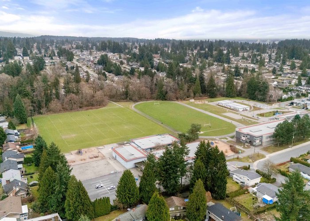
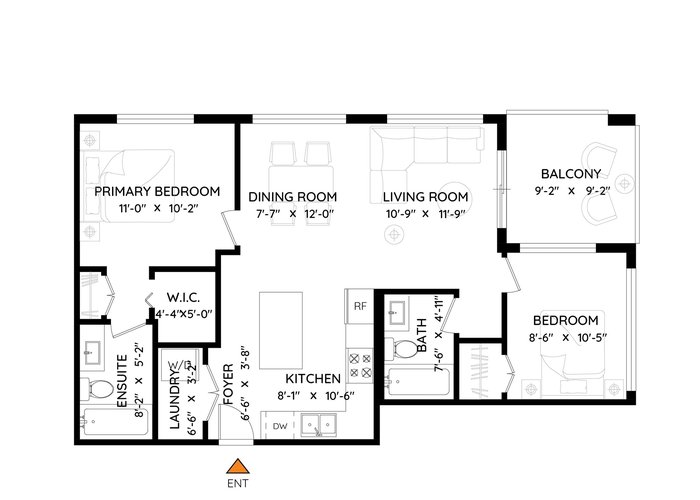
Welcome to The Oaks! This SUBPENTHOUE 2 Bed + 2 Bath home offers RARE WIDE LAYOUT design that feels exceptionally SPACIOUS compared to typical narrow floorplans. Featuring 9'' ceilings, expansive windows & Bright open-concept living area, it offers outstanding comfort & functionality. Modern kitchen w/ quartz countertops, gas cooktop, S/S appliances & sleek cabinetry. Thoughtfully designed w/well-separated beds for added privacy & GENEROUS LIVING SPACE ideal for everyday living &entertaining. Enjoy OVERSIZED BALCONY overlooking Beautifully landscaped COURTYARD. QUIETLY situated away from Clark Rd with PEACEFUL setting. Premium amenities: Fitness centre, Lounges, Theatre, Games room, Co-working spaces, Playground & Courtyard. Steps to Burquitlam/Lougheed SkyTrain, YMCA, Shopping, SFU & HWY.
Features
Site Influences
Location
Technical Information
| MLS® # | R3147906 |
| Property Type | Apartment |
| Dwelling Type | Apartment Unit |
| Home Style | Multi Family,Residential Attached |
| Kitchens | 1 |
| Year Built | 2023 |
| Parking | Underground,Guest |
| Tax | $2,590 in 2025 |
| Strata No | EPS5626 |
| Complex Name | The Oaks |
| Strata Fees | $414 |
Floor Area (sq. ft.)
| Main Floor | 813 |
| Above | 813 |
| Total | 813 |




Similar Apartments For Sale in Coquitlam West, Coquitlam
| Date | Address | Bed | Bath | Kitchen | Asking Price | $/Sqft | DOM | Levels | Built | Living Area | Lot Size |
|---|---|---|---|---|---|---|---|---|---|---|---|
| 07/20/2026 |
This Property |
2 | 2 | 1 | $698,000 | Login to View | 71 | 1 | 2023 | 813 sqft | N/A |
| 04/20/2026 | 106 741 Anskar Court |
2 | 2 | 1 | $699,800 | Login to View | 162 | 1 | 2023 | 804 sqft | N/A |
| 09/29/2026 | 4407 518 Clarke Road |
2 | 2 | 1 | $798,000 | Login to View | 0 | 1 | 2025 | 795 sqft | N/A |
| 09/14/2026 | 903 691 North Road |
2 | 1 | 1 | $599,900 | Login to View | 15 | 1 | 2019 | 636 sqft | N/A |
| 03/20/2026 | 205 735 Anskar Court |
2 | 2 | 1 | $669,000 | Login to View | 193 | 1 | 2022 | 809 sqft | N/A |
| 05/06/2026 | 2108 691 North Road |
2 | 2 | 1 | $699,000 | Login to View | 146 | 1 | 2019 | 765 sqft | N/A |
| 06/18/2026 | 1304 525 Foster Avenue |
2 | 2 | 1 | $728,000 | Login to View | 103 | 1 | 2020 | 818 sqft | N/A |
| 06/30/2026 | 613 721 Anskar Court |
2 | 2 | 1 | $788,000 | Login to View | 91 | 1 | 2022 | 925 sqft | N/A |
| 07/24/2025 | 4207 518 Clarke Road |
2 | 2 | 1 | $779,000 | Login to View | 432 | 1 | 2025 | 769 sqft | N/A |
| 06/15/2026 | 216 611 Regan Avenue |
2 | 2 | 1 | $684,900 | Login to View | 106 | 1 | 2015 | 890 sqft | N/A |
| 09/15/2026 | 801 738 Farrow Street |
3 | 2 | 1 | $649,888 | Login to View | 14 | 1 | 1991 | 1,196 sqft | N/A |
Recently Sold Condos In Coquitlam West, Coquitlam
| Date | Address | Bed | Bath | Kitchen | Asking Price | Sold Price | $/Sqft | DOM | Levels | Built | Living Area | Lot Size |
|---|---|---|---|---|---|---|---|---|---|---|---|---|
| 09/18/2026 |
509 721 Anskar Court |
2 | 2 | 1 | Login to View | ( -3.7%) | Login to View | 10 | 1 | 2022 | 840 sqft | N/A |
| 09/18/2026 |
201 618 Como Lake Avenue |
1 | 1 | 1 | Login to View | ( -7.0%) | Login to View | 37 | 1 | 2014 | 612 sqft | N/A |
| 09/13/2026 |
203 608 Como Lake Avenue |
2 | 2 | 1 | Login to View | ( -1.1%) | Login to View | 6 | 1 | 2013 | 1,011 sqft | N/A |
| 09/12/2026 |
306 741 Anskar Court |
2 | 2 | 1 | Login to View | ( -2.0%) | Login to View | 4 | 1 | 2023 | 781 sqft | N/A |
| 09/11/2026 |
2705 652 Whiting Way |
1 | 1 | 1 | Login to View | ( -7.1%) | Login to View | 3 | 1 | 2020 | 512 sqft | N/A |
| 09/08/2026 |
1104 511 Rochester Avenue |
2 | 2 | 1 | Login to View | ( -2.4%) | Login to View | 7 | 1 | 2007 | 901 sqft | N/A |
| 09/08/2026 |
708 626 Claremont Street |
1 | 1 | 1 | Login to View | ( 0.0%) | Login to View | 22 | 1 | 2025 | 431 sqft | N/A |
| 09/08/2026 |
2203 518 Clarke Road |
2 | 2 | 1 | Login to View | ( -4.2%) | Login to View | 67 | 1 | 2025 | 797 sqft | N/A |
| 09/06/2026 |
205 585 Kemsley Avenue |
2 | 2 | 1 | Login to View | ( 0.0%) | Login to View | 68 | 1 | 2026 | 833 sqft | N/A |
| 09/06/2026 |
1709 450 Westview Street |
2 | 2 | 1 | Login to View | ( -3.1%) | Login to View | 62 | 1 | 2021 | 744 sqft | N/A |
Disclaimer: Listing data is based in whole or in part on data generated by the Real Estate Board of Greater Vancouve and Fraser Valley Real Estate Board which assumes no responsibility for its accuracy.