


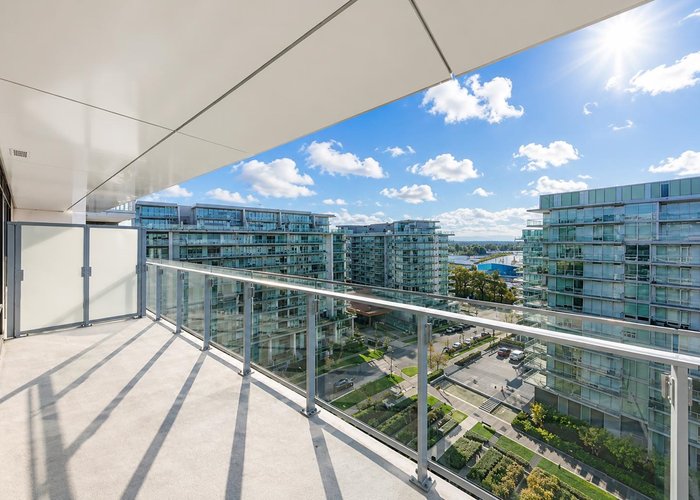


1113 - 6811 Pearson Way
Brighouse, Richmond, BC


Details






Description
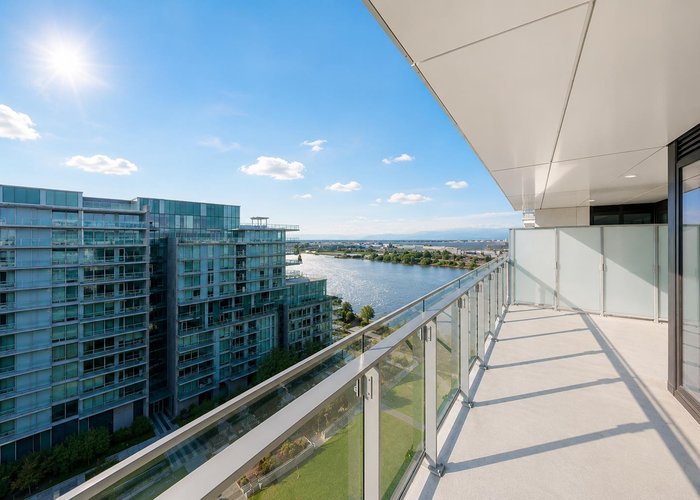
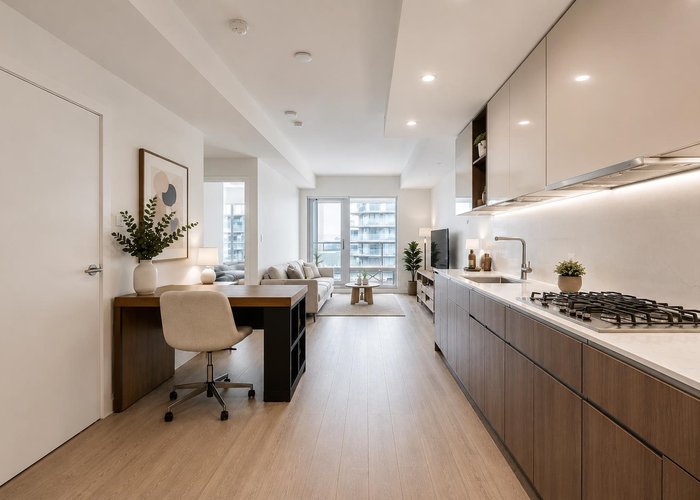
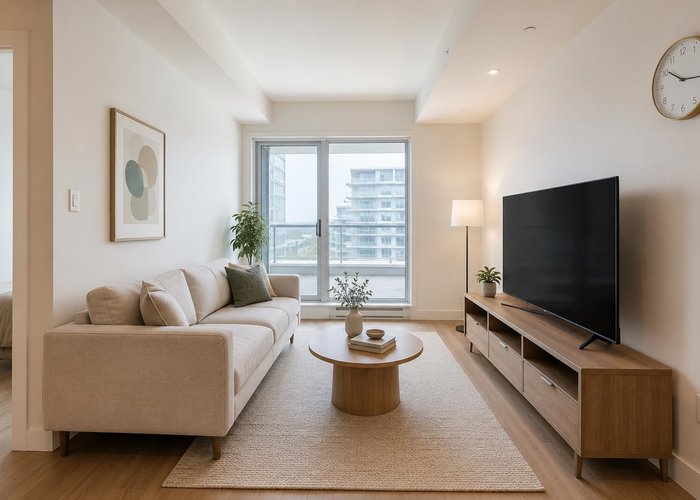
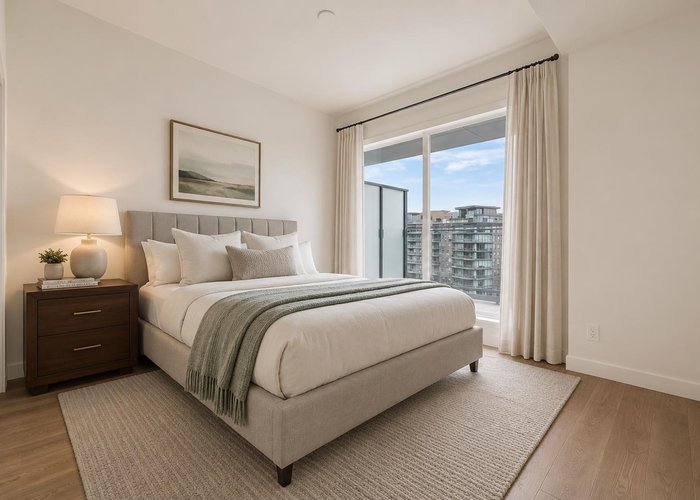
Welcome to this luxury 2-bedroom sub-penthouse at Hollybridge, River Green by ASPAC. Enjoy waterfront views, an open and efficient layout, premium Miele appliances, and high-end finishes. Residents have access to over 20,000 sq. ft. of world-class amenities, including an indoor pool, basketball court, social lounges, landscaped gardens, and more. Ideally located near the Richmond Olympic Oval, cafés, restaurants, and shopping. The property is currently tenant-occupied. All interior photos have been virtually staged to demonstrate the layout and furnishing possibility. Motivated seller—don''t miss this exceptional opportunity. 1 EV parking and 1 locker. Book your showing today!
Features
Site Influences
Location
Technical Information
| MLS® # | R3148480 |
| Property Type | Apartment |
| Dwelling Type | Apartment Unit |
| Home Style | Multi Family,Residential Attached |
| Kitchens | 1 |
| Year Built | 2023 |
| Parking | Garage Under Building,Underground,Concrete |
| Tax | $3,028 in 2025 |
| Strata No | EPS9187 |
| Strata Fees | $637 |
Floor Area (sq. ft.)
| Main Floor | 728 |
| Above | 728 |
| Total | 728 |




Similar Apartments For Sale in Brighouse, Richmond
| Date | Address | Bed | Bath | Kitchen | Asking Price | $/Sqft | DOM | Levels | Built | Living Area | Lot Size |
|---|---|---|---|---|---|---|---|---|---|---|---|
| 07/20/2026 |
This Property |
2 | 1 | 1 | $888,000 | Login to View | 72 | 1 | 2023 | 728 sqft | N/A |
| 06/28/2026 | 512 6655 Buswell Street |
2 | 2 | 1 | $896,800 | Login to View | 94 | 1 | 2024 | 916 sqft | N/A |
| 07/17/2026 | 804 6133 Buswell Street |
2 | 2 | 1 | $800,000 | Login to View | 75 | 1 | 2009 | 920 sqft | N/A |
| 07/30/2026 | 509 7368 Gollner Avenue |
2 | 2 | 1 | $858,000 | Login to View | 62 | 1 | 2015 | 971 sqft | N/A |
| 04/29/2026 | 519 6328 No. 3 Road |
3 | 2 | 1 | $859,900 | Login to View | 154 | 1 | 2022 | 1,011 sqft | N/A |
| 07/16/2026 | 1605 6611 Cooney Road |
3 | 2 | 1 | $840,000 | Login to View | 76 | 1 | 1997 | 1,433 sqft | N/A |
| 08/06/2026 | 605 6655 Buswell Street |
2 | 2 | 1 | $854,800 | Login to View | 55 | 1 | 2024 | 871 sqft | N/A |
| 07/20/2026 | 5412 5111 Garden City Road |
3 | 3 | 1 | $808,000 | Login to View | 72 | 1 | 2005 | 1,232 sqft | N/A |
| 07/13/2026 | 1306 7788 Ackroyd Road |
2 | 2 | 1 | $788,000 | Login to View | 79 | 1 | 2015 | 896 sqft | N/A |
| 04/21/2026 | 1009 6833 Pearson Way |
2 | 2 | 1 | $918,000 | Login to View | 162 | 1 | 2023 | 744 sqft | N/A |
| 09/23/2026 | 1404 6655 Buswell Street |
2 | 2 | 1 | $969,800 | Login to View | 7 | 1 | 2024 | 986 sqft | N/A |
Recently Sold Condos In Brighouse, Richmond
| Date | Address | Bed | Bath | Kitchen | Asking Price | Sold Price | $/Sqft | DOM | Levels | Built | Living Area | Lot Size |
|---|---|---|---|---|---|---|---|---|---|---|---|---|
| 09/22/2026 |
1006 6068 No. 3 Road |
2 | 2 | 1 | Login to View | ( 5.5%) | Login to View | 8 | 1 | 2007 | 937 sqft | N/A |
| 09/16/2026 |
1614 6611 Minoru Boulevard |
2 | 3 | 1 | Login to View | ( -2.9%) | Login to View | 2 | 2 | 1974 | 1,730 sqft | N/A |
| 09/16/2026 |
208 6340 Buswell Street |
1 | 1 | 1 | Login to View | ( -9.2%) | Login to View | 40 | 1 | 1973 | 725 sqft | N/A |
| 09/14/2026 |
202 7333 Murdoch Avenue |
2 | 2 | 1 | Login to View | ( 0.4%) | Login to View | 11 | 1 | 2016 | 1,023 sqft | N/A |
| 09/13/2026 |
625 8133 Cook Road |
1 | 1 | 1 | Login to View | ( -8.3%) | Login to View | 48 | 1 | 2022 | 425 sqft | N/A |
| 09/12/2026 |
1204 6320 No. 3 Road |
3 | 2 | 1 | Login to View | ( -6.0%) | Login to View | 40 | 1 | 2021 | 1,095 sqft | N/A |
| 09/11/2026 |
409 5933 Cooney Road |
2 | 2 | 1 | Login to View | ( -6.8%) | Login to View | 137 | 1 | 2003 | 920 sqft | N/A |
| 09/10/2026 |
1102 5177 Brighouse Way |
2 | 2 | 1 | Login to View | ( -8.9%) | Login to View | 52 | 1 | 2013 | 1,169 sqft | N/A |
| 09/08/2026 |
202 7362 Elmbridge Way |
2 | 2 | 1 | Login to View | ( -9.9%) | Login to View | 82 | 1 | 2008 | 842 sqft | N/A |
| 09/07/2026 |
1107 6328 No. 3 Road |
2 | 2 | 1 | Login to View | ( -2.9%) | Login to View | 83 | 1 | 2022 | 911 sqft | N/A |
Disclaimer: Listing data is based in whole or in part on data generated by the Real Estate Board of Greater Vancouve and Fraser Valley Real Estate Board which assumes no responsibility for its accuracy.