



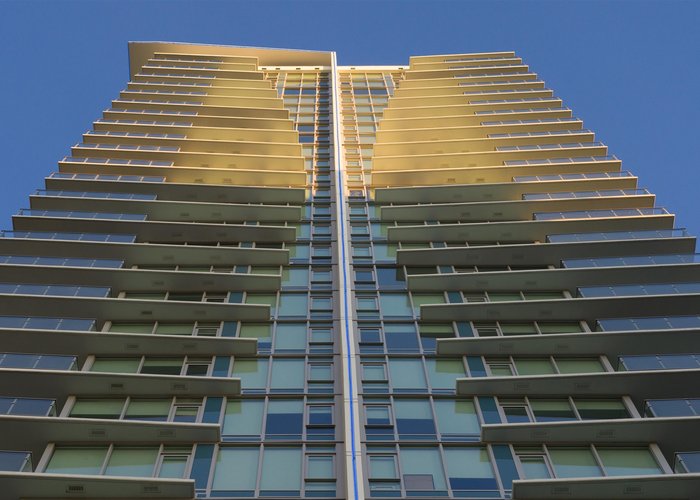
2102 - 699 Whiting Way
Coquitlam West, Coquitlam, BC


Details






Description
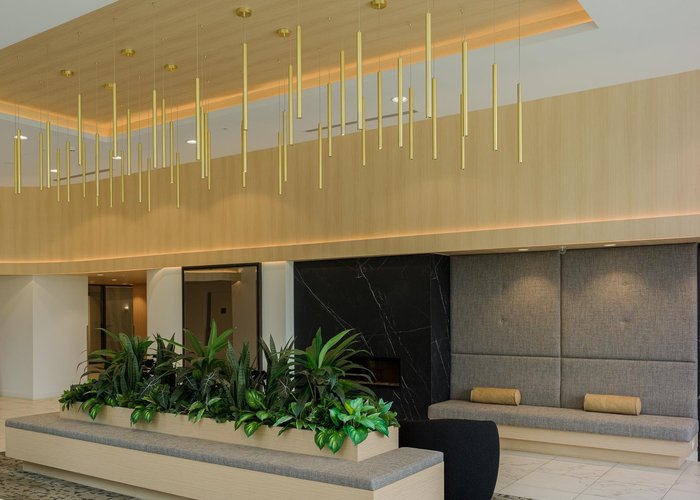
Rising 29 storeys in the heart of West Coquitlam, Precidia reflects Ledingham McAllister’s enduring commitment to quality, functionality, and everyday ease. Positioned on a quiet residential corner the development balances calm, neighbourhood living with immediate urban connectivity, placing SkyTrain, shops, and dining just steps away. This efficient 2 bedroom home, with no wasted space, offers separated bedrooms and an open, square living and dining area. Thoughtfully detailed with contemporary kitchens featuring quartz composite surfaces and Carrara-inspired porcelain backsplashes and full-sized stainless steel appliances with gas cooktops. Find spa-inspired bathrooms with floating vanities and integrated lighting, and generous covered balconies that extend living outdoors.
Features
Site Influences
Location
Technical Information
| MLS® # | R3150829 |
| Property Type | Apartment |
| Dwelling Type | Apartment Unit |
| Home Style | Multi Family,Residential Attached |
| Kitchens | 1 |
| Year Built | 2024 |
| Parking | Underground,Guest,Side Access |
| Tax | $3,026 in 2025 |
| Strata No | EPS9765 |
| Complex Name | Precidia |
| Strata Fees | $418 |
Floor Area (sq. ft.)
| Main Floor | 759 |
| Above | 759 |
| Total | 759 |




Similar Apartments For Sale in Coquitlam West, Coquitlam
| Date | Address | Bed | Bath | Kitchen | Asking Price | $/Sqft | DOM | Levels | Built | Living Area | Lot Size |
|---|---|---|---|---|---|---|---|---|---|---|---|
| 07/28/2026 |
This Property |
2 | 2 | 1 | $714,900 | Login to View | 63 | 1 | 2024 | 759 sqft | N/A |
| 08/17/2026 | 201 501 Cochrane Avenue |
2 | 2 | 1 | $699,000 | Login to View | 43 | 1 | 1992 | 1,187 sqft | N/A |
| 04/24/2026 | 702 609 Tyndall Street |
2 | 2 | 1 | $734,900 | Login to View | 158 | 1 | 2028 | 856 sqft | N/A |
| 06/26/2026 | 310 718 Edgar Avenue |
2 | 2 | 1 | $734,988 | Login to View | 95 | 1 | 2023 | 831 sqft | N/A |
| 08/05/2026 | 407 648 Lea Avenue |
2 | 2 | 1 | $619,900 | Login to View | 55 | 1 | 2023 | 764 sqft | N/A |
| 05/06/2026 | 907 567 Clarke Road |
2 | 2 | 1 | $649,000 | Login to View | 146 | 1 | 2021 | 790 sqft | N/A |
| 06/29/2026 | 2609 567 Emerson Street |
2 | 2 | 1 | $798,800 | Login to View | 92 | 1 | 2026 | 862 sqft | N/A |
| 09/11/2026 | 214 615 Cottonwood Avenue |
3 | 2 | 1 | $799,800 | Login to View | 18 | 1 | 2024 | 1,132 sqft | N/A |
| 07/24/2026 | 1402 570 Emerson Street |
2 | 1 | 1 | $649,900 | Login to View | 67 | 1 | 2017 | 747 sqft | N/A |
| 08/19/2026 | 1202 691 North Road |
3 | 2 | 1 | $749,000 | Login to View | 41 | 1 | 2019 | 949 sqft | N/A |
| 08/26/2026 | 403 741 Anskar Court |
2 | 2 | 1 | $615,000 | Login to View | 34 | 1 | 2023 | 742 sqft | N/A |
Recently Sold Condos In Coquitlam West, Coquitlam
| Date | Address | Bed | Bath | Kitchen | Asking Price | Sold Price | $/Sqft | DOM | Levels | Built | Living Area | Lot Size |
|---|---|---|---|---|---|---|---|---|---|---|---|---|
| 09/18/2026 |
509 721 Anskar Court |
2 | 2 | 1 | Login to View | ( -3.7%) | Login to View | 10 | 1 | 2022 | 840 sqft | N/A |
| 09/18/2026 |
201 618 Como Lake Avenue |
1 | 1 | 1 | Login to View | ( -7.0%) | Login to View | 37 | 1 | 2014 | 612 sqft | N/A |
| 09/13/2026 |
203 608 Como Lake Avenue |
2 | 2 | 1 | Login to View | ( -1.1%) | Login to View | 6 | 1 | 2013 | 1,011 sqft | N/A |
| 09/12/2026 |
306 741 Anskar Court |
2 | 2 | 1 | Login to View | ( -2.0%) | Login to View | 4 | 1 | 2023 | 781 sqft | N/A |
| 09/11/2026 |
2705 652 Whiting Way |
1 | 1 | 1 | Login to View | ( -7.1%) | Login to View | 3 | 1 | 2020 | 512 sqft | N/A |
| 09/08/2026 |
1104 511 Rochester Avenue |
2 | 2 | 1 | Login to View | ( -2.4%) | Login to View | 7 | 1 | 2007 | 901 sqft | N/A |
| 09/08/2026 |
708 626 Claremont Street |
1 | 1 | 1 | Login to View | ( 0.0%) | Login to View | 22 | 1 | 2025 | 431 sqft | N/A |
| 09/08/2026 |
2203 518 Clarke Road |
2 | 2 | 1 | Login to View | ( -4.2%) | Login to View | 67 | 1 | 2025 | 797 sqft | N/A |
| 09/06/2026 |
205 585 Kemsley Avenue |
2 | 2 | 1 | Login to View | ( 0.0%) | Login to View | 68 | 1 | 2026 | 833 sqft | N/A |
| 09/06/2026 |
1709 450 Westview Street |
2 | 2 | 1 | Login to View | ( -3.1%) | Login to View | 62 | 1 | 2021 | 744 sqft | N/A |
Disclaimer: Listing data is based in whole or in part on data generated by the Real Estate Board of Greater Vancouve and Fraser Valley Real Estate Board which assumes no responsibility for its accuracy.