













1705 - 3233 Ketcheson Road
West Cambie, Richmond, BC


Details






Description
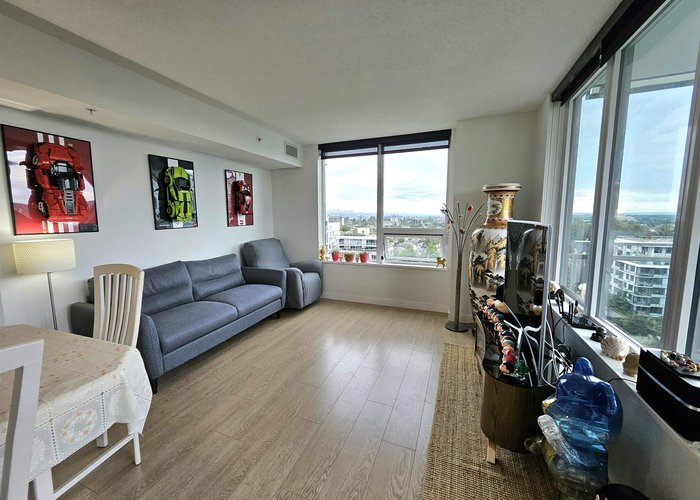
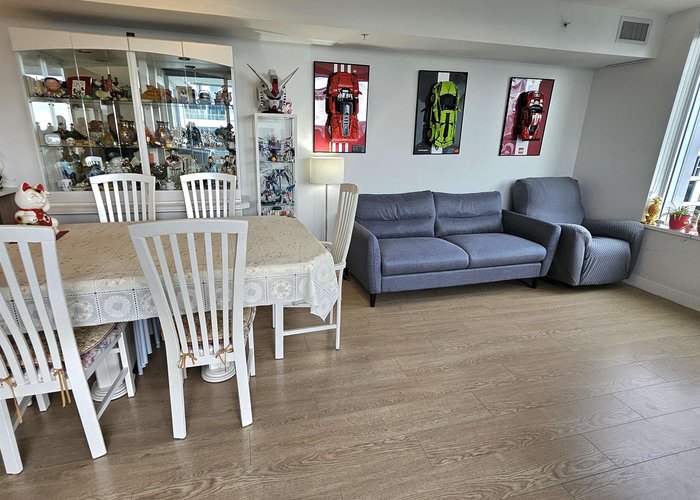
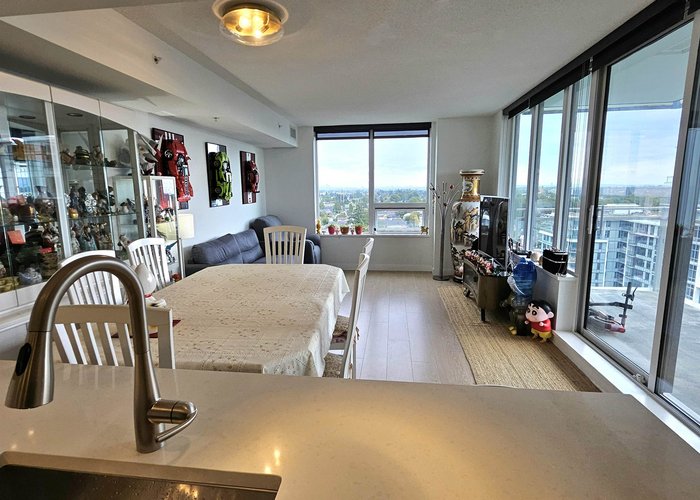
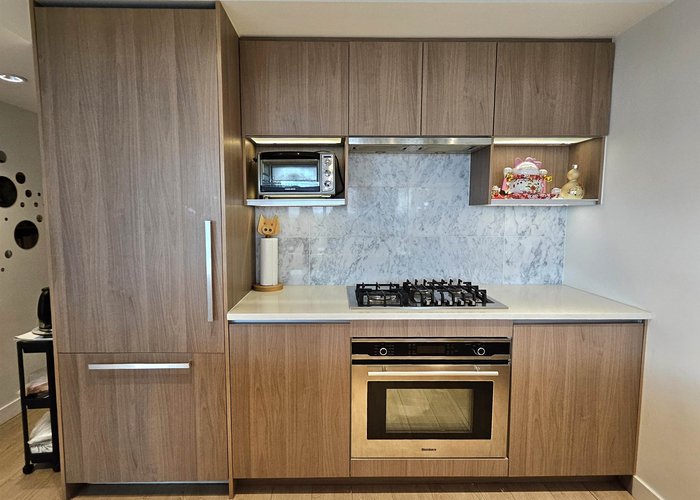
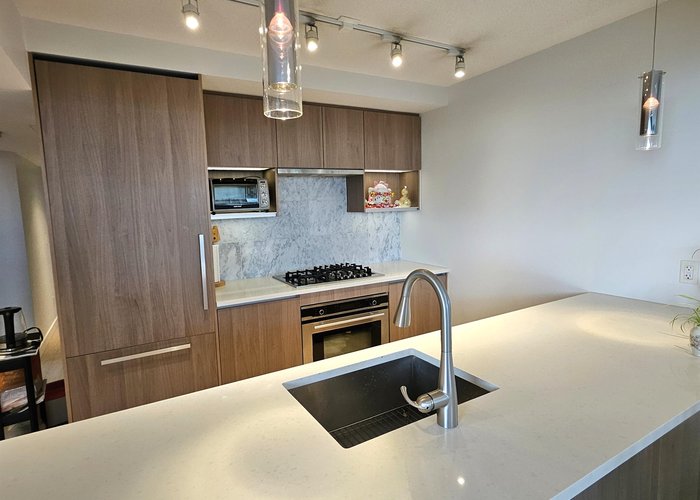
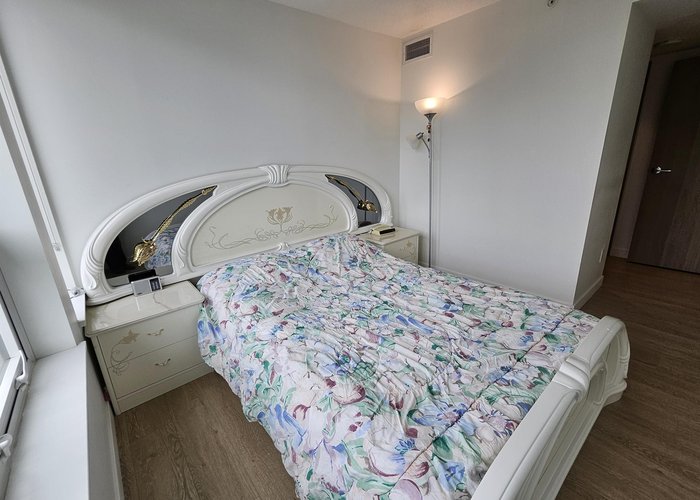
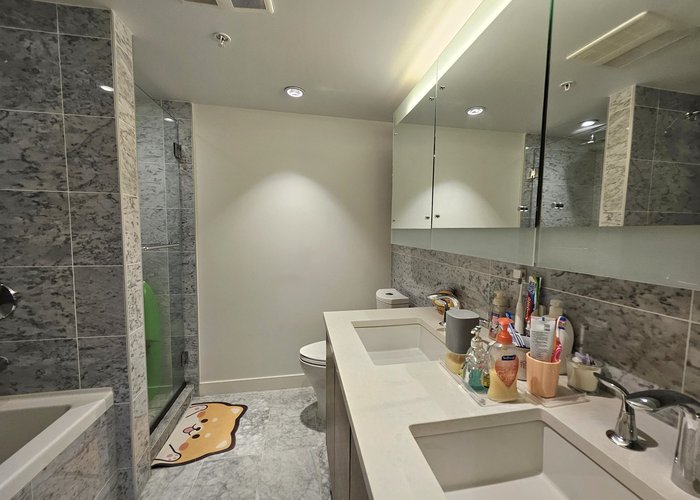
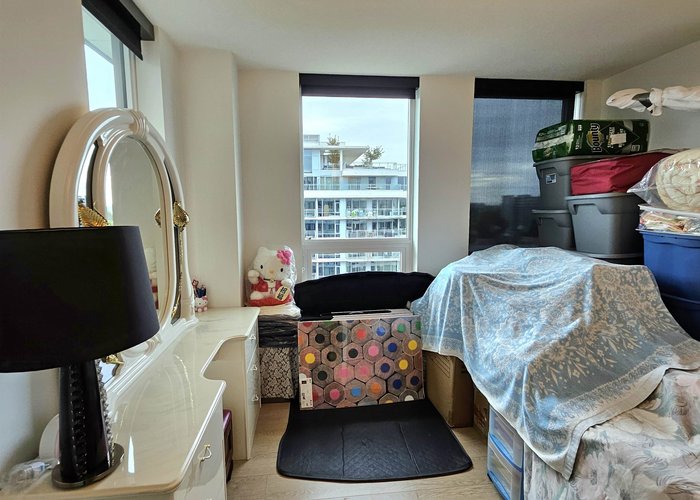
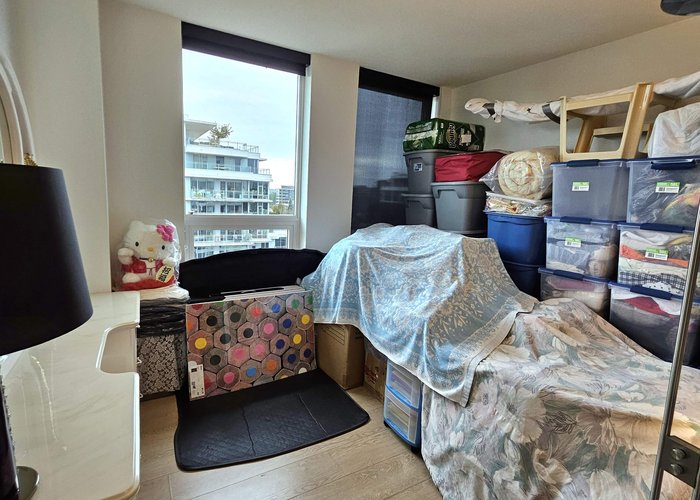
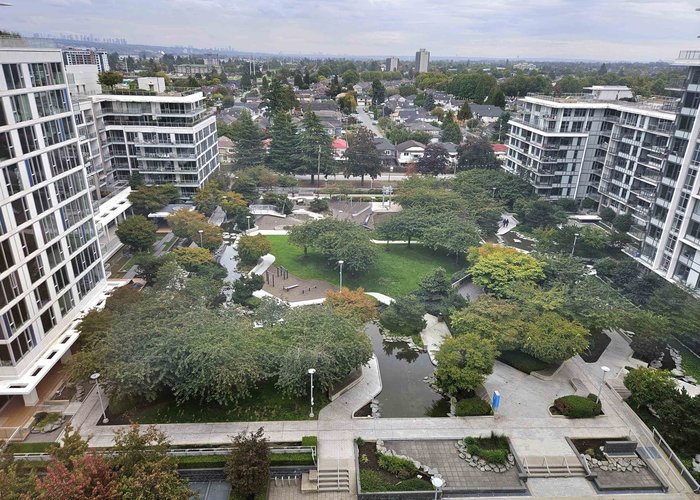
Welcome to Concord Gardens – a world-class master-planned community by Concord Pacific. Ideally located just a short walk from the Capstan SkyTrain Station, this bright and spacious 3-bedroom, 2-bathroom high-level corner home offers the perfect blend of comfort and convenience. Enjoy sun-filled south and southeast exposures with sweeping city and mountain views from every room. Thoughtfully designed interiors feature central A/C, quartz countertops, integrated stainless steel appliances, and EV-ready parking. Luxury living with resort-style amenities including indoor pool & sauna, bowling alley, basketball and badminton courts, karaoke and theatre room, party lounge, and more. A truly exceptional home in one of Richmond’s most sought-after communities. Open House 5/17-18 Sun & Mon 2-4pm.
Features
Site Influences
Location
Technical Information
| MLS® # | R3120332 |
| Property Type | Apartment |
| Dwelling Type | Apartment Unit |
| Home Style | Multi Family,Residential Attached |
| Kitchens | 1 |
| Year Built | 2018 |
| Parking | Underground,Guest,Rear Access,Concrete |
| Tax | $3,274 in 2025 |
| Strata No | EPS4329 |
| Complex Name | Concord Garden |
| Strata Fees | $751 |
Floor Area (sq. ft.)
| Main Floor | 1,050 |
| Above | 1,050 |
| Total | 1,050 |




Similar Apartments For Sale in West Cambie, Richmond
| Date | Address | Bed | Bath | Kitchen | Asking Price | $/Sqft | DOM | Levels | Built | Living Area | Lot Size |
|---|---|---|---|---|---|---|---|---|---|---|---|
| 05/06/2026 |
This Property |
3 | 2 | 1 | $999,000 | Login to View | 161 | 1 | 2018 | 1,050 sqft | N/A |
| 08/24/2026 | 151 9388 Mckim Way |
3 | 2 | 1 | $849,900 | Login to View | 51 | 0 | 2013 | 1,152 sqft | N/A |
| 06/29/2026 | 215 9388 Tomicki Avenue |
3 | 2 | 1 | $860,000 | Login to View | 107 | 1 | 2017 | 1,080 sqft | N/A |
| 06/01/2026 | 1281 8608 Hazelbridge Way |
3 | 2 | 1 | $999,000 | Login to View | 135 | 1 | 2023 | 952 sqft | N/A |
| 06/03/2025 | 333 9551 Alexandra Road |
3 | 2 | 1 | $880,000 | Login to View | 498 | 1 | 2019 | 1,096 sqft | N/A |
| 07/13/2026 | 809 8160 Mcmyn Way |
3 | 3 | 1 | $1,089,999 | Login to View | 93 | 1 | 2021 | 1,188 sqft | N/A |
| 09/28/2026 | 133 9551 Alexandra Road |
3 | 2 | 1 | $880,000 | Login to View | 16 | 0 | 2020 | 1,107 sqft | N/A |
| 09/09/2026 | 215 9311 Alexandra Road |
3 | 2 | 1 | $899,000 | Login to View | 35 | 1 | 2015 | 1,130 sqft | N/A |
| 07/10/2026 | 728 3300 Ketcheson Road |
3 | 2 | 1 | $899,000 | Login to View | 96 | 1 | 2020 | 956 sqft | N/A |
| 02/19/2026 | 102 9213 Odlin Road |
3 | 2 | 1 | $998,000 | Login to View | 237 | 0 | 2021 | 1,128 sqft | N/A |
| 05/11/2026 | 819 3333 Brown Road |
3 | 2 | 0 | $899,000 | Login to View | 156 | 1 | 2018 | 1,076 sqft | N/A |
Recently Sold Condos In West Cambie, Richmond
| Date | Address | Bed | Bath | Kitchen | Asking Price | Sold Price | $/Sqft | DOM | Levels | Built | Living Area | Lot Size |
|---|---|---|---|---|---|---|---|---|---|---|---|---|
| 10/01/2026 |
903 3588 Ketcheson Road |
2 | 2 | 0 | Login to View | ( 0.0%) | Login to View | 2 | 1 | 2006 | 840 sqft | N/A |
| 09/29/2026 |
518 9213 Odlin Road |
1 | 1 | 1 | Login to View | ( -0.7%) | Login to View | 25 | 1 | 2021 | 650 sqft | N/A |
| 09/27/2026 |
895 8671 Hazelbridge Way |
2 | 2 | 1 | Login to View | ( -4.2%) | Login to View | 20 | 1 | 2025 | 877 sqft | N/A |
| 09/23/2026 |
519 8080 Cambie Road |
1 | 2 | 1 | Login to View | ( -5.8%) | Login to View | 14 | 1 | 2008 | 721 sqft | N/A |
| 09/21/2026 |
327 9551 Alexandra Road |
1 | 1 | 1 | Login to View | ( -5.5%) | Login to View | 4 | 1 | 2019 | 638 sqft | N/A |
| 09/18/2026 |
906 3131 Ketcheson Road |
2 | 2 | 1 | Login to View | ( -4.3%) | Login to View | 53 | 1 | 2016 | 875 sqft | N/A |
| 09/17/2026 |
1608 3131 Ketcheson Road |
2 | 2 | 1 | Login to View | ( -6.4%) | Login to View | 133 | 5 | 2016 | 925 sqft | N/A |
| 09/16/2026 |
808 3233 Ketcheson Road |
1 | 1 | 1 | Login to View | ( -11.3%) | Login to View | 12 | 1 | 2018 | 519 sqft | N/A |
| 09/16/2026 |
837 3328 No. 3 Road |
3 | 2 | 0 | Login to View | ( -4.6%) | Login to View | 99 | 1 | 2025 | 1,196 sqft | N/A |
| 09/16/2026 |
802 3331 No 3 Road |
2 | 2 | 1 | Login to View | ( -3.9%) | Login to View | 41 | 1 | 2021 | 910 sqft | N/A |
Disclaimer: Listing data is based in whole or in part on data generated by the Real Estate Board of Greater Vancouve and Fraser Valley Real Estate Board which assumes no responsibility for its accuracy.