









1805 - 9188 Hemlock Drive
McLennan North, Richmond, BC


Details






Description
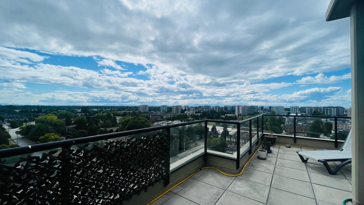
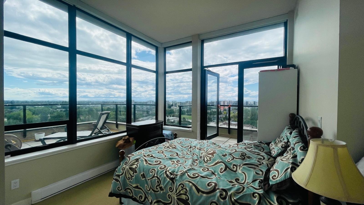
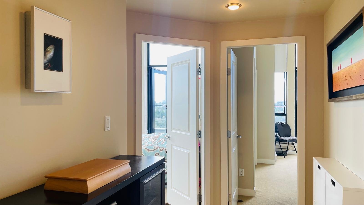
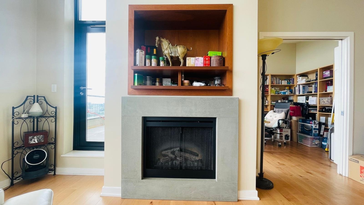
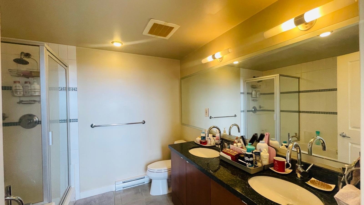
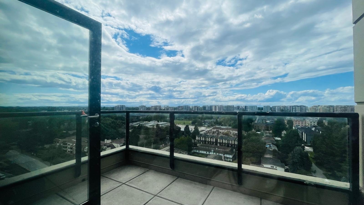
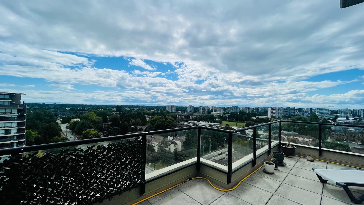
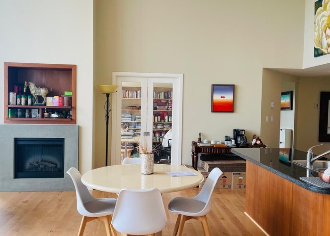
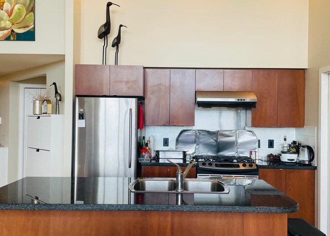
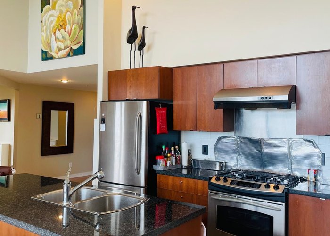
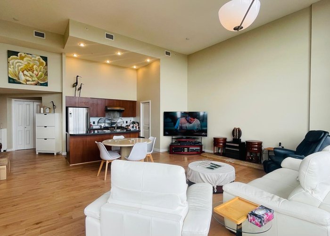
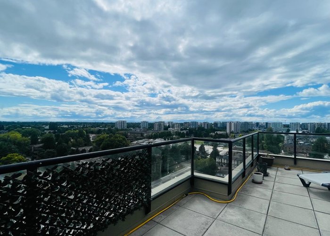
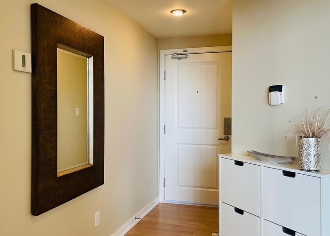
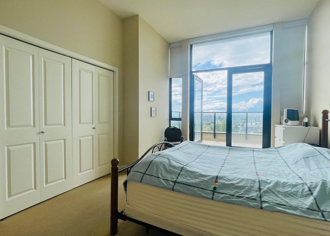
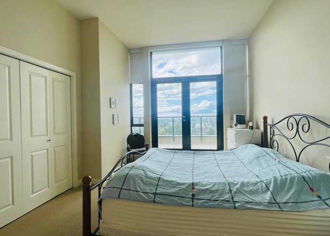
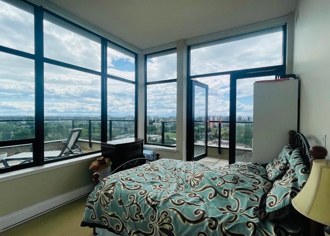
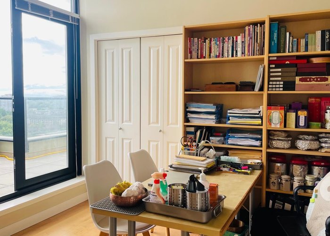
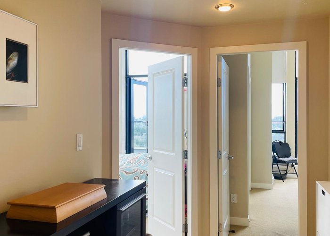
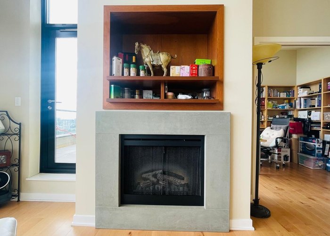
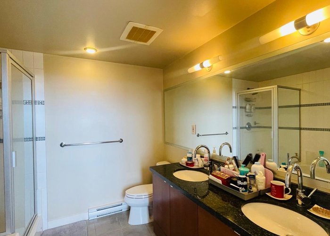
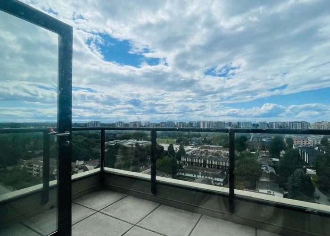
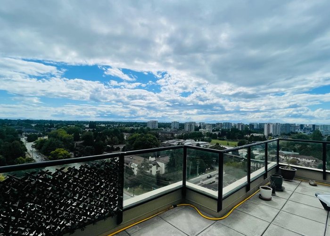
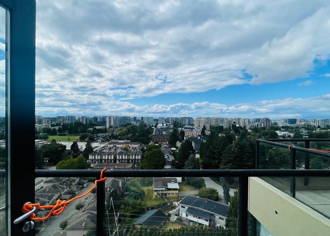
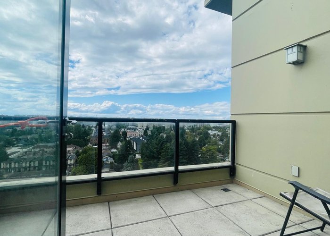
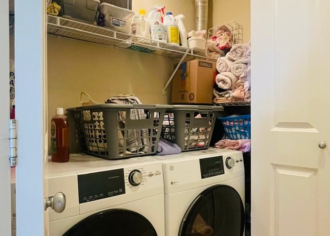
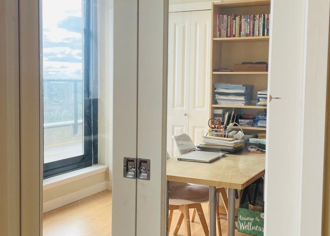
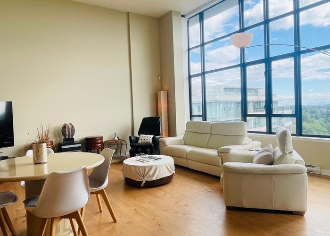
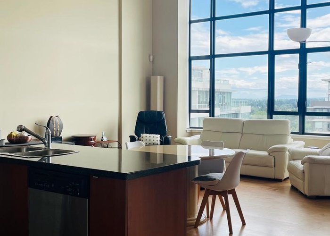
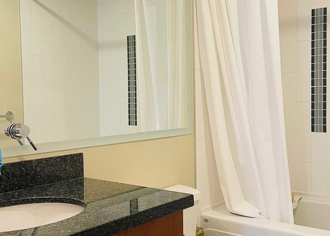
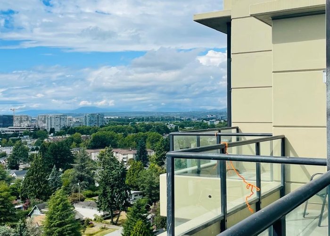
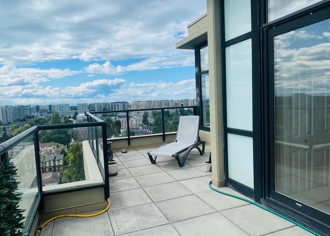
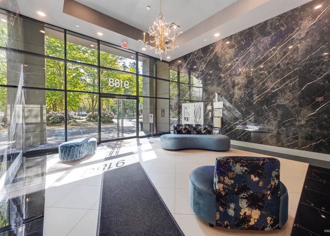
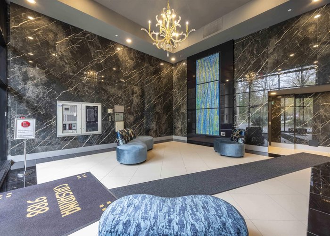
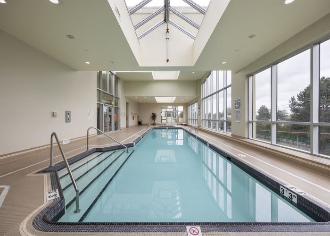
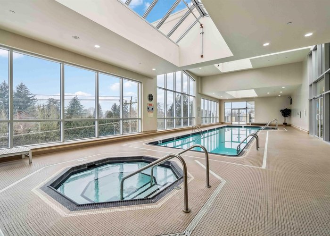
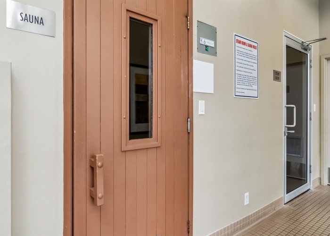
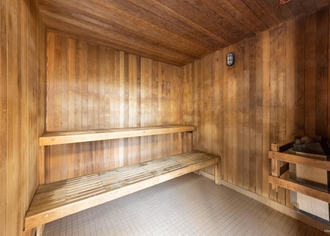
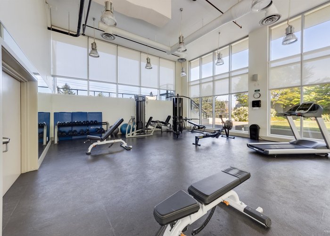
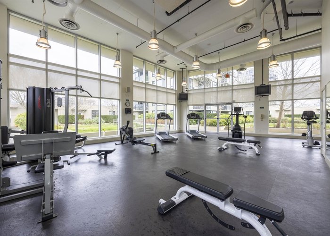
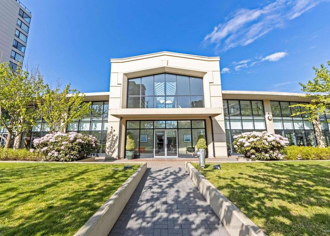
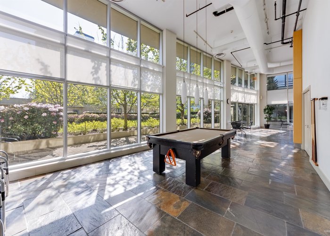
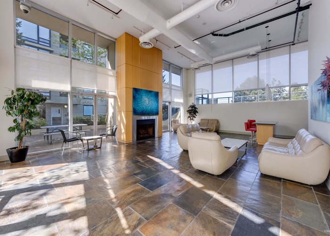
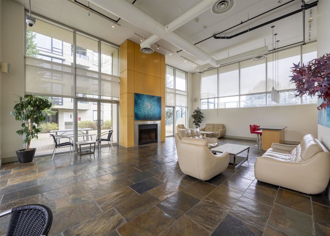
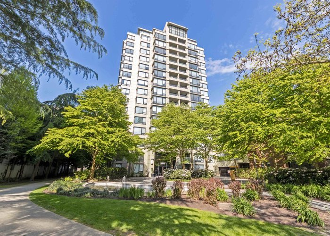
Special PENTHOUSE with HIGH CEILING & panoramic views at Hamptons Park by award winning Cressey in Richmond McLennan North. Elegant ceiling that spans 10'' - 13 ft'' w bright South facing. Corner 3 Bedroom 2 Bedroom Penthouse w open kitchen island & pantry at 1481 sf & 3 private Balconies. Each Bedroom have private access to their own balcony. Air Conditioning, Engineered Hardwood Flooring, Stainless Steel Appliances,& Elegant finishings. Relax at Clubhouse w elegant lobby,indoor pool,hot tub,sauna,steam room,gym,party room,billiards,& guest room.Enjoy a short stroll to the 21 Acres Garden City Park,Richmond Centre Mall,Brighouse SkyTrain Station Canada Line,Katsura Park,Tennis Courts,Henry Anderson Elementary,AR MacNeill Secondary School (AP Program).2 Parking Stalls & 1 Locker -A MUST SEE!
Features
Site Influences
Location
Technical Information
| MLS® # | R3122080 |
| Property Type | Apartment |
| Dwelling Type | Apartment Unit |
| Home Style | Multi Family,Residential Attached |
| Kitchens | 1 |
| Year Built | 2006 |
| Parking | Tandem,Guest,Front Access,Concrete,Garage Door Opener |
| Tax | $4,679 in 2025 |
| Strata No | BCS1691 |
| Complex Name | Casuarina At Hamptons Park By Cressey |
| Strata Fees | $820 |
Floor Area (sq. ft.)
| Main Floor | 1,481 |
| Above | 1,481 |
| Total | 1,481 |




Similar Apartments For Sale in McLennan North, Richmond
| Date | Address | Bed | Bath | Kitchen | Asking Price | $/Sqft | DOM | Levels | Built | Living Area | Lot Size |
|---|---|---|---|---|---|---|---|---|---|---|---|
| 05/11/2026 |
This Property |
3 | 2 | 1 | $1,348,000 | Login to View | 154 | 1 | 2006 | 1,481 sqft | N/A |
| 08/04/2026 | 10 7060 Bridge Street |
4 | 3 | 1 | $1,238,000 | Login to View | 69 | 1 | 2005 | 1,841 sqft | N/A |
Recently Sold Condos In McLennan North, Richmond
| Date | Address | Bed | Bath | Kitchen | Asking Price | Sold Price | $/Sqft | DOM | Levels | Built | Living Area | Lot Size |
|---|---|---|---|---|---|---|---|---|---|---|---|---|
| 09/29/2026 |
307 9171 Ferndale Road |
1 | 1 | 1 | Login to View | ( -10.7%) | Login to View | 7 | 3 | 2008 | 640 sqft | N/A |
| 09/22/2026 |
203 9188 Hemlock Drive |
2 | 2 | 0 | Login to View | ( -1.4%) | Login to View | 27 | 1 | 2007 | 1,005 sqft | N/A |
| 09/18/2026 |
326 6033 Katsura Street |
2 | 1 | 1 | Login to View | ( -3.6%) | Login to View | 16 | 1 | 2007 | 787 sqft | N/A |
| 09/14/2026 |
209 6033 Katsura Street |
2 | 1 | 1 | Login to View | ( -1.8%) | Login to View | 6 | 1 | 2007 | 782 sqft | N/A |
| 09/13/2026 |
609 9180 Hemlock Drive |
1 | 1 | 1 | Login to View | ( -0.6%) | Login to View | 24 | 1 | 2006 | 677 sqft | N/A |
| 09/03/2026 |
1205 9099 Cook Road |
1 | 1 | 1 | Login to View | ( -2.6%) | Login to View | 8 | 1 | 2015 | 575 sqft | N/A |
| 09/03/2026 |
202 9180 Hemlock Drive |
2 | 2 | 1 | Login to View | ( 1.2%) | Login to View | 8 | 1 | 2006 | 910 sqft | N/A |
| 08/30/2026 |
1106 6233 Katsura Street |
2 | 2 | 1 | Login to View | ( -7.4%) | Login to View | 11 | 1 | 2004 | 869 sqft | N/A |
| 08/26/2026 |
1707 9133 Hemlock Drive |
1 | 1 | 1 | Login to View | ( -2.7%) | Login to View | 37 | 1 | 2005 | 637 sqft | N/A |
| 08/26/2026 |
407 9200 Ferndale Road |
3 | 2 | 1 | Login to View | ( -3.2%) | Login to View | 69 | 1 | 2006 | 1,060 sqft | N/A |
Disclaimer: Listing data is based in whole or in part on data generated by the Real Estate Board of Greater Vancouve and Fraser Valley Real Estate Board which assumes no responsibility for its accuracy.