





1026 - 8988 Patterson Road
West Cambie, Richmond, BC


Details






Description
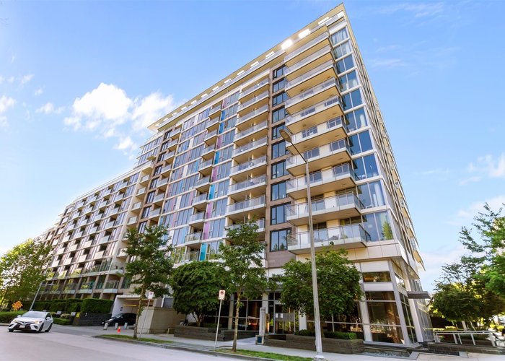
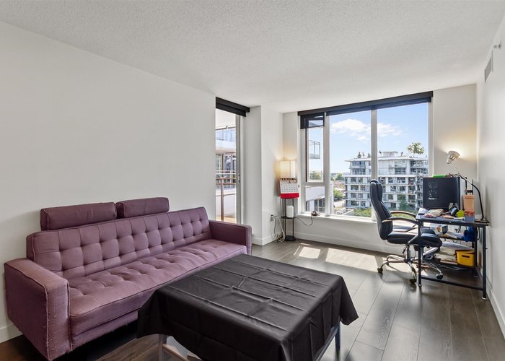
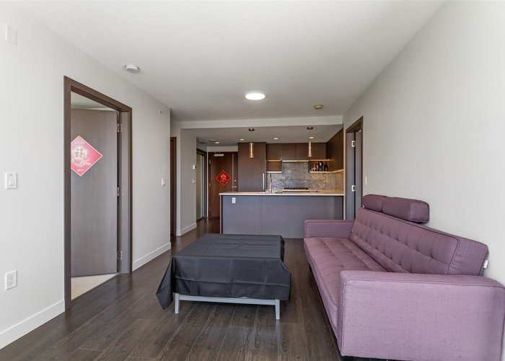
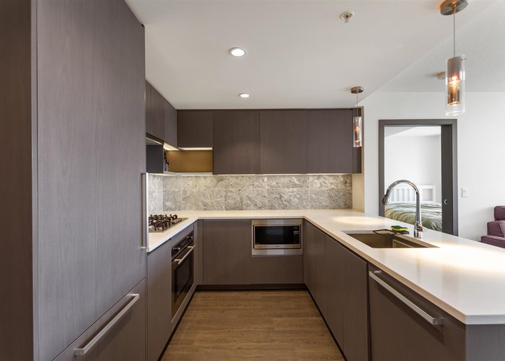
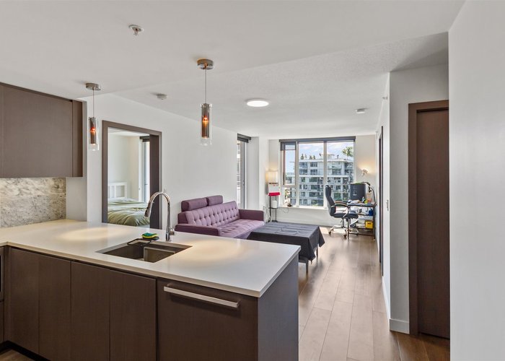
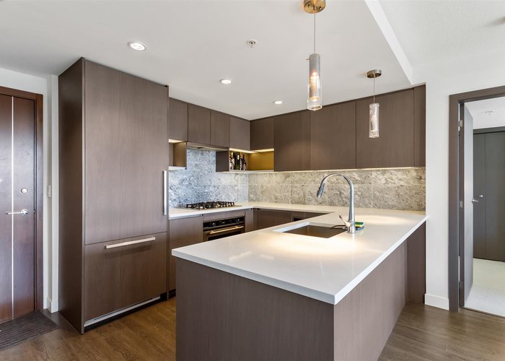
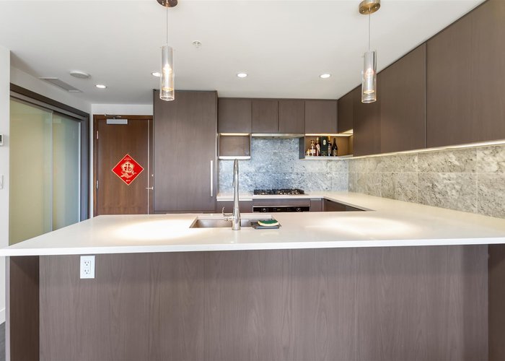
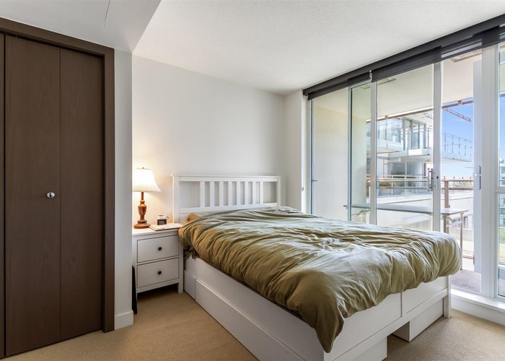
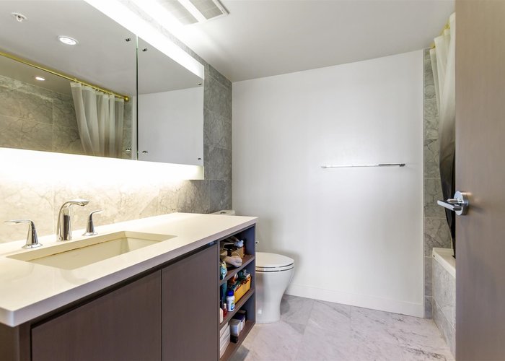
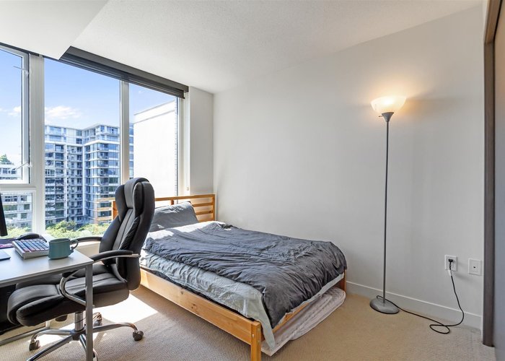
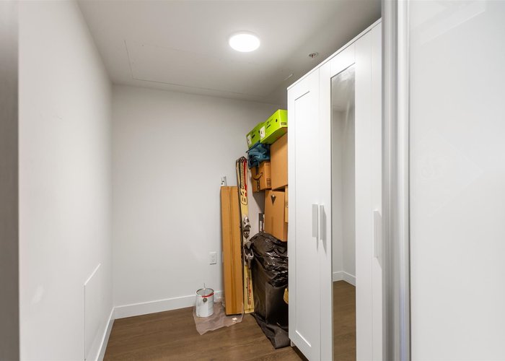
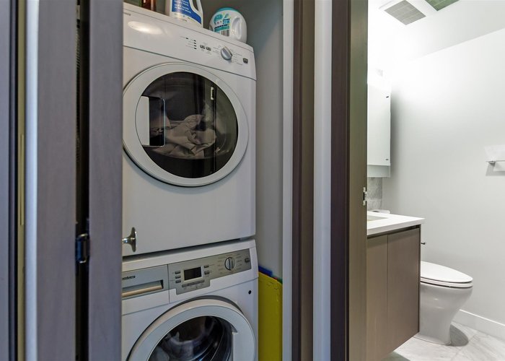
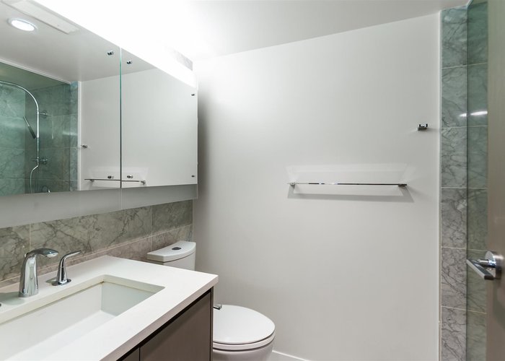
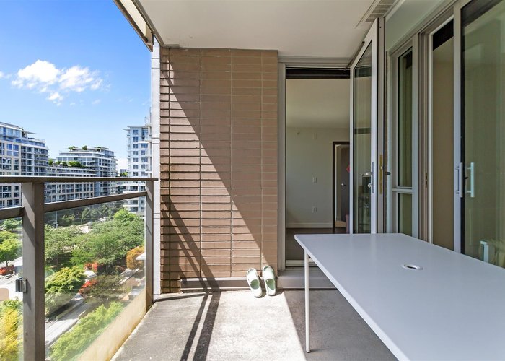
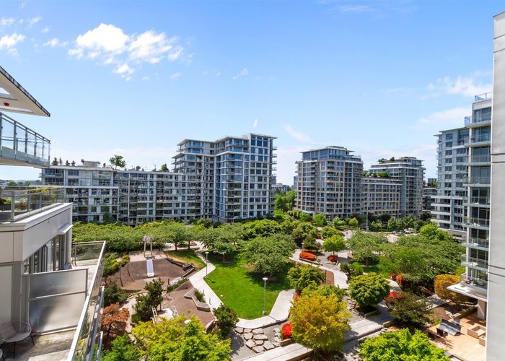
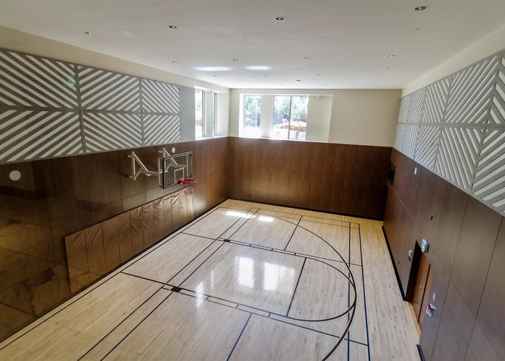
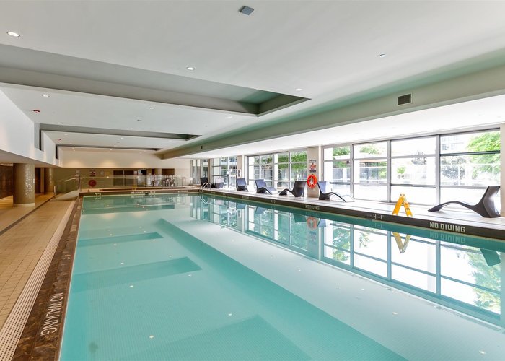
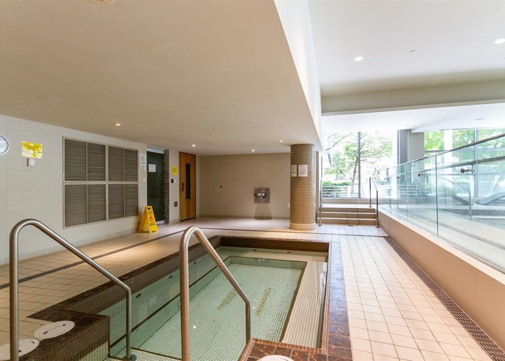
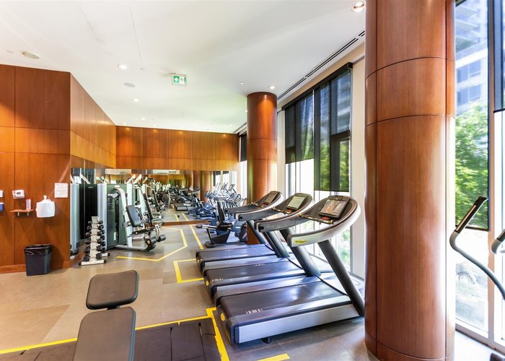
Concord Garden Park Estate by Concord Pacific in the heart of Richmond. This TWO bedroom / 2 Bath plus den unit has a functional layout and no wasted space. Elegant high end finishings with European appliances and central A/C for those hot summer days. Excellent living space with south facing balcony with perfect view of courtyard garden, away from major road. Suite includes 1 EV parking. You never have to leave home with the world class club amenities including 24 hour concierge, indoor pool, hot tub, sauna, gym, yoga room, movie theatre, bowling alley, basketball court, and much more. Walking distance to public transit including Skytrain, shopping centres, restaurants, stores, and more. This is condo living at its finest.
Features
Site Influences
Location
Technical Information
| MLS® # | R3128011 |
| Property Type | Apartment |
| Dwelling Type | Apartment Unit |
| Home Style | Multi Family,Residential Attached |
| Kitchens | 1 |
| Year Built | 2017 |
| Parking | Garage Under Building,Lane Access |
| Tax | $2,536 in 2025 |
| Strata No | EPS4250 |
| Complex Name | Concord Gardens Park Estate |
| Strata Fees | $635 |
Floor Area (sq. ft.)
| Main Floor | 801 |
| Above | 801 |
| Total | 801 |




Similar Apartments For Sale in West Cambie, Richmond
| Date | Address | Bed | Bath | Kitchen | Asking Price | $/Sqft | DOM | Levels | Built | Living Area | Lot Size |
|---|---|---|---|---|---|---|---|---|---|---|---|
| 05/25/2026 |
This Property |
2 | 2 | 1 | $725,000 | Login to View | 63 | 1 | 2017 | 801 sqft | N/A |
| 07/13/2026 | 781 3311 Ketcheson Road |
2 | 2 | 1 | $818,000 | Login to View | 14 | 1 | 2020 | 889 sqft | N/A |
| 03/31/2026 | 511 9233 Odlin Road |
2 | 1 | 1 | $699,000 | Login to View | 118 | 1 | 2020 | 808 sqft | N/A |
| 02/24/2026 | 422 9213 Odlin Road |
2 | 1 | 1 | $719,000 | Login to View | 153 | 1 | 2021 | 806 sqft | N/A |
| 07/06/2026 | 111 9299 Tomicki Avenue |
2 | 2 | 1 | $658,000 | Login to View | 21 | 0 | 2009 | 922 sqft | N/A |
| 06/30/2026 | 925 8988 Patterson Road |
2 | 2 | 1 | $749,000 | Login to View | 27 | 1 | 2017 | 930 sqft | N/A |
| 07/06/2026 | 807 8160 Mcmyn Way |
2 | 2 | 0 | $798,000 | Login to View | 21 | 1 | 2022 | 906 sqft | N/A |
| 06/02/2026 | 217 9299 Tomicki Avenue |
2 | 2 | 1 | $648,000 | Login to View | 55 | 1 | 2009 | 908 sqft | N/A |
| 07/20/2026 | 321 4033 May Drive |
2 | 2 | 1 | $688,000 | Login to View | 7 | 1 | 2020 | 848 sqft | N/A |
| 03/30/2026 | 407 9199 Tomicki Avenue |
2 | 2 | 1 | $699,000 | Login to View | 119 | 1 | 2009 | 935 sqft | N/A |
| 06/08/2026 | 123 4033 May Drive |
2 | 2 | 1 | $669,000 | Login to View | 49 | 1 | 2020 | 911 sqft | N/A |
Recently Sold Condos In West Cambie, Richmond
| Date | Address | Bed | Bath | Kitchen | Asking Price | Sold Price | $/Sqft | DOM | Levels | Built | Living Area | Lot Size |
|---|---|---|---|---|---|---|---|---|---|---|---|---|
| 07/15/2026 |
509 9388 Tomicki Avenue |
2 | 2 | 1 | Login to View | ( -2.5%) | Login to View | 86 | 1 | 2017 | 822 sqft | N/A |
| 07/15/2026 |
110 9399 Tomicki Avenue |
2 | 2 | 1 | Login to View | ( -3.2%) | Login to View | 92 | 0 | 2011 | 851 sqft | N/A |
| 07/10/2026 |
413 9388 Odlin Road |
2 | 2 | 1 | Login to View | ( -11.3%) | Login to View | 32 | 1 | 2014 | 942 sqft | N/A |
| 07/10/2026 |
227 9388 Odlin Road |
2 | 1 | 1 | Login to View | ( -4.8%) | Login to View | 50 | 1 | 2014 | 665 sqft | N/A |
| 07/07/2026 |
501 3588 Ketcheson Road |
2 | 2 | 0 | Login to View | ( 0.0%) | Login to View | 6 | 1 | 2026 | 918 sqft | N/A |
| 07/01/2026 |
506 9366 Tomicki Avenue |
2 | 2 | 1 | Login to View | ( -3.6%) | Login to View | 13 | 1 | 2016 | 963 sqft | N/A |
| 06/28/2026 |
610 9311 Alexandra Road |
2 | 1 | 1 | Login to View | ( -2.4%) | Login to View | 6 | 1 | 2015 | 764 sqft | N/A |
| 06/28/2026 |
903 8699 Hazelbridge Way |
1 | 1 | 1 | Login to View | ( -2.5%) | Login to View | 10 | 1 | 2021 | 575 sqft | N/A |
| 06/28/2026 |
1082 8608 Hazelbridge Way |
3 | 2 | 1 | Login to View | ( -0.9%) | Login to View | 2 | 1 | 2023 | 945 sqft | N/A |
| 06/28/2026 |
563 4099 Stolberg Street |
2 | 1 | 1 | Login to View | ( -2.4%) | Login to View | 54 | 1 | 2013 | 816 sqft | N/A |
Disclaimer: Listing data is based in whole or in part on data generated by the Real Estate Board of Greater Vancouve and Fraser Valley Real Estate Board which assumes no responsibility for its accuracy.