


3355 Morgan Creek Way
Morgan Creek, Surrey, BC


Details


Description
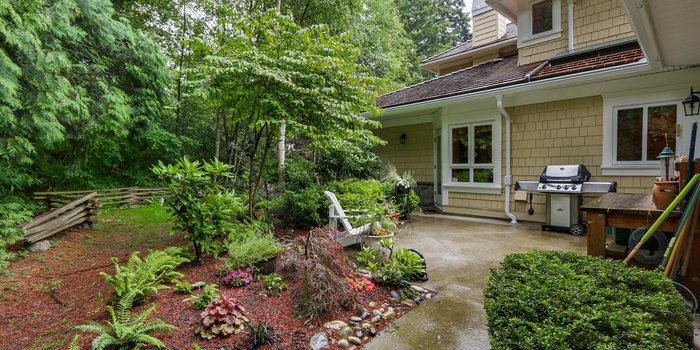
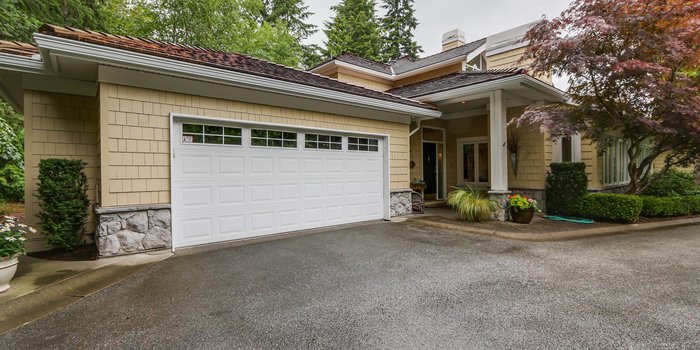
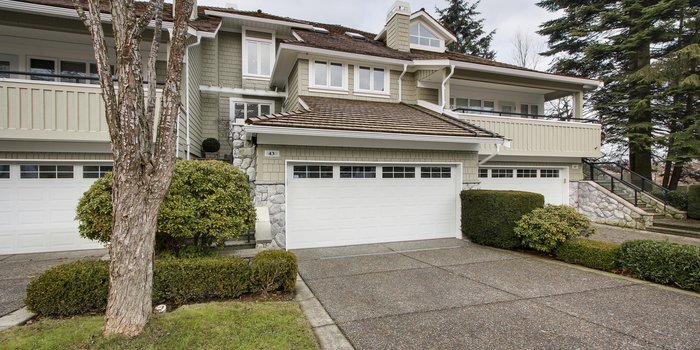
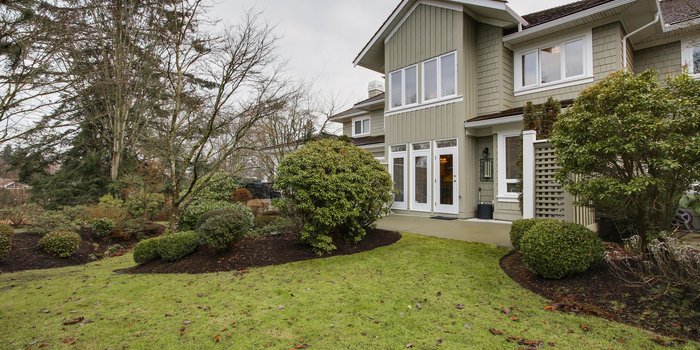
LOCATION, LOCATION, LOCATION!! Vacation at home! Enjoy a spectacular setting in arguably one of the best locations in sought-after Deer Run. This home backs onto the 10th and 11th fairways of Morgan Creek Golf Course, with a westerly exposure showcasing beautiful views and afternoon sun. A motorized awning offers shade on warm summer days, while the sunny east-facing balcony is perfect for morning coffee. The primary suite is conveniently located on the main floor with a walkout patio and an oversized walk-in closet. Updates include a newer boiler & air conditioning. Bring your colour palette & paint to make this exceptional golf-course setting your own. Rarely does a location this special become available!
Features
Site Influences
Location
Technical Information
| MLS® # | R3156295 |
| Property Type | Townhouse |
| Dwelling Type | Townhouse |
| Home Style | Residential Attached |
| Kitchens | 1 |
| Year Built | 1998 |
| Parking | Garage Double,Open,Guest,Front Access,Aggregate,Garage Door Opener |
| Tax | $5,871 in 2026 |
| Strata No | LMS3265 |
| Complex Name | Deer Run |
| Strata Fees | $840 |
Floor Area (sq. ft.)
| Main Floor | 1,502 |
| Above | 2,085 |
| Below | 1,108 |
| Unfinished | 120 |
| Total | 3,193 |
Rooms
| Floor | Type | Dimensions |
|---|---|---|
| Main | Foyer | 10'' x 8'' |
| Main | Living Room | 20'' x 13''9 |
| Main | Dining Room | 13''2 x 11''1 |
| Main | Kitchen | 12'' x 11'' |
| Main | Eating Area | 8'' x 5'' |
| Main | Family Room | 13'' x 10'' |
| Main | Primary Bedroom | 13''7 x 12'' |
| Main | Walk-In Closet | 12'' x 5'' |
| Above | Bedroom | 15'' x 12''1 |
| Above | Office | 12''4 x 12''3 |
| Bsmt | Games Room | 30'' x 27''1 |
| Bsmt | Laundry | 13''4 x 7''4 |
| Bsmt | Other | 8'' x 6'' |
| Bsmt | Utility | 7'' x 6'' |
Bathrooms
| Floor | Ensuite | Pieces |
|---|---|---|
| Main | N | 2 |
| N | 0 | |
| N | 0 | |
| N | 0 | |
| Main | Y | 5 |
| N | 0 | |
| N | 0 | |
| N | 0 |
Building Photos











Similar Townhouses For Sale in Morgan Creek, Surrey
| Date | Address | Bed | Bath | Kitchen | Asking Price | $/Sqft | DOM | Levels | Built | Living Area | Lot Size |
|---|---|---|---|---|---|---|---|---|---|---|---|
| 08/17/2026 |
This Property |
2 | 3 | 1 | $1,398,000 | Login to View | 67 | 2 | 1998 | 3,193 sqft | N/A |
| 10/02/2026 | 27 3618 150 Street |
3 | 4 | 1 | $1,195,000 | Login to View | 21 | 2 | 2019 | 2,130 sqft | N/A |
| 09/03/2026 | 53 3355 Morgan Creek Way |
3 | 3 | 1 | $1,399,000 | Login to View | 50 | 2 | 1998 | 2,242 sqft | N/A |
| 10/12/2026 | 10 3502 150a Street |
6 | 5 | 1 | $1,290,000 | Login to View | 11 | 2 | 2005 | 3,638 sqft | N/A |
| 03/17/2026 | 66 3355 Morgan Creek Way |
3 | 4 | 1 | $1,400,000 | Login to View | 220 | 2 | 1998 | 3,294 sqft | N/A |
| 09/22/2026 | 9 15715 34 Avenue |
4 | 4 | 1 | $1,449,000 | Login to View | 31 | 2 | 2000 | 4,169 sqft | N/A |
| 09/28/2026 | 51 3618 150 Street |
3 | 3 | 1 | $1,499,000 | Login to View | 25 | 2 | 2019 | 2,574 sqft | N/A |
| 09/09/2026 | 55 3355 Morgan Creek Way |
4 | 3 | 1 | $1,475,000 | Login to View | 44 | 2 | 1999 | 3,518 sqft | N/A |
| 09/09/2026 | 65 3355 Morgan Creek Way |
2 | 3 | 1 | $1,299,000 | Login to View | 44 | 2 | 1998 | 3,378 sqft | N/A |
Recently Sold Townhouses In Morgan Creek, Surrey
| Date | Address | Bed | Bath | Kitchen | Asking Price | Sold Price | $/Sqft | DOM | Levels | Built | Living Area | Lot Size |
|---|---|---|---|---|---|---|---|---|---|---|---|---|
| 10/04/2026 |
73 15715 34 Avenue |
3 | 3 | 1 | Login to View | ( -3.2%) | Login to View | 9 | 2 | 2000 | 4,242 sqft | N/A |
| 09/18/2026 |
72 15288 36 Avenue |
5 | 4 | 1 | Login to View | ( -3.2%) | Login to View | 2 | 2003 | 3,163 sqft | N/A | |
| 09/09/2026 |
19 15715 34 Avenue |
5 | 5 | 1 | Login to View | ( -2.6%) | Login to View | 77 | 2 | 2000 | 5,097 sqft | N/A |
| 09/07/2026 |
42 15151 34 Avenue |
3 | 3 | 1 | Login to View | ( 1.6%) | Login to View | 11 | 2 | 2006 | 1,501 sqft | N/A |
| 09/01/2026 |
7 15450 Rosemary Heights Crescent |
3 | 3 | 1 | Login to View | ( -3.0%) | Login to View | 4 | 2 | 2000 | 2,132 sqft | N/A |
| 08/22/2026 |
25 15151 34 Avenue |
4 | 3 | 1 | Login to View | ( -3.4%) | Login to View | 15 | 3 | 2006 | 1,685 sqft | N/A |
| 08/13/2026 |
86 15233 34 Avenue |
3 | 2 | 1 | Login to View | ( -2.5%) | Login to View | 24 | 2 | 2003 | 1,301 sqft | N/A |
| 08/12/2026 |
2 3303 Rosemary Heights Crescent |
3 | 3 | 1 | Login to View | ( -6.5%) | Login to View | 44 | 3 | 2015 | 1,443 sqft | N/A |
| 07/29/2026 |
177 15236 36 Avenue |
2 | 1 | 1 | Login to View | ( -4.7%) | Login to View | 41 | 2 | 2003 | 1,220 sqft | N/A |
| 07/22/2026 |
161 15168 36 Avenue |
3 | 3 | 1 | Login to View | ( -1.1%) | Login to View | 4 | 3 | 2004 | 1,665 sqft | N/A |
Disclaimer: Listing data is based in whole or in part on data generated by the Real Estate Board of Greater Vancouve and Fraser Valley Real Estate Board which assumes no responsibility for its accuracy.